
24 Park Drive, Rindge, NH 03461
Local realty services provided by:CENTURY 21 McLennan & Company
24 Park Drive,Rindge, NH 03461
$275,000
- 3 Beds
- 3 Baths
- 1,748 sq. ft.
- Mobile / Manufactured
- Active
Listed by: amy reisert
Office: borderline realty, llc.603-899-3297
MLS#:5108568
Source:PrimeMLS
Price summary
- Price:$275,000
- Price per sq. ft.:$157.32
- Monthly HOA dues:$225
About this home
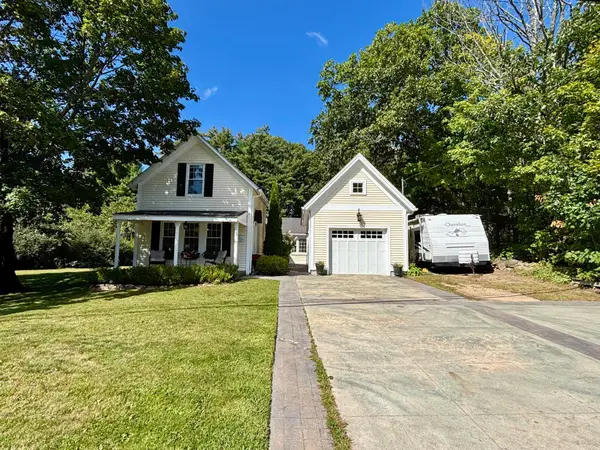
Welcome to 24 Park Drive in the highly desirable Monadnock Tenants Co-Op Rindge NH! This well-maintained home offers three bedrooms and three bathrooms, along with a cook’s dream kitchen and an inviting open concept design perfect for everyday living and entertaining. Enjoy the convenience of central air conditioning, whole house generator hook up, a one car garage, and additional storage in the over sized shed. Ideally located in a great commuter location and just minutes from shopping, dining, and so much more, this home offers both comfort and convenience. With a low monthly park fee of just $225, this is an exceptional opportunity to enjoy easy living in one of the area’s most desirable communities!
Contact an agent
Home facts
- Year built:2005
- Listing ID #:5108568
- Added:5 day(s) ago
- Updated:September 13, 2026 at 11:07 AM
Rooms and interior
- Bedrooms:3
- Total bathrooms:3
- Full bathrooms:2
- Rooms Total:6
- Flooring:Carpet, Vinyl
- Kitchen Description:Dishwasher, Microwave, Refrigerator
- Living area:1,748 sq. ft.
Heating and cooling
- Cooling:Central AC
- Heating:Forced Air, Oil
Structure and exterior
- Year built:2005
- Building area:1,748 sq. ft.
- Levels:1 Story
Schools
- High school:Conant High School
- Middle school:Jaffrey-Rindge Middle School
- Elementary school:Rindge Memorial School
Utilities
- Sewer:Community
Finances and disclosures
- Price:$275,000
- Price per sq. ft.:$157.32
- Tax amount:$3,403 (2025)
Features and amenities
- Appliances:Refrigerator
- Amenities:Circuit Breaker(s)
Parking
- Parking description:Paved Driveway
- Garage spaces:1
 Copyright 2026 Prime MLS, Inc. All rights reserved. This information is deemed reliable, but not guaranteed. The data relating to real estate displayed on this Site comes in part from the IDX Program of Prime MLS. The information being provided is for consumers’ personal, noncommercial use and may not be used for any purpose other than to identify prospective properties consumers may be interested in purchasing. Data last updated September 13, 2026 NH_NNEREN Member Broker: Janet McLennan
New listings near 24 Park Drive
- New
 $379,000Active3 beds 1 baths952 sq. ft.
20 Todd Hill Road, Rindge, NH 03461
MLS# 5109491Listed by: EXP REALTY - Open Sun, 11am to 1pmNew
 $110,000Active2 beds 1 baths784 sq. ft.
59 Park Drive, Rindge, NH 03461
MLS# 5109462Listed by: BHHS VERANI BEDFORD - Open Sun, 11am to 1pmNew
 $650,000Active3 beds 2 baths1,440 sq. ft.
68 Kimball Road, Rindge, NH 03461
MLS# 5109289Listed by: RE/MAX TOWN SQUARE - New
 $559,900Active3 beds 3 baths1,764 sq. ft.
19 Heritage Drive, Rindge, NH 03461
MLS# 5108612Listed by: LPT REALTY - Open Sun, 12 to 2pmNew
 $999,900Active4 beds 4 baths3,126 sq. ft.
47 Old Military Road, Rindge, NH 03461
MLS# 5108549Listed by: ERA KEY REALTY SERVICES - New
 $459,900Active3 beds 2 baths1,572 sq. ft.
759 Old New Ipswich Road, Rindge, NH 03461
MLS# 5107970Listed by: SKY REALTY  $650,000Active4 beds 3 baths2,532 sq. ft.
247 Middle Winchendon Road, Rindge, NH 03461
MLS# 5107635Listed by: BORDERLINE REALTY, LLC $299,900Active4 beds 2 baths2,769 sq. ft.
166 Woodbound Road, Rindge, NH 03461
MLS# 5107537Listed by: REALTY ONE GROUP NEXT LEVEL $550,000Active4 beds 3 baths2,592 sq. ft.
33 Daria Drive, Rindge, NH 03461
MLS# 5107265Listed by: BORDERLINE REALTY, LLC


Protect your home and budget from life's surprises with an Assurant Home Warranty, backed by a partner that supports you through every step of homeownership. Explore Plans.
©2026 Century 21 Real Estate LLC. All rights reserved. CENTURY 21®, the CENTURY 21 Logo and C21® are service marks owned by Century 21 Real Estate LLC. Century 21 Real Estate LLC fully supports the principles of the Fair Housing Act and the Equal Opportunity Act. Each office is independently owned and operated. Listing information is deemed reliable but not guaranteed accurate.