
166 Milton Road, Rochester, NH 03868
Local realty services provided by:CENTURY 21 North East
166 Milton Road,Rochester, NH 03868
$445,000
- 2 Beds
- 2 Baths
- - sq. ft.
- Single family
- Sold
Listed by: tani moody
Office: alex & associates realty603-403-1606
MLS#:5105432
Source:PrimeMLS
Sorry, we are unable to map this address
Price summary
- Price:$445,000
About this home
Welcome to this charming 2-bedroom, 2-bath Cape, perfectly situated on a corner lot in Rochester! Step inside and you’ll find a warm, comfortable home with even more space to enjoy downstairs, where a semi-finished basement area creates the perfect spot for movie nights, game days, or simply kicking back with the big screen. But the real showstopper might be the backyard. Your own little escape awaits with a relaxing deck, hot tub, fire pit, and backyard bar. You'll be ready for summer cookouts, evening cocktails, gatherings with friends, or quiet nights under the stars. Big-ticket improvements have already been taken care of, including a new septic system in 2022 and new windows and doors in 2024, and the property also features a garage with is always a welcome bonus in New England! And when you do feel like leaving your backyard retreat, you won’t have to go far. You’re just steps from a beloved local ice cream spot and conveniently located to everything Rochester has to offer. A corner lot, garage, major updates, bonus basement space, and a backyard you may never want to leave...this one packs a lot into one charming Cape!...
Contact an agent
Home facts
- Year built:1960
- Listing ID #:5105432
- Added:56 day(s) ago
- Updated:October 14, 2026 at 06:43 AM
Rooms and interior
- Bedrooms:2
- Total bathrooms:2
- Full bathrooms:1
- Rooms Total:8
- Kitchen Description:Refrigerator
- Basement Description:Concrete, Interior, Interior Access, Partially Finished
Heating and cooling
- Heating:Forced Air
Structure and exterior
- Year built:1960
- Levels:2 Story
Schools
- High school:Spaulding High School
Utilities
- Sewer:Concrete, Leach Field, Private
Finances and disclosures
- Price:$445,000
- Tax amount:$5,236 (2025)
Features and amenities
- Appliances:Refrigerator, Washer
- Laundry features:Dryer, Washer
Parking
- Parking description:Paved Driveway
- Garage spaces:2
 Copyright 2026 Prime MLS, Inc. All rights reserved. This information is deemed reliable, but not guaranteed. The data relating to real estate displayed on this Site comes in part from the IDX Program of Prime MLS. The information being provided is for consumers’ personal, noncommercial use and may not be used for any purpose other than to identify prospective properties consumers may be interested in purchasing. Data last updated October 14, 2026 NH_NNEREN Member Broker: Stacie Callan
New listings near 166 Milton Road
- Coming SoonOpen Sat, 11am to 1pm
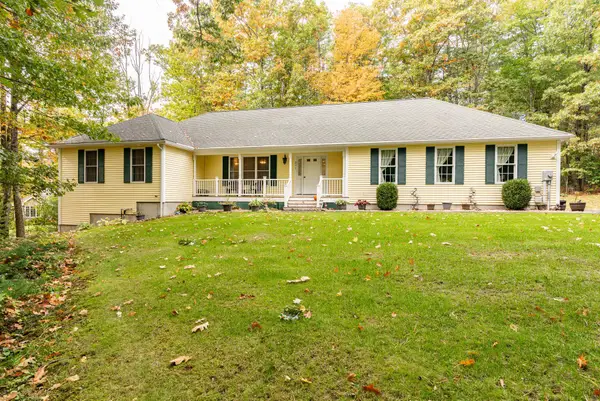 $629,000Coming Soon3 beds 2 baths1,462 sq. ft.
231 Lowell Street, Rochester, NH 03867
MLS# 5113987Listed by: RSA REALTY, LLC - Open Sat, 11am to 12:30pmNew
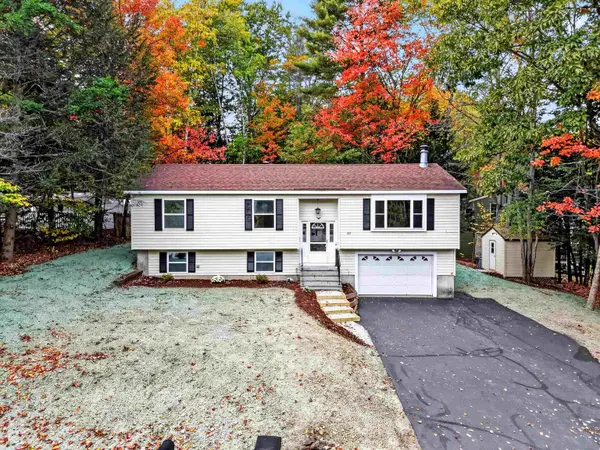 $465,000Active3 beds 2 baths1,588 sq. ft.
49 Ledgeview Drive, Rochester, NH 03839
MLS# 5114082Listed by: REALTY ONE GROUP NEXT LEVEL - New
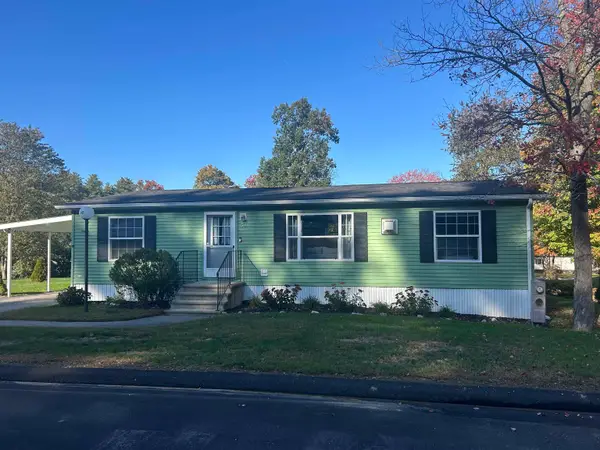 $214,900Active3 beds 2 baths1,188 sq. ft.
52 Cormier Drive, Rochester, NH 03867
MLS# 5113979Listed by: SEACOAST MOBILE HOME BROKERS - New
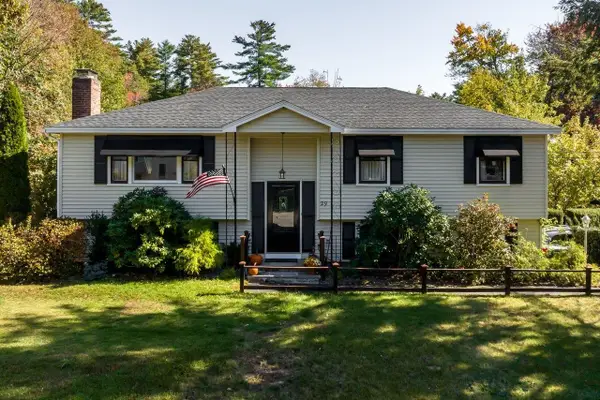 $495,000Active3 beds 2 baths1,623 sq. ft.
29 Juniper Street, Rochester, NH 03867
MLS# 5113855Listed by: RE/MAX SHORELINE - New
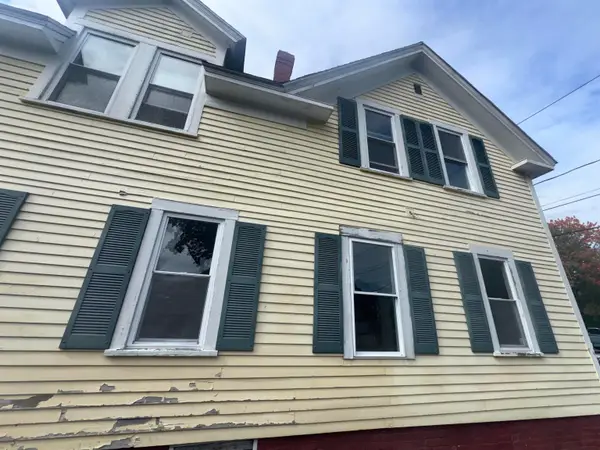 $250,000Active3 beds 2 baths1,232 sq. ft.
7 Spruce Street, Rochester, NH 03867
MLS# 5113782Listed by: RUNE STONE REALTY - New
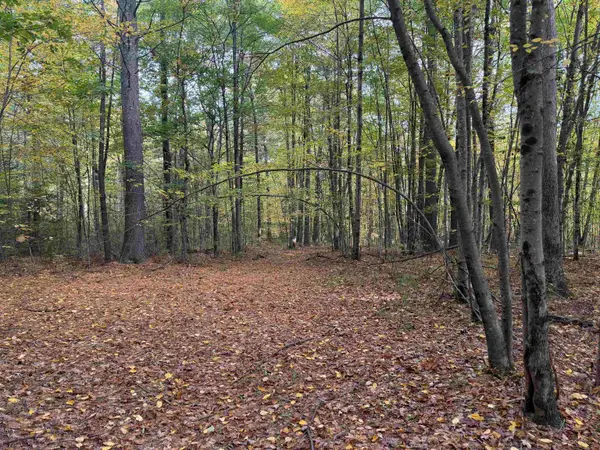 $145,000Active3.92 Acres
57 Quinns Field, Rochester, NH 03867
MLS# 5113748Listed by: KW COASTAL AND LAKES & MOUNTAINS REALTY/ROCHESTER - New
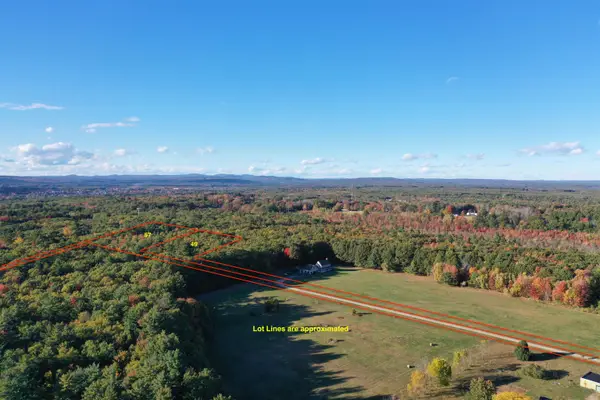 $140,000Active3.14 Acres
49 Quinns Field, Rochester, NH 03867
MLS# 5113745Listed by: KW COASTAL AND LAKES & MOUNTAINS REALTY/ROCHESTER - New
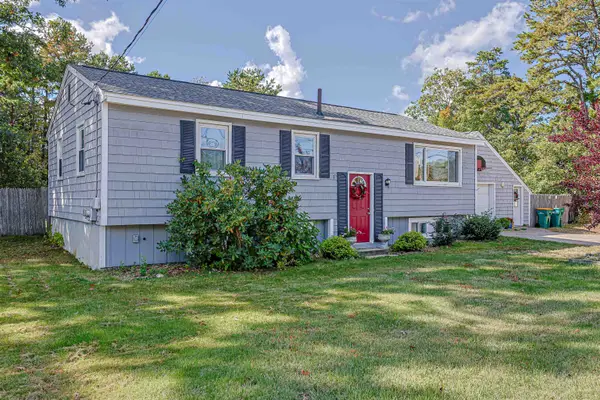 $439,900Active3 beds 1 baths1,271 sq. ft.
39 Salmon Falls Road, Rochester, NH 03868
MLS# 5113544Listed by: DUSTON LEDDY REAL ESTATE - New
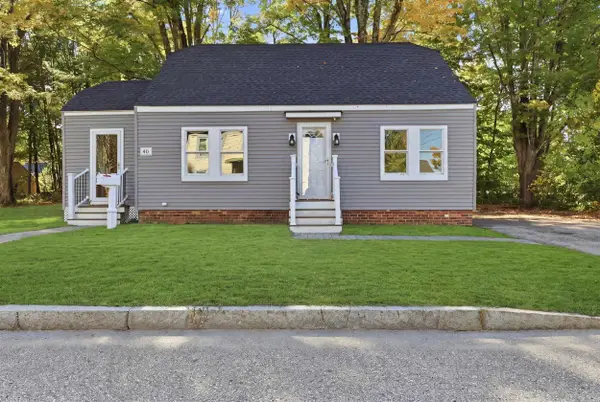 $389,900Active3 beds 1 baths1,125 sq. ft.
40 Grove Street, Rochester, NH 03868
MLS# 5113471Listed by: KW COASTAL AND LAKES & MOUNTAINS REALTY - New
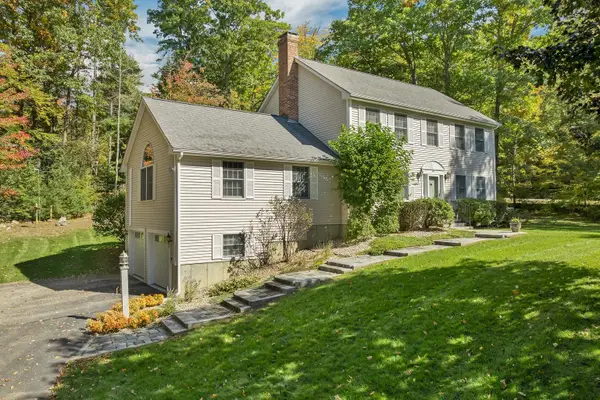 $600,000Active3 beds 3 baths3,120 sq. ft.
1 Boulder Avenue, Rochester, NH 03867
MLS# 5113258Listed by: KW COASTAL AND LAKES & MOUNTAINS REALTY/ROCHESTER


Protect your home and budget from life's surprises with an Assurant Home Warranty, backed by a partner that supports you through every step of homeownership. Explore Plans.
©2026 Century 21 Real Estate LLC. All rights reserved. CENTURY 21®, the CENTURY 21 Logo and C21® are service marks owned by Century 21 Real Estate LLC. Century 21 Real Estate LLC fully supports the principles of the Fair Housing Act and the Equal Opportunity Act. Each office is independently owned and operated. Listing information is deemed reliable but not guaranteed accurate.