40 General John Sullivan Way, Rollinsford, NH 03869
Local realty services provided by:CENTURY 21 North East
40 General John Sullivan Way,Rollinsford, NH 03869
$1,150,000
- 5 Beds
- 5 Baths
- 4,302 sq. ft.
- Single family
- Coming Soon
Upcoming open houses
- Sat, Nov 2110:30 am - 12:00 pm
Listed by: linda thibodeau, paul thibodeau, paul thibodeauCell: 603-767-2909
Office: duston leddy real estate603-610-8285
MLS#:5117886
Source:PrimeMLS
Price summary
- Price:$1,150,000
- Price per sq. ft.:$223.65
About this home
Set back on a wooded, landscaped 1 acre rural lot, this sunlit 4 bedroom, 2 full/2 half-bath home offers Central Air, FHA heating, an oversized attached 2 car garage, and a spacious detached 2 car heated garage topped by a private 1 bedroom ADU. Enter the main home from a covered porch into a wide foyer with hardwood floors and walk-in coat closet. To the left, the bright living room showcases vaulted ceilings, front-yard views, and a stunning open staircase with second floor balcony railings. The hallway opens to a large first floor 4th bedroom/office/music room and generous half bath. To the right of the entry is the showstopping, sun-drenched kitchen. Designed for effortless entertaining—it features white shaker cabinetry, granite counters, subway tile, custom shiplap range hood with floating shelves, stainless appliances with a double oven gas range, a huge walk-in pantry, and a center island seating four that flows into the open dining space. Direct access from the kitchen leads onto a composite deck spanning the entire length of the home, overlooking the private wooded yard. Upstairs, two generous backyard facing bedrooms with ample closets share a roomy double vanity full bath, alongside a dedicated laundry room. Tucked away for privacy, the expansive primary suite features a sitting area, large walk-in closet, and spa like bath with an extra long dual sink quartz vanity, tile shower, and double linen closet. Downstairs, the finished basement adds bonus living space, a roomy half bath, and a doghouse walkout to the backyard. Up the paved driveway, the detached 2 car heated garage—with extra parking beside it—houses a bright 1 bedroom ADU featuring hardwood floors, living/dining areas, kitchen (electric range, microwave, fridge), full bath, and a king sized bedroom. Showings begin after 2pm Thursday Nov 19th by appointment...
Contact an agent
Home facts
- Year built:1986
- Listing ID #:5117886
- Updated:November 16, 2026 at 12:00 PM
Rooms and interior
- Bedrooms:5
- Total bathrooms:5
- Full bathrooms:2
- Rooms Total:11
- Flooring:Carpet, Hardwood, Tile, Vinyl
- Kitchen Description:Dishwasher, Microwave, Refrigerator
- Basement Description:Exterior Access, Full, Partially Finished, Storage Space, Sump Pump, Walk-up
- Living area:4,302 sq. ft.
Heating and cooling
- Cooling:Central AC, Multi-zone
- Heating:Forced Air, Hot Air, Multi Zone, Oil, Space Heater
Structure and exterior
- Year built:1986
- Building area:4,302 sq. ft.
- Lot area:1 Acres
- Levels:1 3/4 Story
Schools
- High school:Marshwood High School
- Middle school:Marshwood Middle School
- Elementary school:Rollinsford Grade School
Utilities
- Sewer:Concrete, Leach Field, Private, Pump Up, Pumping Station
Finances and disclosures
- Price:$1,150,000
- Price per sq. ft.:$223.65
- Tax amount:$11,850 (2026)
Features and amenities
- Appliances:Exhaust Fan, Refrigerator, Washer
- Laundry features:Dryer, Washer
- Amenities:Circuit Breaker(s), Generator Ready, Underground
Parking
- Parking description:Paved Driveway
- Garage spaces:5
 Copyright 2026 Prime MLS, Inc. All rights reserved. This information is deemed reliable, but not guaranteed. The data relating to real estate displayed on this Site comes in part from the IDX Program of Prime MLS. The information being provided is for consumers’ personal, noncommercial use and may not be used for any purpose other than to identify prospective properties consumers may be interested in purchasing. Data last updated November 16, 2026 NH_NNEREN Member Broker: Stacie Callan
New listings near 40 General John Sullivan Way
- New
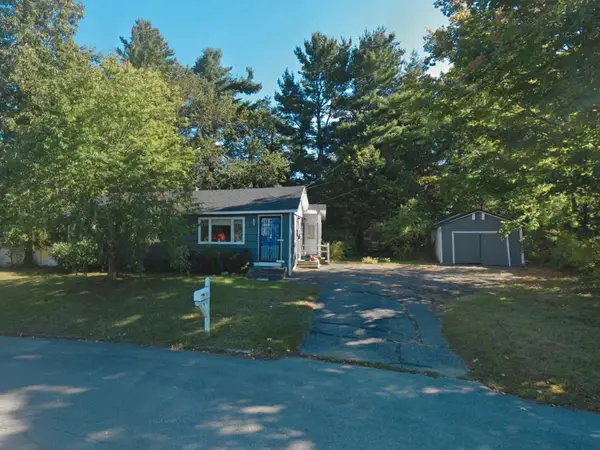 $375,000Active3 beds 1 baths912 sq. ft.
17 Kelwyn Drive, Rollinsford, NH 03869
MLS# 5117765Listed by: SAMONAS REALTY, LLC 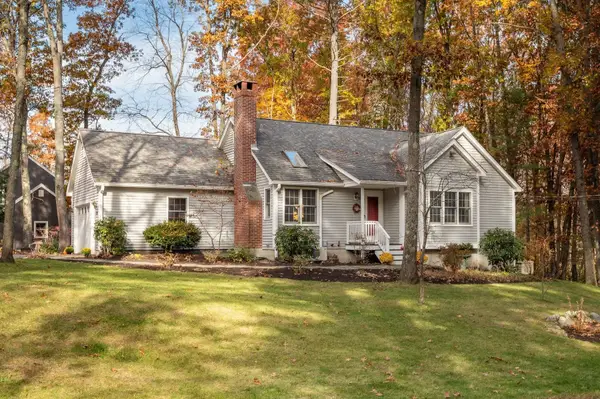 $489,000Pending2 beds 2 baths1,052 sq. ft.
50 Pine Street, Rollinsford, NH 03869
MLS# 5117634Listed by: THE ALAND REALTY GROUP- New
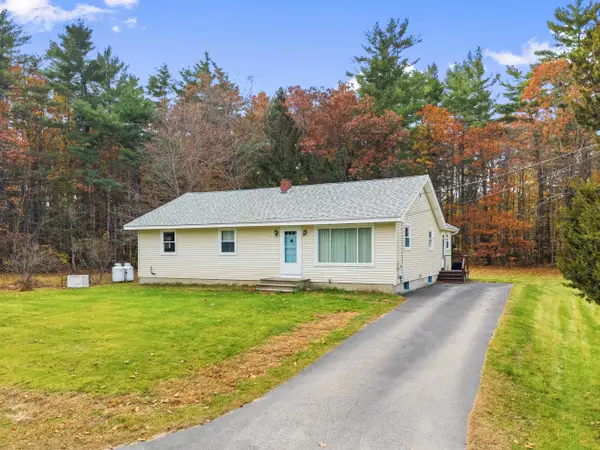
 $475,000Active3 beds 2 baths1,736 sq. ft.
491 Silver Street, Rollinsford, NH 03869
MLS# 5116986Listed by: CENTURY 21 BARBARA PATTERSON 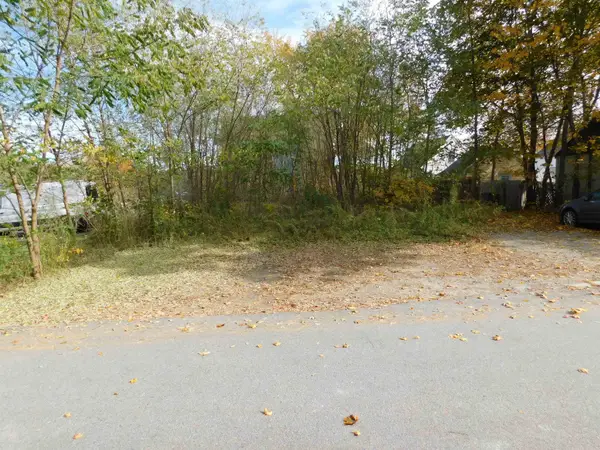 $124,900Active0.24 Acres
00 Railroad Avenue, Rollinsford, NH 03869
MLS# 5116745Listed by: BHG MASIELLO DOVER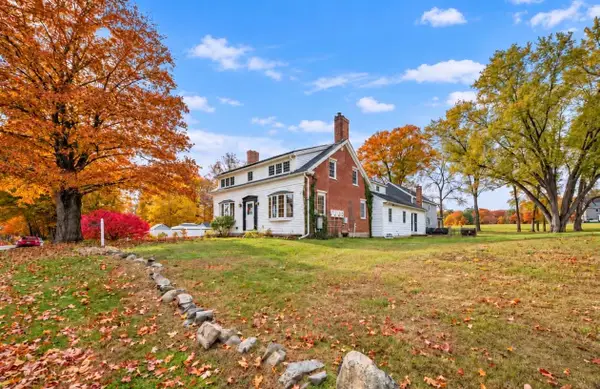 $898,000Active5 beds 3 baths4,612 sq. ft.
131 Clement Road, Rollinsford, NH 03869
MLS# 5116262Listed by: KW COASTAL AND LAKES & MOUNTAINS REALTY $269,900Pending3 beds 1 baths1,198 sq. ft.
417-3 Second Street, Rollinsford, NH 03869
MLS# 5113992Listed by: RSA REALTY, LLC $259,900Pending2 beds 1 baths720 sq. ft.
108 Oak Street #3, Rollinsford, NH 03869
MLS# 5113892Listed by: COLDWELL BANKER - PEGGY CARTER TEAM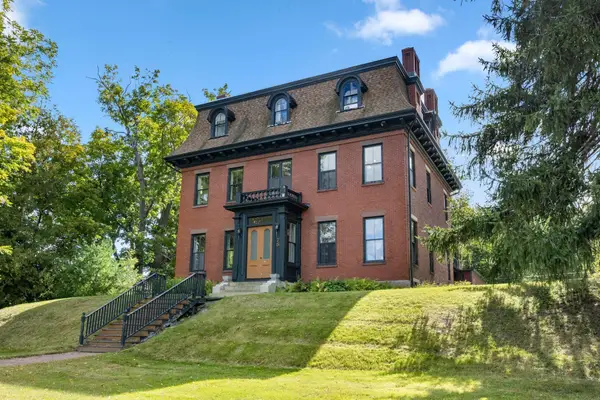 $999,999Active5 beds 4 baths6,192 sq. ft.
75 South Street, Rollinsford, NH 03869
MLS# 5111467Listed by: ALLEN FAMILY REAL ESTATE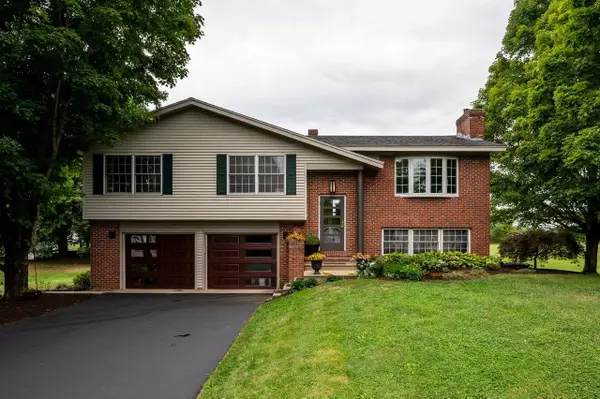 $799,000Active3 beds 3 baths3,024 sq. ft.
78 Rollins Road, Rollinsford, NH 03869
MLS# 5109394Listed by: KW COASTAL AND LAKES & MOUNTAINS REALTY


Protect your home and budget from life's surprises with an Assurant Home Warranty, backed by a partner that supports you through every step of homeownership. Explore Plans.
©2026 Century 21 Real Estate LLC. All rights reserved. CENTURY 21®, the CENTURY 21 Logo and C21® are service marks owned by Century 21 Real Estate LLC. Century 21 Real Estate LLC fully supports the principles of the Fair Housing Act and the Equal Opportunity Act. Each office is independently owned and operated. Listing information is deemed reliable but not guaranteed accurate.