17 Kelwyn Drive, Rollinsford, NH 03869
Local realty services provided by:CENTURY 21 TheOne
Listed by: ali shea
Office: samonas realty, llc.603-319-8100
MLS#:5117765
Source:PrimeMLS
Price summary
- Price:$375,000
- Price per sq. ft.:$205.59
About this home
Don't miss this sweet 3-bedroom ranch conveniently located where Rollinsford, Dover & Somersworth meet. Set in a quiet neighborhood, 17 Kelwyn Dr is just minutes to Routes 9 & 16 and walking distance to restaurants, shopping and entertainment. This home features beautiful hardwood floors, updates throughout the house including exterior paint, roof (2021) and boiler (2019), and existing fiber internet. The full basement offers high ceilings with LOTS of extra space, including a large heated room, to easily expand your additional living area. Enjoy the cozy three season porch overlooking your private backyard - great for entertaining and gardening! Looking for a first home or a great place to downsize? This property, this location and this price truly can’t be beat! Professional photos coming 11/14. Open Houses 10-11:30 AM on Saturday 11/14 and 1-2:30 PM on Sunday 11/15.
Contact an agent
Home facts
- Year built:1955
- Listing ID #:5117765
- Added:3 day(s) ago
- Updated:November 16, 2026 at 12:00 PM
Rooms and interior
- Bedrooms:3
- Total bathrooms:1
- Full bathrooms:1
- Rooms Total:5
- Flooring:Hardwood
- Basement Description:Interior, Unfinished
- Living area:912 sq. ft.
Heating and cooling
- Heating:Hot Water, Oil
Structure and exterior
- Year built:1955
- Building area:912 sq. ft.
- Lot area:0.19 Acres
- Levels:1 Story
Utilities
- Sewer:Private
Finances and disclosures
- Price:$375,000
- Price per sq. ft.:$205.59
- Tax amount:$5,390 (2026)
Features and amenities
- Amenities:Circuit Breaker(s)
Parking
- Parking description:Paved Driveway
- Garage spaces:1
 Copyright 2026 Prime MLS, Inc. All rights reserved. This information is deemed reliable, but not guaranteed. The data relating to real estate displayed on this Site comes in part from the IDX Program of Prime MLS. The information being provided is for consumers’ personal, noncommercial use and may not be used for any purpose other than to identify prospective properties consumers may be interested in purchasing. Data last updated November 16, 2026
New listings near 17 Kelwyn Drive
- Coming SoonOpen Sat, 10:30am to 12pm
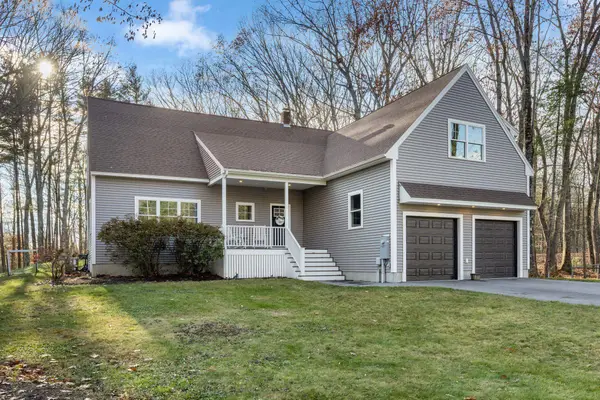 $1,150,000Coming Soon5 beds 5 baths4,302 sq. ft.
40 General John Sullivan Way, Rollinsford, NH 03869
MLS# 5117886Listed by: DUSTON LEDDY REAL ESTATE - New
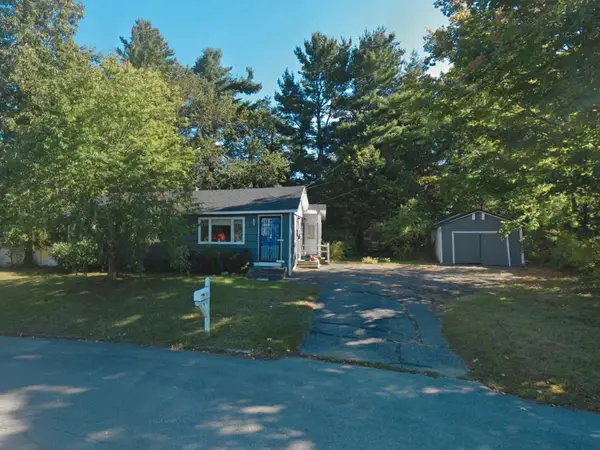 $375,000Active3 beds 1 baths912 sq. ft.
17 Kelwyn Drive, Rollinsford, NH 03869
MLS# 5117765Listed by: SAMONAS REALTY, LLC 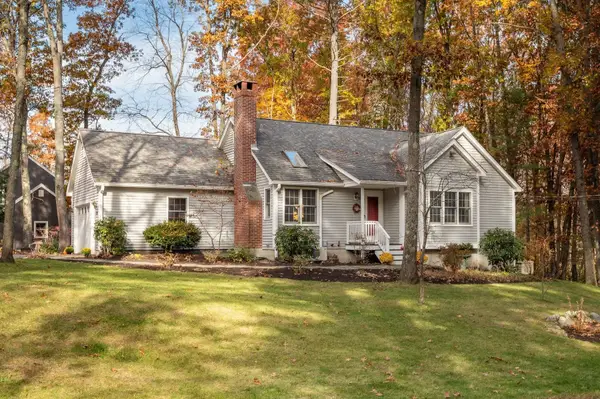 $489,000Pending2 beds 2 baths1,052 sq. ft.
50 Pine Street, Rollinsford, NH 03869
MLS# 5117634Listed by: THE ALAND REALTY GROUP- New
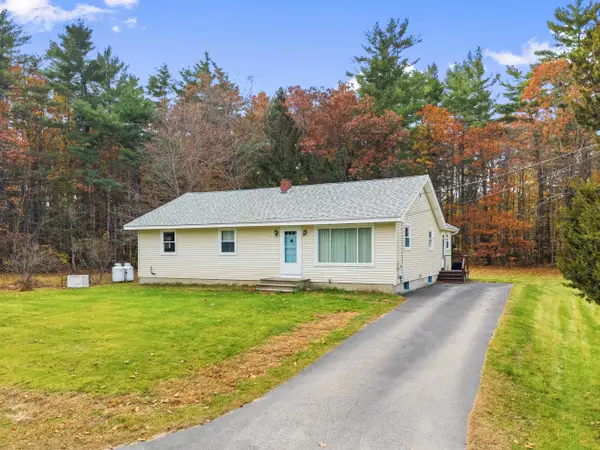
 $475,000Active3 beds 2 baths1,736 sq. ft.
491 Silver Street, Rollinsford, NH 03869
MLS# 5116986Listed by: CENTURY 21 BARBARA PATTERSON 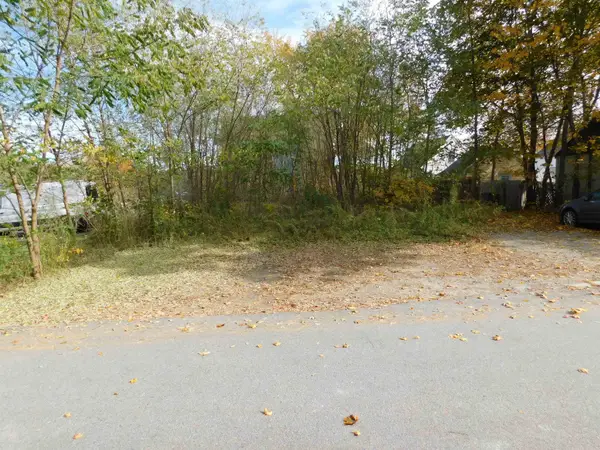 $124,900Active0.24 Acres
00 Railroad Avenue, Rollinsford, NH 03869
MLS# 5116745Listed by: BHG MASIELLO DOVER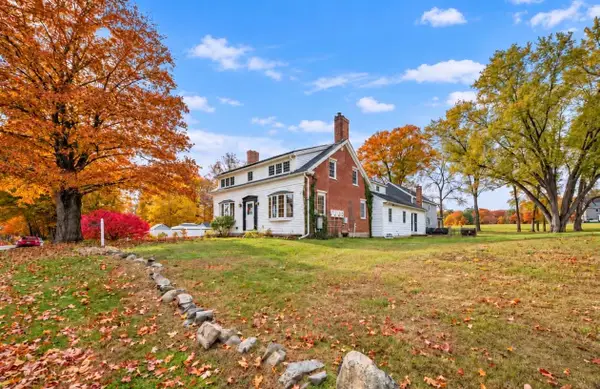 $898,000Active5 beds 3 baths4,612 sq. ft.
131 Clement Road, Rollinsford, NH 03869
MLS# 5116262Listed by: KW COASTAL AND LAKES & MOUNTAINS REALTY $269,900Pending3 beds 1 baths1,198 sq. ft.
417-3 Second Street, Rollinsford, NH 03869
MLS# 5113992Listed by: RSA REALTY, LLC $259,900Pending2 beds 1 baths720 sq. ft.
108 Oak Street #3, Rollinsford, NH 03869
MLS# 5113892Listed by: COLDWELL BANKER - PEGGY CARTER TEAM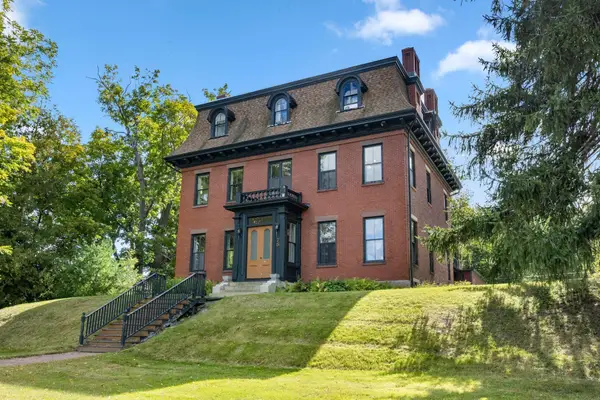 $999,999Active5 beds 4 baths6,192 sq. ft.
75 South Street, Rollinsford, NH 03869
MLS# 5111467Listed by: ALLEN FAMILY REAL ESTATE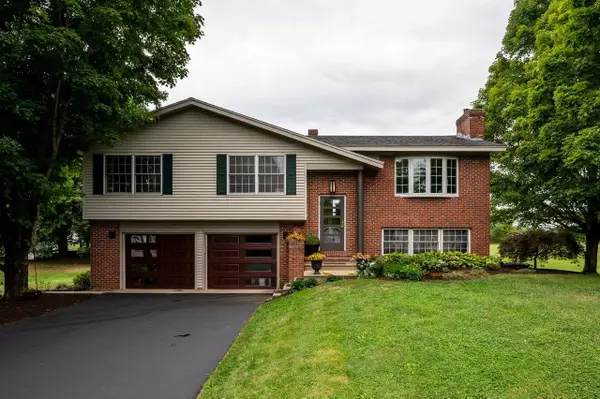 $799,000Active3 beds 3 baths3,024 sq. ft.
78 Rollins Road, Rollinsford, NH 03869
MLS# 5109394Listed by: KW COASTAL AND LAKES & MOUNTAINS REALTY


Protect your home and budget from life's surprises with an Assurant Home Warranty, backed by a partner that supports you through every step of homeownership. Explore Plans.
©2026 Century 21 Real Estate LLC. All rights reserved. CENTURY 21®, the CENTURY 21 Logo and C21® are service marks owned by Century 21 Real Estate LLC. Century 21 Real Estate LLC fully supports the principles of the Fair Housing Act and the Equal Opportunity Act. Each office is independently owned and operated. Listing information is deemed reliable but not guaranteed accurate.