
110 Dart Drive, Salem, NH 03079
Local realty services provided by:CENTURY 21 North East
110 Dart Drive,Salem, NH 03079
$255,000
- 2 Beds
- 2 Baths
- 924 sq. ft.
- Mobile / Manufactured
- Active
Upcoming open houses
- Sat, Sep 1910:30 am - 12:00 pm
Listed by: rachnh realty group, maria boujoukos
Office: keller williams realty-metropolitan603-232-8282
MLS#:5109797
Source:PrimeMLS
Price summary
- Price:$255,000
- Price per sq. ft.:$275.97
- Monthly HOA dues:$535
About this home
Welcome home to easy living. This LIKE NEW 2022 built beauty sits tucked at the end of a dead end, on a quiet corner lot in Salem's sought after Ackerman's Retirement Park, a 55+ community where water, sewer, landscaping are handled for you. Maximum privacy. Minimal traffic. Pull into your paved driveway with room for four cars and step inside, where sunlight pours through every window. The kitchen is SHOWSTOPPER with stunning Hickory Cabinets. The cooking and dining flow together in one easy, open space, perfect for morning coffee or hosting friends for dinner. The living room is where you will spend your evenings, cozy and comfortable, all on ONE LEVEL. No stairs to climb inside. Ever. Down the hall, the primary suite offers a peaceful retreat with its own private bath, your own space to unwind at the end of the day. A second bedroom and full bath give guests, hobbies, or a home office room to breathe. First floor laundry means chores are never a chore. Central air keeps you cool all summer long. Head outside to the deck. Morning coffee. Evening wine. Decades of quiet sunsets are calling. A shed rounds out the storage. Cat lovers welcome (sorry no dogs allowed, indoor cats only), this 55+ community was made for slowing down without slowing your lifestyle. Nearly new. Move in ready. Quick close possible! Book your tour before this one is gone....
Contact an agent
Home facts
- Year built:2022
- Listing ID #:5109797
- Added:3 day(s) ago
- Updated:September 19, 2026 at 07:49 PM
Rooms and interior
- Bedrooms:2
- Total bathrooms:2
- Full bathrooms:1
- Rooms Total:4
- Flooring:Carpet, Vinyl Plank
- Kitchen Description:Dishwasher, Microwave, Refrigerator
- Living area:924 sq. ft.
Heating and cooling
- Cooling:Central AC
- Heating:Forced Air
Structure and exterior
- Roof:Asphalt Shingle
- Year built:2022
- Building area:924 sq. ft.
- Levels:1 Story
Schools
- High school:Salem High School
- Middle school:Woodbury School
- Elementary school:North Salem Elementary
Utilities
- Sewer:Private
Finances and disclosures
- Price:$255,000
- Price per sq. ft.:$275.97
- Tax amount:$2,971 (2025)
Features and amenities
- Appliances:Refrigerator, Washer
- Laundry features:Dryer, Washer
- Amenities:Circuit Breaker(s)
Parking
- Parking description:Paved Driveway
 Copyright 2026 Prime MLS, Inc. All rights reserved. This information is deemed reliable, but not guaranteed. The data relating to real estate displayed on this Site comes in part from the IDX Program of Prime MLS. The information being provided is for consumers’ personal, noncommercial use and may not be used for any purpose other than to identify prospective properties consumers may be interested in purchasing. Data last updated September 19, 2026 NH_NNEREN Member Broker: Stacie Callan
New listings near 110 Dart Drive
- Coming SoonOpen Sat, 10am to 12pm
 $189,900Coming Soon2 beds 1 baths896 sq. ft.
22 Bell Drive, Salem, NH 03079
MLS# 5110488Listed by: BHHS VERANI REALTY HAMPSTEAD - Open Sun, 12 to 3pmNew
 $975,800Active4 beds 2 baths1,652 sq. ft.
297 Shore Drive, Salem, NH 03062
MLS# 5110588Listed by: COLDWELL BANKER REALTY NASHUA - New
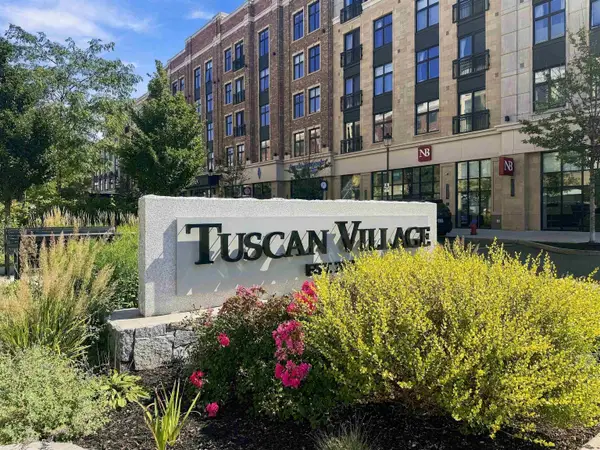 $799,900Active3 beds 3 baths2,156 sq. ft.
19 Central Street, Salem, NH 03079
MLS# 5110452Listed by: WILLIAM RAVEIS R.E. & HOME SERVICES - New
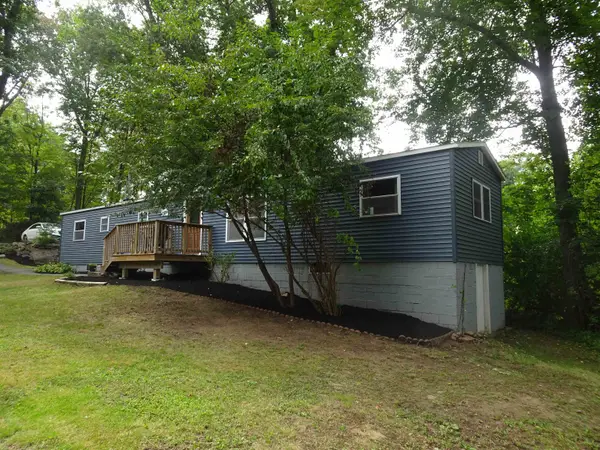 $399,900Active2 beds 2 baths924 sq. ft.
6 Chase Street, Salem, NH 03079
MLS# 5110368Listed by: BHHS VERANI REALTY METHUEN - New
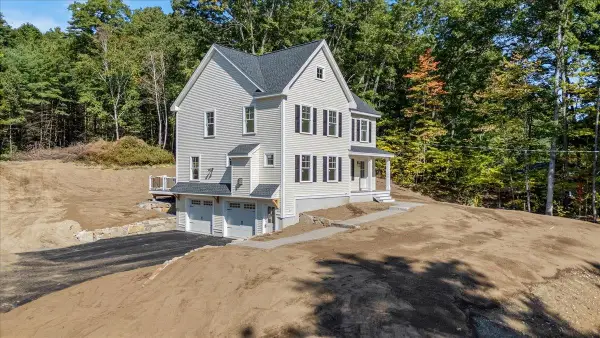 $899,000Active3 beds 3 baths2,076 sq. ft.
189 No. Main Street, Salem, NH 03079
MLS# 5110401Listed by: A E GIDLEY REAL ESTATE - Open Sat, 10am to 12pmNew
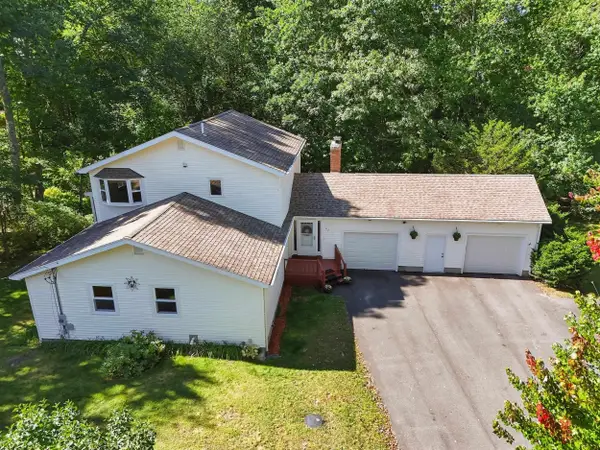 $650,000Active4 beds 3 baths3,192 sq. ft.
23 Scotland Avenue, Salem, NH 03079
MLS# 5110290Listed by: JILL & CO. REALTY GROUP - REAL BROKER NH, LLC - Open Sat, 11am to 12:30pmNew
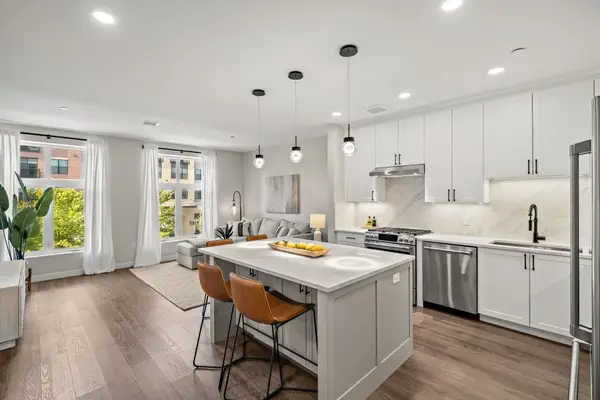 $814,900Active1 beds 2 baths983 sq. ft.
18 Artisan Drive #211, Salem, NH 03079
MLS# 5110353Listed by: KELLER WILLIAMS GATEWAY REALTY/SALEM - New
 $499,000Active2 beds 2 baths1,480 sq. ft.
10 Braemoor Woods Road #308, Salem, NH 03079
MLS# 5110165Listed by: DUSTON LEDDY REAL ESTATE - Open Sat, 1 to 3pmNew
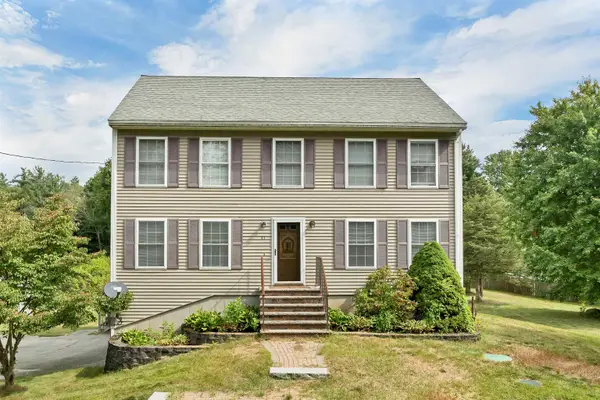 $699,900Active5 beds 3 baths2,778 sq. ft.
43 Cross Street, Salem, NH 03079
MLS# 5109861Listed by: BHHS VERANI LONDONDERRY


Protect your home and budget from life's surprises with an Assurant Home Warranty, backed by a partner that supports you through every step of homeownership. Explore Plans.
©2026 Century 21 Real Estate LLC. All rights reserved. CENTURY 21®, the CENTURY 21 Logo and C21® are service marks owned by Century 21 Real Estate LLC. Century 21 Real Estate LLC fully supports the principles of the Fair Housing Act and the Equal Opportunity Act. Each office is independently owned and operated. Listing information is deemed reliable but not guaranteed accurate.