
22 Bell Drive, Salem, NH 03079
Local realty services provided by:CENTURY 21 Barbara Patterson
22 Bell Drive,Salem, NH 03079
$189,900
- 2 Beds
- 1 Baths
- 896 sq. ft.
- Mobile / Manufactured
- Coming Soon
Upcoming open houses
- Sat, Sep 2610:00 am - 12:00 pm
- Sun, Sep 2712:00 pm - 02:00 pm
Listed by: pam douglasCell: 603-548-8171
Office: bhhs verani realty hampstead603-382-2121
MLS#:5110488
Source:PrimeMLS
Price summary
- Price:$189,900
- Price per sq. ft.:$211.94
- Monthly HOA dues:$535
About this home
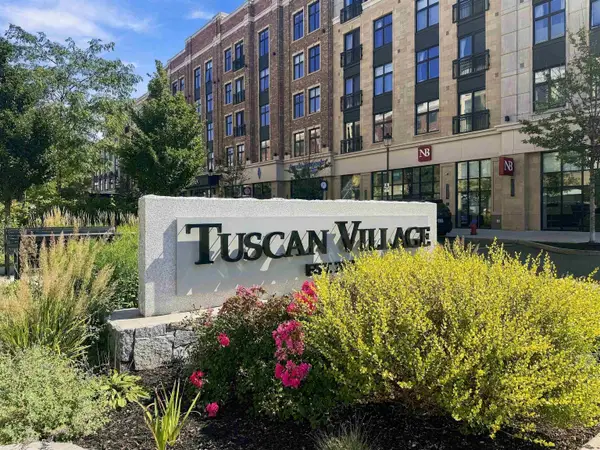
Enjoy easy, low-maintenance living in this well-maintained 55+ community. Set on a peaceful corner lot, this inviting 2-bedroom, 1-bath home offers privacy and comfort in a convenient location. The interior has been freshly painted and features brand-new carpeting, creating a clean, move-in-ready feel. A large storage shed provides plenty of room for seasonal items, tools, your storage needs. Yard maintenance is handled by the park, allowing more time to enjoy the things you love. Located close to shopping, restaurants, and entertainment at nearby Tuscan Village, this home combines a quiet setting with easy access to everyday amenities. Come love this home, it's the perfect fit for carefree living! All household members must be age 55 or older. Park rules prohibit dogs.
Contact an agent
Home facts
- Year built:2018
- Subdivision & Development:Ackerman's
- Listing ID #:5110488
- Updated:September 19, 2026 at 10:28 AM
Rooms and interior
- Bedrooms:2
- Total bathrooms:1
- Full bathrooms:1
- Rooms Total:4
- Flooring:Carpet, Vinyl
- Kitchen Description:Dishwasher, Refrigerator
- Living area:896 sq. ft.
Heating and cooling
- Cooling:Central AC
- Heating:Forced Air
Structure and exterior
- Roof:Shingle
- Year built:2018
- Building area:896 sq. ft.
- Levels:1 Story
Utilities
- Sewer:Community
Finances and disclosures
- Price:$189,900
- Price per sq. ft.:$211.94
- Tax amount:$2,550 (2025)
Features and amenities
- Appliances:Exhaust Fan, Refrigerator, Washer
- Laundry features:Dryer, Washer
- Amenities:Circuit Breaker(s)
Parking
- Parking description:Paved Driveway
 Copyright 2026 Prime MLS, Inc. All rights reserved. This information is deemed reliable, but not guaranteed. The data relating to real estate displayed on this Site comes in part from the IDX Program of Prime MLS. The information being provided is for consumers’ personal, noncommercial use and may not be used for any purpose other than to identify prospective properties consumers may be interested in purchasing. Data last updated September 19, 2026 NH_NNEREN Member Broker: Jerry Tatlock
New listings near 22 Bell Drive
- Open Sun, 12 to 3pmNew
 $975,800Active4 beds 2 baths1,652 sq. ft.
297 Shore Drive, Salem, NH 03062
MLS# 5110588Listed by: COLDWELL BANKER REALTY NASHUA - New
 $799,900Active3 beds 3 baths2,156 sq. ft.
19 Central Street, Salem, NH 03079
MLS# 5110452Listed by: WILLIAM RAVEIS R.E. & HOME SERVICES - New
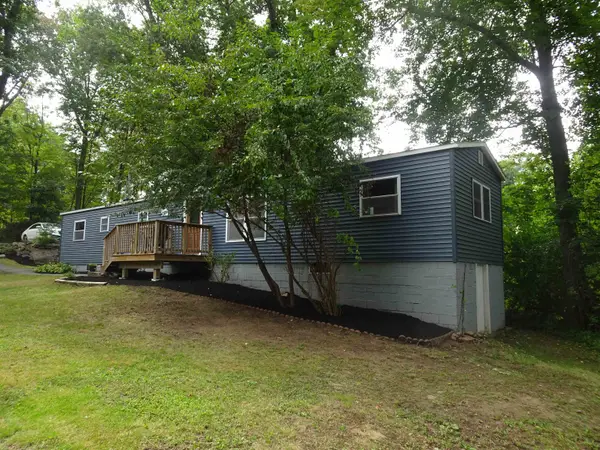 $399,900Active2 beds 2 baths924 sq. ft.
6 Chase Street, Salem, NH 03079
MLS# 5110368Listed by: BHHS VERANI REALTY METHUEN - New
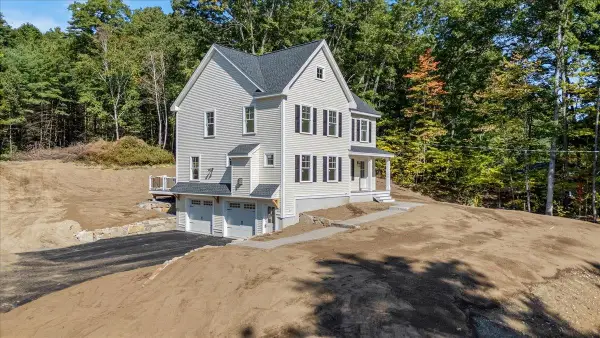 $899,000Active3 beds 3 baths2,076 sq. ft.
189 No. Main Street, Salem, NH 03079
MLS# 5110401Listed by: A E GIDLEY REAL ESTATE - Open Sat, 10am to 12pmNew
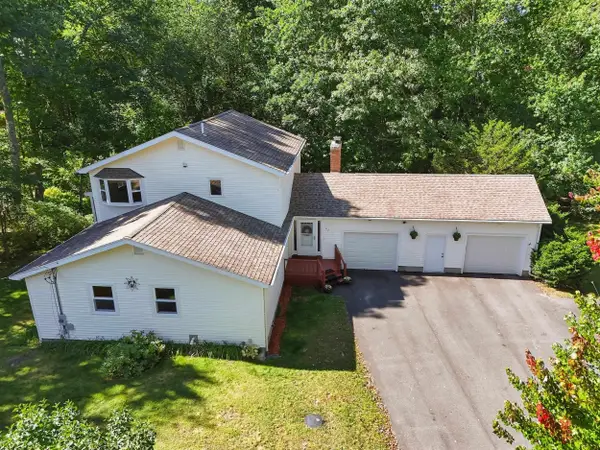 $650,000Active4 beds 3 baths3,192 sq. ft.
23 Scotland Avenue, Salem, NH 03079
MLS# 5110290Listed by: JILL & CO. REALTY GROUP - REAL BROKER NH, LLC - Open Sat, 11am to 12:30pmNew
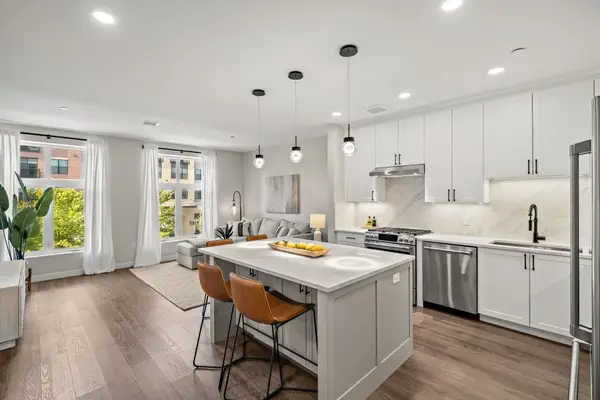 $814,900Active1 beds 2 baths983 sq. ft.
18 Artisan Drive #211, Salem, NH 03079
MLS# 5110353Listed by: KELLER WILLIAMS GATEWAY REALTY/SALEM - New
 $499,000Active2 beds 2 baths1,480 sq. ft.
10 Braemoor Woods Road #308, Salem, NH 03079
MLS# 5110165Listed by: DUSTON LEDDY REAL ESTATE - Open Sat, 10:30am to 12pmNew
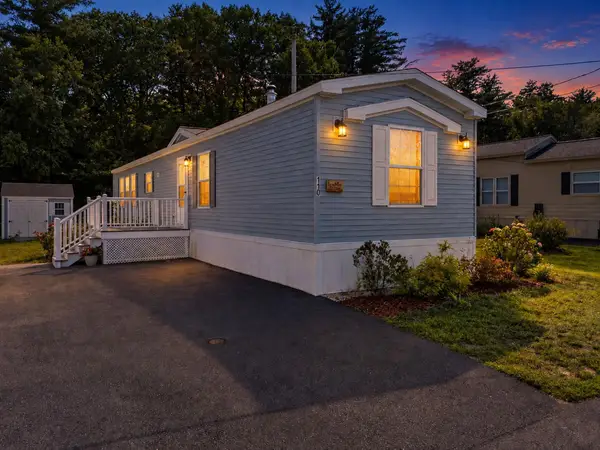 $255,000Active2 beds 2 baths924 sq. ft.
110 Dart Drive, Salem, NH 03079
MLS# 5109797Listed by: KELLER WILLIAMS REALTY-METROPOLITAN - Open Sat, 1 to 3pmNew
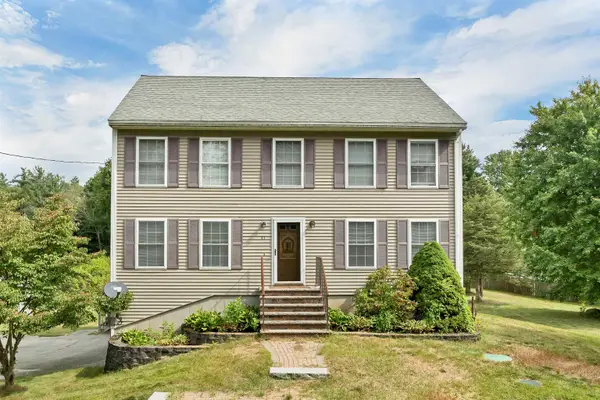 $699,900Active5 beds 3 baths2,778 sq. ft.
43 Cross Street, Salem, NH 03079
MLS# 5109861Listed by: BHHS VERANI LONDONDERRY


Protect your home and budget from life's surprises with an Assurant Home Warranty, backed by a partner that supports you through every step of homeownership. Explore Plans.
©2026 Century 21 Real Estate LLC. All rights reserved. CENTURY 21®, the CENTURY 21 Logo and C21® are service marks owned by Century 21 Real Estate LLC. Century 21 Real Estate LLC fully supports the principles of the Fair Housing Act and the Equal Opportunity Act. Each office is independently owned and operated. Listing information is deemed reliable but not guaranteed accurate.