124 Zion Hill Road, Salem, NH 03079
Local realty services provided by:CENTURY 21 McLennan & Company
124 Zion Hill Road,Salem, NH 03079
$580,000
- 3 Beds
- 2 Baths
- 1,600 sq. ft.
- Single family
- Active
Listed by: angeline gorhamCell: 603-620-1717
Office: bhhs verani realty hampstead603-382-2121
MLS#:5114341
Source:PrimeMLS
Price summary
- Price:$580,000
- Price per sq. ft.:$181.25
About this home
Welcome to Salem, NH! This 3-bedroom, 2-bath Ranch offers the ease of single-level living in a desirable Salem location. Step inside to a welcoming living room that flows into the kitchen and dining area, creating a comfortable layout for everyday living and entertaining. Just off the dining area, the deck provides the perfect spot to enjoy your morning coffee or relax outdoors overlooking the backyard. The thoughtfully arranged floor plan features two additional bedrooms, a full bathroom with convenient first-floor laundry, and a primary bedroom complete with a private ¾ bath and spacious walk-in closet. Downstairs, the full basement offers abundant storage and exciting potential to create additional living space, a home gym, hobby room, or whatever best suits your needs. Outside, enjoy the level lot and convenient horseshoe driveway. Whether you’re looking for the convenience of one-level living, flexible basement space, or an opportunity to make a home your own, this Salem Ranch offers plenty of possibilities. Don’t miss your chance to make this home yours! OPEN HOUSES SAT 10-1 and SUN 12-2 (don't worry game will be on!)...
Contact an agent
Home facts
- Year built:1958
- Listing ID #:5114341
- Added:4 day(s) ago
- Updated:October 20, 2026 at 11:34 AM
Rooms and interior
- Bedrooms:3
- Total bathrooms:2
- Full bathrooms:1
- Rooms Total:5
- Flooring:Carpet, Tile, Vinyl, Wood
- Kitchen Description:Dishwasher, Microwave, Refrigerator
- Basement Description:Concrete, Full, Interior, Interior Access, Sump Pump, Unfinished
- Living area:1,600 sq. ft.
Heating and cooling
- Cooling:Central AC
- Heating:Forced Air, Oil
Structure and exterior
- Roof:Asphalt Shingle
- Year built:1958
- Building area:1,600 sq. ft.
- Lot area:1.32 Acres
- Levels:1 Story
Schools
- High school:Salem High School
- Middle school:Woodbury School
- Elementary school:North Salem Elementary
Finances and disclosures
- Price:$580,000
- Price per sq. ft.:$181.25
- Tax amount:$7,660 (2025)
Features and amenities
- Appliances:Refrigerator, Washer
- Laundry features:Dryer, Washer
- Amenities:Circuit Breaker(s)
Parking
- Parking description:Paved Driveway
 Copyright 2026 Prime MLS, Inc. All rights reserved. This information is deemed reliable, but not guaranteed. The data relating to real estate displayed on this Site comes in part from the IDX Program of Prime MLS. The information being provided is for consumers’ personal, noncommercial use and may not be used for any purpose other than to identify prospective properties consumers may be interested in purchasing. Data last updated October 20, 2026 NH_NNEREN Member Broker: Janet McLennan
New listings near 124 Zion Hill Road
- Open Sat, 1 to 3pmNew
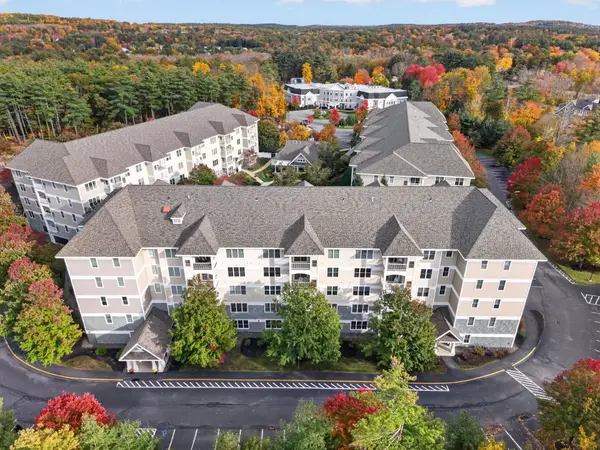 $519,900Active2 beds 2 baths1,348 sq. ft.
5 Sally Sweets Way #244, Salem, NH 03079
MLS# 5114881Listed by: BHHS VERANI NASHUA - New
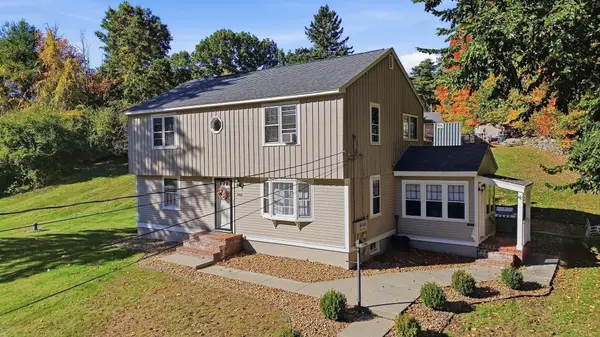 $599,900Active4 beds 2 baths1,864 sq. ft.
29 Shadow Lake Rd, Salem, NH 03079
MLS# 73592414Listed by: DiPietro Group Real Estate - New
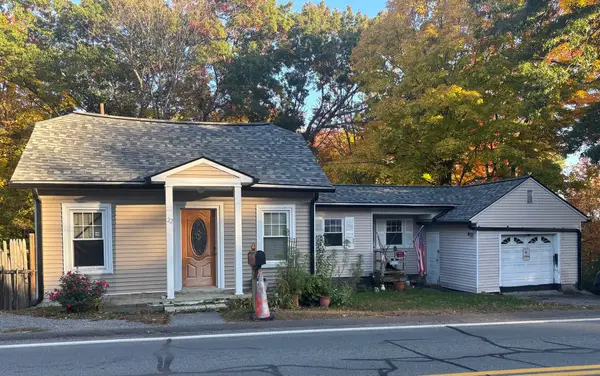 $350,000Active2 beds 1 baths728 sq. ft.
22 Millville, Salem, NH 03709
MLS# 73592126Listed by: Lamacchia Realty, Inc. - New
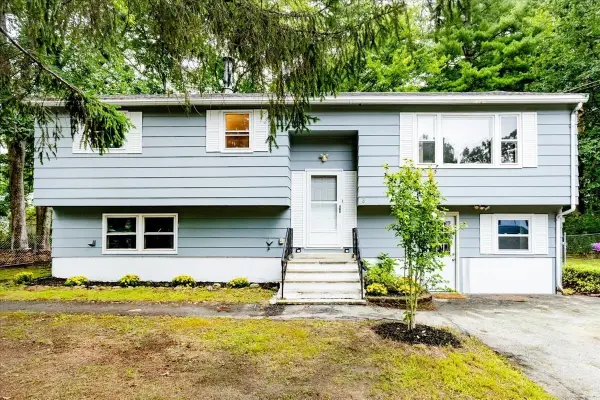 $614,900Active3 beds 2 baths1,412 sq. ft.
3 Bernice Ave, Salem, NH 03079
MLS# 73591645Listed by: Team Zingales Realty, LLC - New
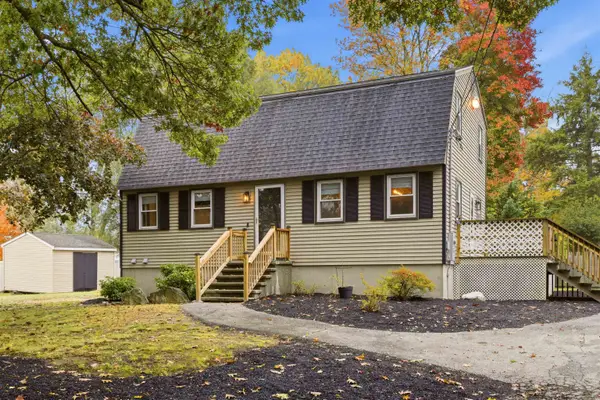 $599,900Active3 beds 2 baths1,632 sq. ft.
8 Edwards Street, Salem, NH 03079
MLS# 5114452Listed by: BETTER LIVING REAL ESTATE LLC - New
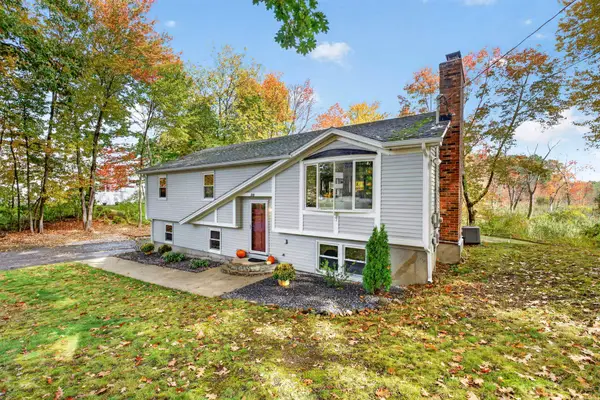 $649,900Active3 beds 2 baths1,808 sq. ft.
38 Twinbrook Avenue, Salem, NH 03079
MLS# 5114448Listed by: KELLER WILLIAMS REALTY-METROPOLITAN - New
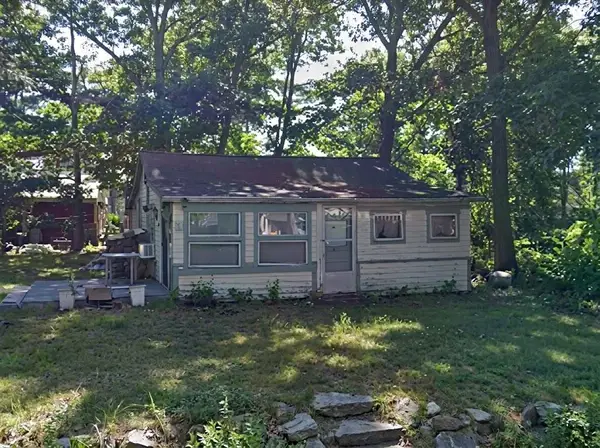
 $199,900Active3 beds 1 baths764 sq. ft.
15 Coburn Street, Salem, NH 03079
MLS# 5114317Listed by: CENTURY 21 NORTH EAST - New
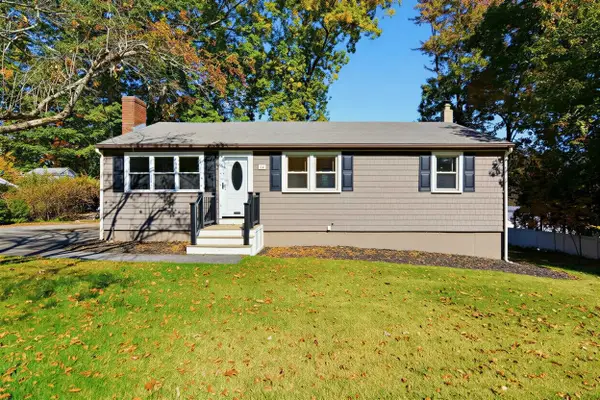 $525,000Active3 beds 2 baths1,680 sq. ft.
16 Taylor Street, Salem, NH 03079
MLS# 5113724Listed by: COLDWELL BANKER REALTY BEDFORD NH - New
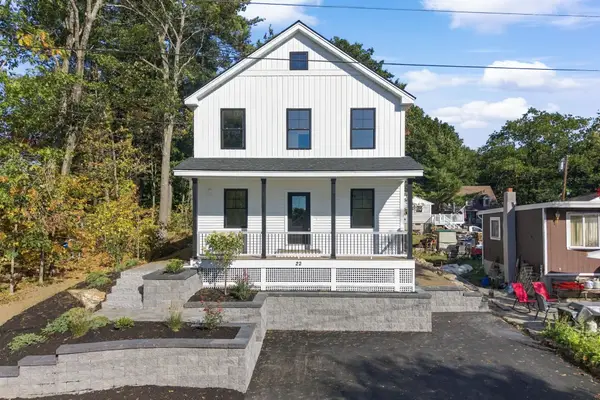 $799,900Active3 beds 3 baths2,100 sq. ft.
22 Nolet Avenue, Salem, NH 03079
MLS# 5113666Listed by: MCGINN & ASSOCIATES REALTY, LLC


Protect your home and budget from life's surprises with an Assurant Home Warranty, backed by a partner that supports you through every step of homeownership. Explore Plans.
©2026 Century 21 Real Estate LLC. All rights reserved. CENTURY 21®, the CENTURY 21 Logo and C21® are service marks owned by Century 21 Real Estate LLC. Century 21 Real Estate LLC fully supports the principles of the Fair Housing Act and the Equal Opportunity Act. Each office is independently owned and operated. Listing information is deemed reliable but not guaranteed accurate.