38 Twinbrook Avenue, Salem, NH 03079
Local realty services provided by:CENTURY 21 TheOne
Listed by: christina grover
Office: keller williams realty-metropolitan603-232-8282
MLS#:5114448
Source:PrimeMLS
Price summary
- Price:$649,900
- Price per sq. ft.:$267.23
About this home
Nestled on a beautifully landscaped 3/4-acre lot near the Massachusetts border, 38 Twinbrook Ave offers comfort, space, and convenience. This move-in-ready 3-bedroom, 2-bath split-entry home features fresh paint, an updated kitchen with granite countertops, hardwood floors throughout, and central air conditioning. The inviting living room boasts a wood-burning fireplace, while the open kitchen provides an ideal space for everyday living and entertaining. Step outside to enjoy the peaceful backyard, mature trees, and beautiful views from the back deck. Public water and sewer add to the home's convenience. The finished lower level features tile flooring, a 3/4 bath, ample storage, and garage access, offering flexible space for a variety of needs. With town approval, the layout may also present potential for an accessory dwelling unit, ideal for multi-generational living. A long driveway provides plenty of off-street parking. Conveniently located near Salem's shopping, schools, and amenities, with easy access to Route 93 for commuting to Boston or heading north to the mountains, this property offers the best of Southern New Hampshire living. Showings begin at the open houses Saturday, October 17th, and Sunday, October 18th, from 12–2 PM....
Contact an agent
Home facts
- Year built:1979
- Listing ID #:5114448
- Added:4 day(s) ago
- Updated:October 20, 2026 at 11:34 AM
Rooms and interior
- Bedrooms:3
- Total bathrooms:2
- Full bathrooms:1
- Rooms Total:6
- Flooring:Hardwood, Tile
- Kitchen Description:Dishwasher, Disposal, Microwave, Refrigerator
- Basement Description:Climate Controlled, Concrete Floor, Interior, Partially Finished, Storage Space, Walkout
- Living area:1,808 sq. ft.
Heating and cooling
- Cooling:Central AC
- Heating:Baseboard, Oil
Structure and exterior
- Year built:1979
- Building area:1,808 sq. ft.
- Lot area:0.75 Acres
- Levels:1 Story
Utilities
- Sewer:Public Available
Finances and disclosures
- Price:$649,900
- Price per sq. ft.:$267.23
- Tax amount:$8,655 (2025)
Features and amenities
- Appliances:Refrigerator, Washer
- Laundry features:Dryer, Washer
Parking
- Parking description:Paved Driveway
- Garage spaces:1
 Copyright 2026 Prime MLS, Inc. All rights reserved. This information is deemed reliable, but not guaranteed. The data relating to real estate displayed on this Site comes in part from the IDX Program of Prime MLS. The information being provided is for consumers’ personal, noncommercial use and may not be used for any purpose other than to identify prospective properties consumers may be interested in purchasing. Data last updated October 20, 2026
New listings near 38 Twinbrook Avenue
- Open Sat, 1 to 3pmNew
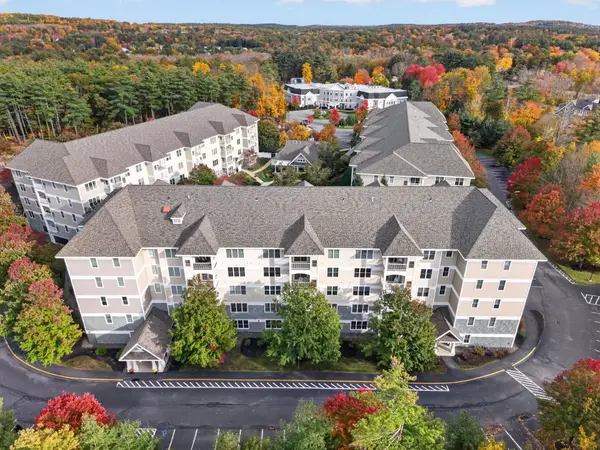 $519,900Active2 beds 2 baths1,348 sq. ft.
5 Sally Sweets Way #244, Salem, NH 03079
MLS# 5114881Listed by: BHHS VERANI NASHUA - New
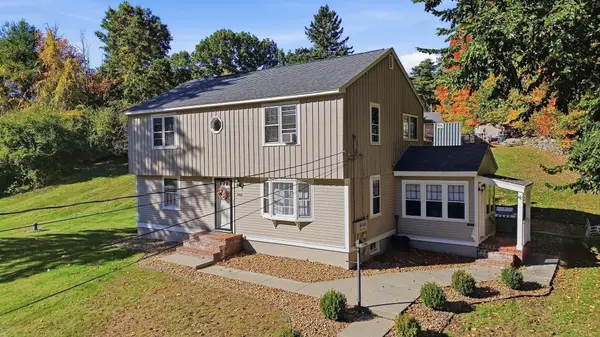 $599,900Active4 beds 2 baths1,864 sq. ft.
29 Shadow Lake Rd, Salem, NH 03079
MLS# 73592414Listed by: DiPietro Group Real Estate - New
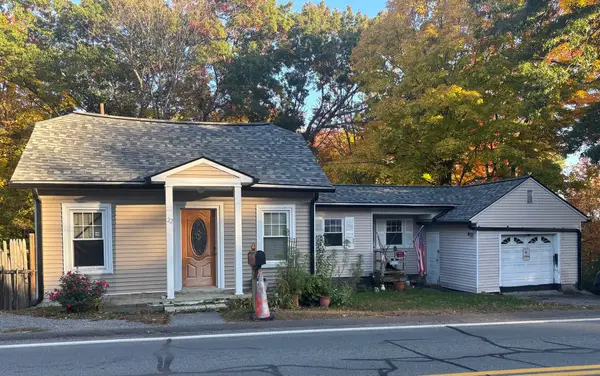 $350,000Active2 beds 1 baths728 sq. ft.
22 Millville, Salem, NH 03709
MLS# 73592126Listed by: Lamacchia Realty, Inc. - New
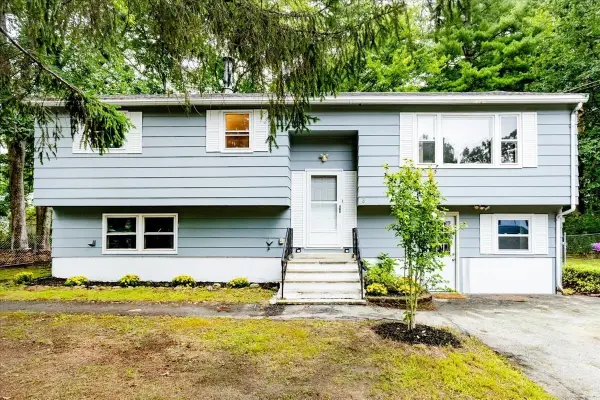 $614,900Active3 beds 2 baths1,412 sq. ft.
3 Bernice Ave, Salem, NH 03079
MLS# 73591645Listed by: Team Zingales Realty, LLC - New
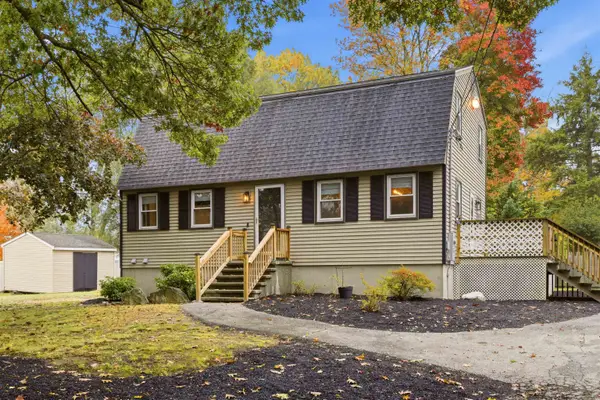 $599,900Active3 beds 2 baths1,632 sq. ft.
8 Edwards Street, Salem, NH 03079
MLS# 5114452Listed by: BETTER LIVING REAL ESTATE LLC - New
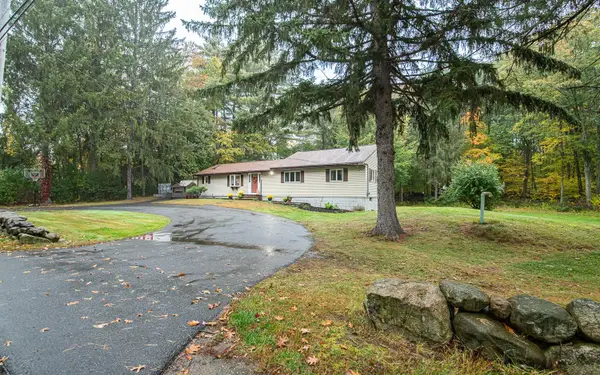 $580,000Active3 beds 2 baths1,600 sq. ft.
124 Zion Hill Road, Salem, NH 03079
MLS# 5114341Listed by: BHHS VERANI REALTY HAMPSTEAD - New
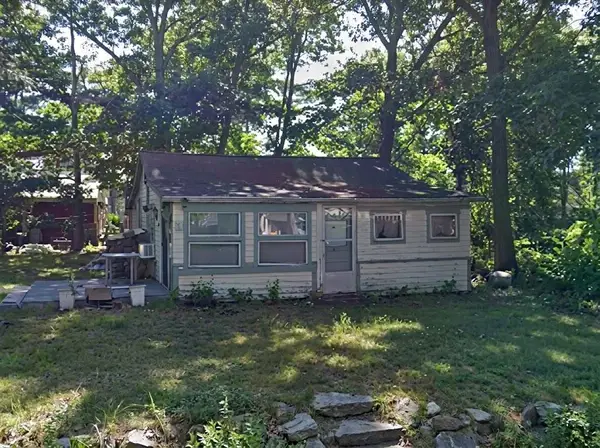
 $199,900Active3 beds 1 baths764 sq. ft.
15 Coburn Street, Salem, NH 03079
MLS# 5114317Listed by: CENTURY 21 NORTH EAST - New
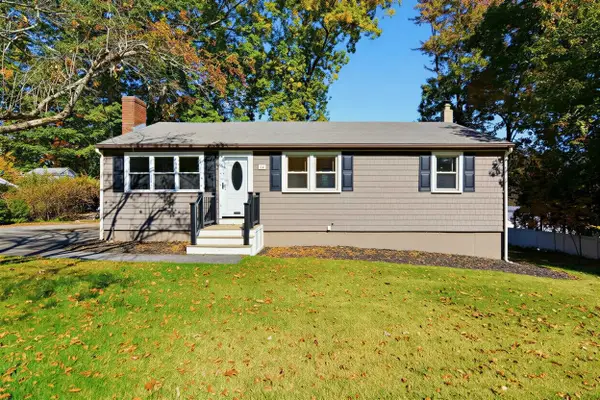 $525,000Active3 beds 2 baths1,680 sq. ft.
16 Taylor Street, Salem, NH 03079
MLS# 5113724Listed by: COLDWELL BANKER REALTY BEDFORD NH - New
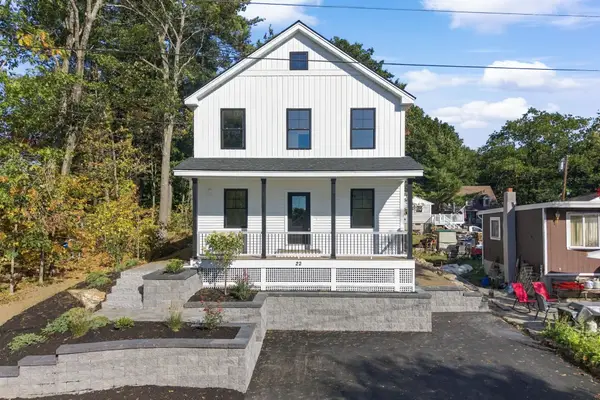 $799,900Active3 beds 3 baths2,100 sq. ft.
22 Nolet Avenue, Salem, NH 03079
MLS# 5113666Listed by: MCGINN & ASSOCIATES REALTY, LLC


Protect your home and budget from life's surprises with an Assurant Home Warranty, backed by a partner that supports you through every step of homeownership. Explore Plans.
©2026 Century 21 Real Estate LLC. All rights reserved. CENTURY 21®, the CENTURY 21 Logo and C21® are service marks owned by Century 21 Real Estate LLC. Century 21 Real Estate LLC fully supports the principles of the Fair Housing Act and the Equal Opportunity Act. Each office is independently owned and operated. Listing information is deemed reliable but not guaranteed accurate.