
16 Gifford Farm Road, Stratham, NH 03885
Local realty services provided by:CENTURY 21 Circa 72
Upcoming open houses
- Sat, Sep 1910:00 am - 12:00 pm
Listed by: hillary barrettCell: 603-918-0761
Office: carey giampa, llc./rye603-964-7000
MLS#:5110375
Source:PrimeMLS
Price summary
- Price:$1,100,000
- Price per sq. ft.:$259.56
About this home
Welcome to 16 Gifford Farm Road, a picture-perfect home in one of Stratham’s most sought-after neighborhoods, where neighbors walk, bike and wave hello and Memorial School and Stratham Hill Park are just a stroll away. Beautifully cared for and offering over 3,488 finished sq ft, this 4-bedroom home truly has a space for everything. Follow the walkway past the 2-car garage to the charming covered front porch, complete with a porch swing and peaceful views. Inside, hardwood floors and natural light flow throughout. The beautiful formal living room features built-ins and a dual-sided fireplace for a modern touch, with a dedicated dining room perfectly positioned between the living room and kitchen. At the heart of the home, the spacious family room offers a cozy wood-insert and flows naturally into the kitchen with granite counters, stainless appliances, coffee bar, abundant cabinetry and an oversized picture window overlooking the serene backyard. A mudroom with bench and hooks keeps everyday life organized. Step outside to the deck and an incredible backyard setup featuring a fenced garden, chicken coop, electric dog fence and lighted sport court for fun day or night. The first-floor primary suite features a walk-in closet and ensuite bath with soaking tub. Upstairs are 3 additional bedrooms, a full bath, lounge/landing area and access to a huge unfinished attic over the garage offering incredible future potential. The finished lower level adds even more flexibility with a game/family room, home office or guest space, home gym, bath, laundry and steam shower. Multiple storage areas and 2 sheds provide room for everything. Thoughtfully cared for and loved, this special home is ready for its next chapter. This is one of those homes you wait for—an incredible combination of space, setting, neighborhood and location that doesn’t come along often. Don’t miss it! Open House Saturday 10AM–12PM. Private Showings by appt....
Contact an agent
Home facts
- Year built:1992
- Subdivision & Development:Oak Lawn Associates
- Listing ID #:5110375
- Added:1 day(s) ago
- Updated:September 19, 2026 at 10:28 AM
Rooms and interior
- Bedrooms:4
- Total bathrooms:4
- Full bathrooms:3
- Rooms Total:9
- Flooring:Hardwood, Laminate, Tile
- Kitchen Description:Dishwasher, Microwave, Refrigerator
- Basement Description:Bulkhead, Concrete, Finished, Full, Interior, Interior Access, Partially Finished, Sump Pump
- Living area:3,533 sq. ft.
Heating and cooling
- Heating:Oil
Structure and exterior
- Roof:Asphalt Shingle
- Year built:1992
- Building area:3,533 sq. ft.
- Lot area:1.39 Acres
- Levels:2 Story
Schools
- High school:Exeter High School
- Middle school:Cooperative Middle School
- Elementary school:Stratham Memorial School
Utilities
- Sewer:Private
Finances and disclosures
- Price:$1,100,000
- Price per sq. ft.:$259.56
- Tax amount:$12,098 (2025)
Features and amenities
- Appliances:Refrigerator, Washer
- Laundry features:Dryer, Washer
- Amenities:Circuit Breaker(s)
Parking
- Parking description:Paved Driveway
- Garage spaces:2
 Copyright 2026 Prime MLS, Inc. All rights reserved. This information is deemed reliable, but not guaranteed. The data relating to real estate displayed on this Site comes in part from the IDX Program of Prime MLS. The information being provided is for consumers’ personal, noncommercial use and may not be used for any purpose other than to identify prospective properties consumers may be interested in purchasing. Data last updated September 19, 2026 NH_NNEREN Member Broker: Stephen DeStefano
New listings near 16 Gifford Farm Road
- Coming Soon
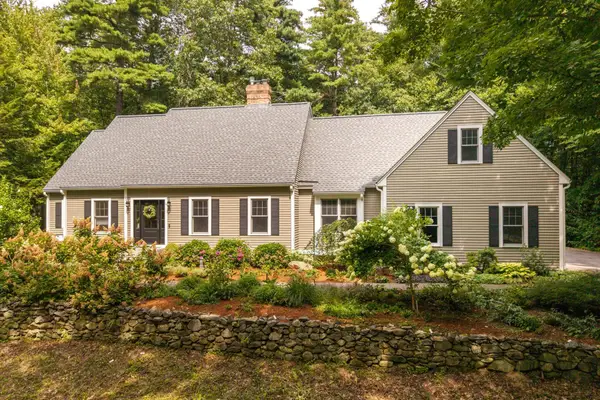 $1,175,000Coming Soon4 beds 3 baths2,528 sq. ft.
26 Winding Brook Drive, Stratham, NH 03885
MLS# 5109954Listed by: PORTSIDE REAL ESTATE GROUP - Open Sat, 11am to 12:30pmNew
 $325,000Active2 beds 1 baths1,363 sq. ft.
8 Aberdeen Drive, Stratham, NH 03885
MLS# 5110021Listed by: RE/MAX BENTLEY'S - Open Sat, 10am to 12pmNew
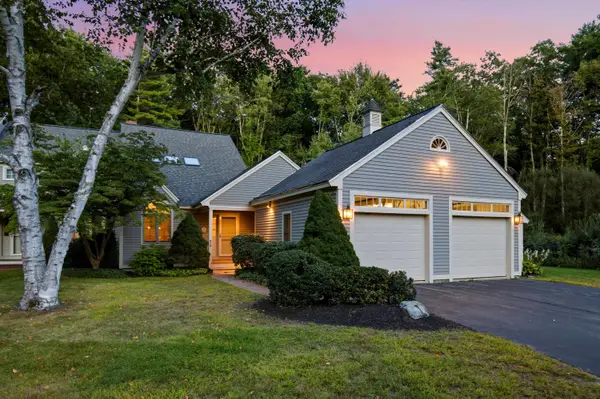 $749,000Active2 beds 3 baths2,970 sq. ft.
1 Peninsula Drive, Stratham, NH 03885
MLS# 5109683Listed by: KW COASTAL AND LAKES & MOUNTAINS REALTY - Open Sat, 11am to 1pmNew
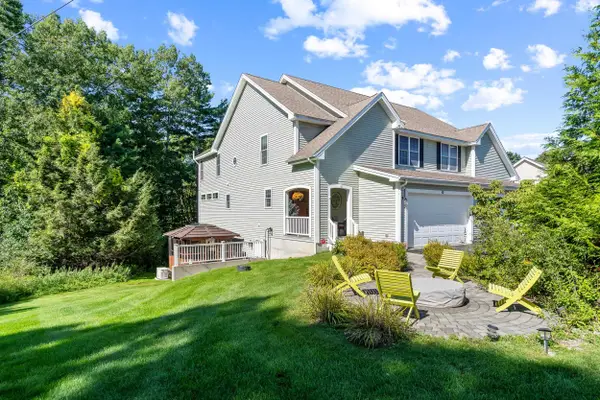 $899,000Active3 beds 5 baths4,040 sq. ft.
10 Blossom Lane, Stratham, NH 03885
MLS# 5109681Listed by: KELLER WILLIAMS REALTY-METROPOLITAN - Open Sat, 10am to 12pmNew
 $699,900Active2 beds 3 baths2,117 sq. ft.
5 Peninsula Drive, Stratham, NH 03885
MLS# 5109061Listed by: H&K REALTY - New
 $445,000Active2 beds 2 baths1,995 sq. ft.
15 Kirriemuir Road, Stratham, NH 03885
MLS# 5108875Listed by: KW COASTAL AND LAKES & MOUNTAINS REALTY  $1,095,000Pending3 beds 2 baths2,356 sq. ft.
54 Union Road, Stratham, NH 03885
MLS# 5108824Listed by: BHHS VERANI SEACOAST $675,000Pending2 beds 2 baths1,872 sq. ft.
59 Stratham Road, Stratham, NH 03885
MLS# 5108406Listed by: COLDWELL BANKER - PEGGY CARTER TEAM- Open Sun, 11am to 12:30pm
 $1,999,777Active5 beds 5 baths6,241 sq. ft.
4 Long Hill Road, Stratham, NH 03885
MLS# 5106475Listed by: COMPASS NEW ENGLAND, LLC


Protect your home and budget from life's surprises with an Assurant Home Warranty, backed by a partner that supports you through every step of homeownership. Explore Plans.
©2026 Century 21 Real Estate LLC. All rights reserved. CENTURY 21®, the CENTURY 21 Logo and C21® are service marks owned by Century 21 Real Estate LLC. Century 21 Real Estate LLC fully supports the principles of the Fair Housing Act and the Equal Opportunity Act. Each office is independently owned and operated. Listing information is deemed reliable but not guaranteed accurate.