
8 Aberdeen Drive, Stratham, NH 03885
Local realty services provided by:CENTURY 21 TheOne
8 Aberdeen Drive,Stratham, NH 03885
$325,000
- 2 Beds
- 1 Baths
- 1,363 sq. ft.
- Mobile / Manufactured
- Active
Upcoming open houses
- Sun, Sep 2011:00 am - 12:30 pm
Listed by: colleen guillou
Office: re/max bentley's978-572-1200
MLS#:5110021
Source:PrimeMLS
Price summary
- Price:$325,000
- Price per sq. ft.:$238.44
- Monthly HOA dues:$535
About this home
Welcome to easy, low maintenance living in the highly desirable Aberdeen Co-op community! This meticulously maintained single-level home offers an exceptional blend of affordability, comfort, and peaceful country charm. Bright & Functional Layout: Features a welcoming foyer, two spacious bedrooms, a full bath, and a generous eat in kitchen. Major Upgrades:new windows, a new roof, a new heating system, and beautiful new flooring throughout for complete peace of mind. Flexible Garage Space: Includes a versatile garage, formerly used as an artist studio and currently set up for storage, offering great potential for creative pursuits, projects, or vehicle parking. Co op approval required, monthly fee of 535.00 for trash, road maintenance, landscaping, snow removal, Water and sewer, and reserves.
Contact an agent
Home facts
- Year built:1992
- Subdivision & Development:Aberdeen West Co-op
- Listing ID #:5110021
- Added:3 day(s) ago
- Updated:September 19, 2026 at 11:48 PM
Rooms and interior
- Bedrooms:2
- Total bathrooms:1
- Full bathrooms:1
- Rooms Total:6
- Flooring:Manufactured, Vinyl, Vinyl Plank
- Kitchen Description:Dishwasher
- Living area:1,363 sq. ft.
Heating and cooling
- Cooling:Central AC
Structure and exterior
- Year built:1992
- Building area:1,363 sq. ft.
- Levels:1 Story
Schools
- High school:Exeter High School
- Elementary school:Stratham Memorial School
Utilities
- Sewer:On Site Septic Exists
Finances and disclosures
- Price:$325,000
- Price per sq. ft.:$238.44
- Tax amount:$3,043 (2026)
Features and amenities
- Laundry features:Dryer
Parking
- Parking description:Paved Driveway
- Garage spaces:1
 Copyright 2026 Prime MLS, Inc. All rights reserved. This information is deemed reliable, but not guaranteed. The data relating to real estate displayed on this Site comes in part from the IDX Program of Prime MLS. The information being provided is for consumers’ personal, noncommercial use and may not be used for any purpose other than to identify prospective properties consumers may be interested in purchasing. Data last updated September 20, 2026
New listings near 8 Aberdeen Drive
- Coming Soon
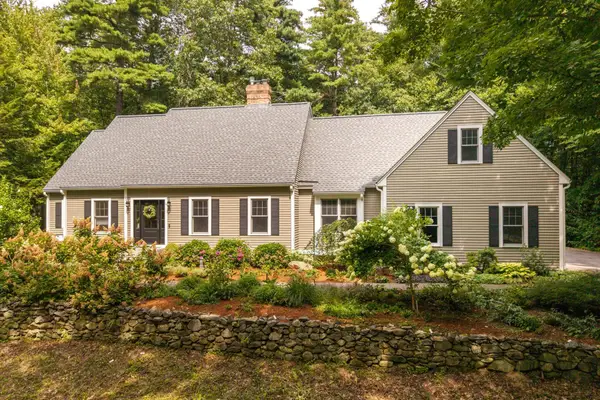 $1,175,000Coming Soon4 beds 3 baths2,528 sq. ft.
26 Winding Brook Drive, Stratham, NH 03885
MLS# 5109954Listed by: PORTSIDE REAL ESTATE GROUP - New
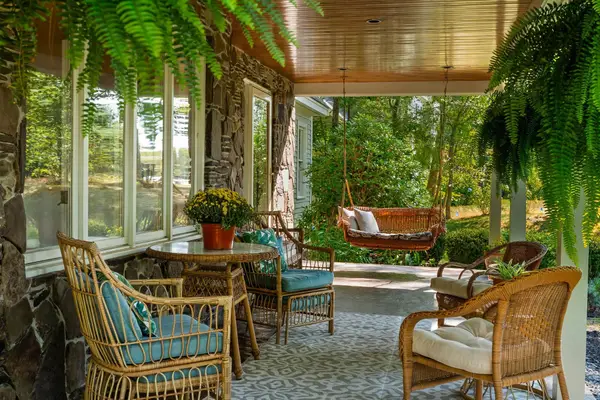 $1,100,000Active4 beds 4 baths3,533 sq. ft.
16 Gifford Farm Road, Stratham, NH 03885
MLS# 5110375Listed by: CAREY GIAMPA, LLC/RYE - New
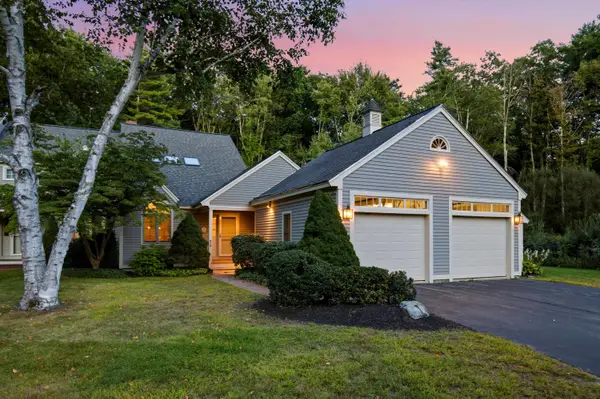 $749,000Active2 beds 3 baths2,970 sq. ft.
1 Peninsula Drive, Stratham, NH 03885
MLS# 5109683Listed by: KW COASTAL AND LAKES & MOUNTAINS REALTY - Open Sun, 11am to 1pmNew
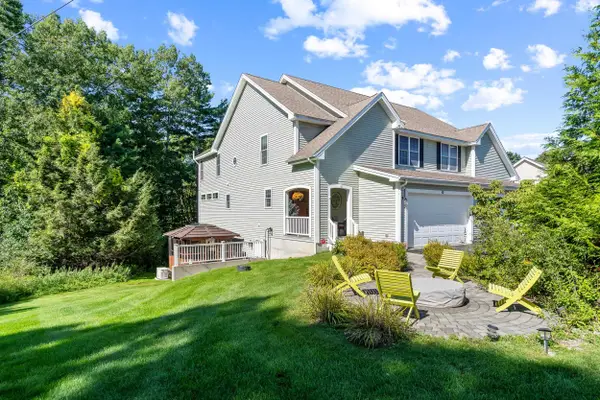 $899,000Active3 beds 5 baths4,040 sq. ft.
10 Blossom Lane, Stratham, NH 03885
MLS# 5109681Listed by: KELLER WILLIAMS REALTY-METROPOLITAN - New
 $699,900Active2 beds 3 baths2,117 sq. ft.
5 Peninsula Drive, Stratham, NH 03885
MLS# 5109061Listed by: H&K REALTY - New
 $445,000Active2 beds 2 baths1,995 sq. ft.
15 Kirriemuir Road, Stratham, NH 03885
MLS# 5108875Listed by: KW COASTAL AND LAKES & MOUNTAINS REALTY  $1,095,000Pending3 beds 2 baths2,356 sq. ft.
54 Union Road, Stratham, NH 03885
MLS# 5108824Listed by: BHHS VERANI SEACOAST $675,000Pending2 beds 2 baths1,872 sq. ft.
59 Stratham Road, Stratham, NH 03885
MLS# 5108406Listed by: COLDWELL BANKER - PEGGY CARTER TEAM- Open Sun, 11am to 12:30pm
 $1,999,777Active5 beds 5 baths6,241 sq. ft.
4 Long Hill Road, Stratham, NH 03885
MLS# 5106475Listed by: COMPASS NEW ENGLAND, LLC


Protect your home and budget from life's surprises with an Assurant Home Warranty, backed by a partner that supports you through every step of homeownership. Explore Plans.
©2026 Century 21 Real Estate LLC. All rights reserved. CENTURY 21®, the CENTURY 21 Logo and C21® are service marks owned by Century 21 Real Estate LLC. Century 21 Real Estate LLC fully supports the principles of the Fair Housing Act and the Equal Opportunity Act. Each office is independently owned and operated. Listing information is deemed reliable but not guaranteed accurate.