
26 Winding Brook Drive, Stratham, NH 03885
Local realty services provided by:CENTURY 21 Circa 72
Listed by: ashley kellogg
Office: portside real estate group603-600-8900
MLS#:5109954
Source:PrimeMLS
Price summary
- Price:$1,175,000
- Price per sq. ft.:$464.79
About this home
Privately set on 1.12 acres, this well-maintained New England Cape offers a versatile layout with the convenience of first-floor living. The main level centers around an open kitchen with adjoining butler’s pantry, laundry, and mudroom, along with distinct dining, sitting, living, and sunroom spaces. The first-floor primary suite features two walk-in closets and a ¾ bath, with an additional half bath down the hall to finish the first floor. You'll find three bedrooms and a full bath located upstairs, along with unfinished space above the two-car garage offering possibilities for future expansion. Outside, a long driveway leads to a private setting with mature landscaping, patio, hot tub, and shed. Recent improvements include a new roof, skylights, furnace and water heater in 2026, plus a whole-house generator added five years ago. Convenient to Route 101, Portsmouth, and area beaches, this Stratham home offers flexibility, privacy, and a thoughtful layout for both everyday living and entertaining....
Contact an agent
Home facts
- Year built:1993
- Listing ID #:5109954
- Updated:September 19, 2026 at 10:28 AM
Rooms and interior
- Bedrooms:4
- Total bathrooms:3
- Full bathrooms:1
- Rooms Total:13
- Flooring:Hardwood
- Kitchen Description:Dishwasher, Refrigerator
- Basement Description:Bulkhead, Concrete, Exterior Access, Full, Interior Access, Unfinished, Walk-up
- Living area:2,528 sq. ft.
Heating and cooling
- Cooling:Central AC
- Heating:Forced Air
Structure and exterior
- Roof:Asphalt Shingle
- Year built:1993
- Building area:2,528 sq. ft.
- Lot area:1.12 Acres
- Levels:1 3/4 Story
Schools
- High school:Exeter High School
- Middle school:Cooperative Middle School
- Elementary school:Stratham Memorial School
Utilities
- Sewer:Leach Field, Private, Septic, Septic Design Available
Finances and disclosures
- Price:$1,175,000
- Price per sq. ft.:$464.79
- Tax amount:$14,007 (2025)
Features and amenities
- Appliances:Refrigerator, Washer
- Laundry features:Dryer, Washer
Parking
- Parking description:Paved Driveway
- Garage spaces:2
 Copyright 2026 Prime MLS, Inc. All rights reserved. This information is deemed reliable, but not guaranteed. The data relating to real estate displayed on this Site comes in part from the IDX Program of Prime MLS. The information being provided is for consumers’ personal, noncommercial use and may not be used for any purpose other than to identify prospective properties consumers may be interested in purchasing. Data last updated September 19, 2026 NH_NNEREN Member Broker: Stephen DeStefano
New listings near 26 Winding Brook Drive
- Open Sat, 10am to 12pmNew
 $1,100,000Active4 beds 4 baths3,533 sq. ft.
16 Gifford Farm Road, Stratham, NH 03885
MLS# 5110375Listed by: CAREY GIAMPA, LLC/RYE - Open Sat, 11am to 12:30pmNew
 $325,000Active2 beds 1 baths1,363 sq. ft.
8 Aberdeen Drive, Stratham, NH 03885
MLS# 5110021Listed by: RE/MAX BENTLEY'S - Open Sat, 10am to 12pmNew
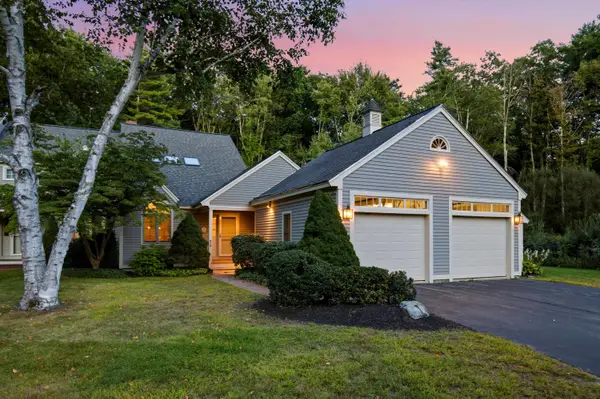 $749,000Active2 beds 3 baths2,970 sq. ft.
1 Peninsula Drive, Stratham, NH 03885
MLS# 5109683Listed by: KW COASTAL AND LAKES & MOUNTAINS REALTY - Open Sat, 11am to 1pmNew
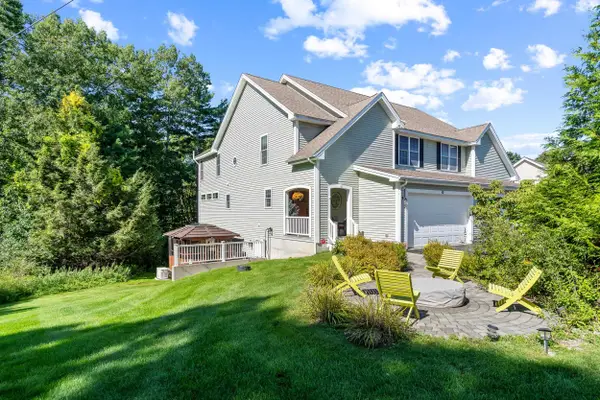 $899,000Active3 beds 5 baths4,040 sq. ft.
10 Blossom Lane, Stratham, NH 03885
MLS# 5109681Listed by: KELLER WILLIAMS REALTY-METROPOLITAN - Open Sat, 10am to 12pmNew
 $699,900Active2 beds 3 baths2,117 sq. ft.
5 Peninsula Drive, Stratham, NH 03885
MLS# 5109061Listed by: H&K REALTY - New
 $445,000Active2 beds 2 baths1,995 sq. ft.
15 Kirriemuir Road, Stratham, NH 03885
MLS# 5108875Listed by: KW COASTAL AND LAKES & MOUNTAINS REALTY  $1,095,000Pending3 beds 2 baths2,356 sq. ft.
54 Union Road, Stratham, NH 03885
MLS# 5108824Listed by: BHHS VERANI SEACOAST $675,000Pending2 beds 2 baths1,872 sq. ft.
59 Stratham Road, Stratham, NH 03885
MLS# 5108406Listed by: COLDWELL BANKER - PEGGY CARTER TEAM- Open Sun, 11am to 12:30pm
 $1,999,777Active5 beds 5 baths6,241 sq. ft.
4 Long Hill Road, Stratham, NH 03885
MLS# 5106475Listed by: COMPASS NEW ENGLAND, LLC


Protect your home and budget from life's surprises with an Assurant Home Warranty, backed by a partner that supports you through every step of homeownership. Explore Plans.
©2026 Century 21 Real Estate LLC. All rights reserved. CENTURY 21®, the CENTURY 21 Logo and C21® are service marks owned by Century 21 Real Estate LLC. Century 21 Real Estate LLC fully supports the principles of the Fair Housing Act and the Equal Opportunity Act. Each office is independently owned and operated. Listing information is deemed reliable but not guaranteed accurate.