
184 Mountain View Estates Road, Tamworth, NH 03886
Local realty services provided by:CENTURY 21 Farm & Forest
184 Mountain View Estates Road,Tamworth, NH 03886
$525,000
- 2 Beds
- 3 Baths
- 1,466 sq. ft.
- Single family
- Active
Upcoming open houses
- Sun, Sep 2004:00 pm - 05:30 pm
Listed by: wyatt berrier
Office: keller williams realty-metropolitan603-232-8282
MLS#:5109572
Source:PrimeMLS
Price summary
- Price:$525,000
- Price per sq. ft.:$226.78
About this home
Sunsets, stunning seasonal mountain views, and privacy truly make this property stand out. A carefully crafted rock and perennial garden flanks the parking area, with each boulder having been manually moved into place and positioned just right. Towering grass plants whimsically blow in the breeze alongside this well-built home, welcoming you into the front entrance beneath a cedar shingled facade that has been beautifully weathered over the past 23 years. Buried utilities improve everyone's experience and a history of meticulous upkeep ensures worry-free ownership for years to come! Once inside the front hallway, coat hooks are conveniently located and the kitchen beckons you forward, straight ahead. On your right is a private, spacious office that could easily be converted into a first floor bedroom. The kitchen/living room opens up at the end of the hallway with an eye-catching library taking up an entire wall, a propane stove front and center that brings a cozy atmosphere. A runner sled from the old Tamworth Inn serves as an excellent pot hanger above the eat-in island. Plenty of cabinet space can be found in the kitchen, and all of the woodwork is painted with an historic color, a theme that holds true throughout the rest of the home. Catch afternoon sun on the screened-in porch and enjoy meals there for three seasons! Upstairs you will find two bedroom suites, each with their own private 3/4 bathroom and plenty of closet space. As winter approaches, consider these key attributes: each room in the house is insulated with a thin aluminum envelope, all INTERIOR walls have fiberglass insulation to add extra heat retention, and the baseboard heat pipes actually contain isopropyl alcohol instead of regular water to prevent freezing in the event of a power outage! One of the sheds was built in 2025 (not delivered pre-built) and already has active electricity if you wish to finish the space. Welcome to Tamworth! ** OPEN HOUSE Sunday, September 20th from 4 to 5:30pm **...
Contact an agent
Home facts
- Year built:2003
- Listing ID #:5109572
- Added:1 day(s) ago
- Updated:September 14, 2026 at 11:13 AM
Rooms and interior
- Bedrooms:2
- Total bathrooms:3
- Rooms Total:2
- Flooring:Carpet, Ceramic Tile
- Kitchen Description:Microwave
- Basement Description:Bulkhead, Concrete, Concrete Floor, Daylight, Exterior Access, Full, Interior, Storage Space, Unfinished
- Living area:1,466 sq. ft.
Heating and cooling
- Heating:Baseboard, Hot Water
Structure and exterior
- Roof:Asphalt Shingle
- Year built:2003
- Building area:1,466 sq. ft.
- Lot area:1 Acres
- Levels:2 Story
Schools
- High school:A. Crosby Kennett Sr. High
- Middle school:Kenneth A Brett School
- Elementary school:Kenneth A. Brett School
Utilities
- Sewer:Concrete, Leach Field, On Site Septic Exists, Private, Septic, Septic Design Available
Finances and disclosures
- Price:$525,000
- Price per sq. ft.:$226.78
- Tax amount:$5,074 (2025)
Features and amenities
- Appliances:Washer
- Laundry features:Dryer, Washer
- Amenities:Circuit Breaker(s)
Parking
- Parking description:Gravel Driveway
 Copyright 2026 Prime MLS, Inc. All rights reserved. This information is deemed reliable, but not guaranteed. The data relating to real estate displayed on this Site comes in part from the IDX Program of Prime MLS. The information being provided is for consumers’ personal, noncommercial use and may not be used for any purpose other than to identify prospective properties consumers may be interested in purchasing. Data last updated September 14, 2026 NH_NNEREN Member Broker: Nicholas Maclure
New listings near 184 Mountain View Estates Road
- Coming SoonOpen Sat, 11am to 2pm
 $145,000Coming Soon2 beds 2 baths1,056 sq. ft.
21 Hemlock Drive, Tamworth, NH 03886
MLS# 5109612Listed by: KELLER WILLIAMS REALTY-METROPOLITAN - New
 $265,000Active2 beds 1 baths1,016 sq. ft.
116 Chipmunk Lane, Tamworth, NH 03817
MLS# 5109357Listed by: COSTANTINO REAL ESTATE LLC - New
 $285,000Active2 beds 1 baths896 sq. ft.
71 Tamworth Road, Tamworth, NH 03886
MLS# 5109188Listed by: PINKHAM REAL ESTATE - New
 $575,000Active3 beds 3 baths1,750 sq. ft.
TBD East Chocorua River Drive, Tamworth, NH 03886
MLS# 5108180Listed by: NORTH CONWAY REALTY - Open Sat, 10am to 12pm
 $799,900Active5 beds 4 baths4,714 sq. ft.
145 Chocorua Mountain Highway, Tamworth, NH 03817
MLS# 5107805Listed by: BHHS VERANI CONCORD  $540,000Active3 beds 2 baths1,638 sq. ft.
228 Silver Pine Lane, Tamworth, NH 03886
MLS# 5107514Listed by: KW COASTAL AND LAKES & MOUNTAINS REALTY/WOLFEBORO $375,000Active2 beds 2 baths1,531 sq. ft.
179 Whittier Road, Tamworth, NH 03890
MLS# 5106870Listed by: KELLER WILLIAMS REALTY-METROPOLITAN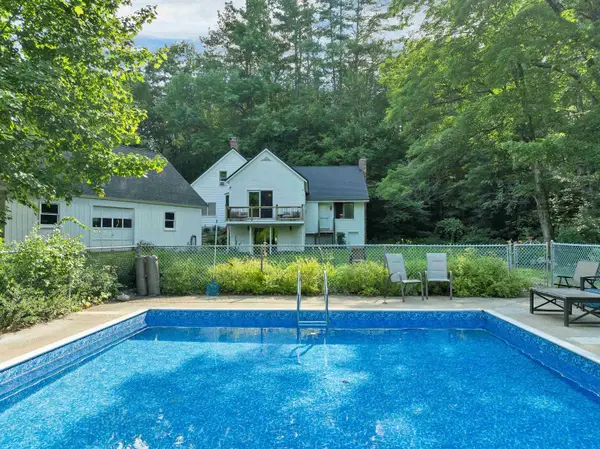 $549,000Active3 beds 3 baths2,715 sq. ft.
1195 Chocorua Road, Tamworth, NH 03886
MLS# 5100844Listed by: BHHS VERANI WOLFEBORO $159,900Active1 Acres
58 Wiggin Lane, Tamworth, NH 03817
MLS# 5105195Listed by: REALTY LEADERS


Protect your home and budget from life's surprises with an Assurant Home Warranty, backed by a partner that supports you through every step of homeownership. Explore Plans.
©2026 Century 21 Real Estate LLC. All rights reserved. CENTURY 21®, the CENTURY 21 Logo and C21® are service marks owned by Century 21 Real Estate LLC. Century 21 Real Estate LLC fully supports the principles of the Fair Housing Act and the Equal Opportunity Act. Each office is independently owned and operated. Listing information is deemed reliable but not guaranteed accurate.