
71 Tamworth Road, Tamworth, NH 03886
Local realty services provided by:CENTURY 21 TheOne
71 Tamworth Road,Tamworth, NH 03886
$285,000
- 2 Beds
- 1 Baths
- 896 sq. ft.
- Single family
- Active
Listed by: steve anderson
Office: pinkham real estate603-356-5425
MLS#:5109188
Source:PrimeMLS
Price summary
- Price:$285,000
- Price per sq. ft.:$131.7
About this home
Two bedrooms, one bath, and a wonderful covered porch make this charming home a great opportunity. The main level features an open living space, while upstairs, a spacious 400+ sq. ft. attic is just waiting to be finished offering excellent potential for additional living space. **Location, location, location!** Enjoy an easy walk to the heart of Tamworth, home to one of the Valley’s best year-round farmers markets, the renowned Barnstormers Theatre, and a great local bakery. With beautiful Chocorua Lake and several ski resorts just a short drive away, this is a special location that puts the best of the area right at your fingertips.
Contact an agent
Home facts
- Year built:2007
- Listing ID #:5109188
- Added:2 day(s) ago
- Updated:September 13, 2026 at 11:07 AM
Rooms and interior
- Bedrooms:2
- Total bathrooms:1
- Full bathrooms:1
- Rooms Total:4
- Basement Description:Interior, Unfinished
- Living area:896 sq. ft.
Heating and cooling
- Heating:Hot Air, Oil
Structure and exterior
- Roof:Asphalt Shingle
- Year built:2007
- Building area:896 sq. ft.
- Lot area:0.51 Acres
Utilities
- Sewer:Private
Finances and disclosures
- Price:$285,000
- Price per sq. ft.:$131.7
- Tax amount:$4,096 (2025)
Features and amenities
- Amenities:Circuit Breaker(s)
Parking
- Parking description:Crushed Stone Driveway
 Copyright 2026 Prime MLS, Inc. All rights reserved. This information is deemed reliable, but not guaranteed. The data relating to real estate displayed on this Site comes in part from the IDX Program of Prime MLS. The information being provided is for consumers’ personal, noncommercial use and may not be used for any purpose other than to identify prospective properties consumers may be interested in purchasing. Data last updated September 13, 2026
New listings near 71 Tamworth Road
- New
 $265,000Active2 beds 1 baths1,016 sq. ft.
116 Chipmunk Lane, Tamworth, NH 03817
MLS# 5109357Listed by: COSTANTINO REAL ESTATE LLC - New
 $575,000Active3 beds 3 baths1,750 sq. ft.
TBD East Chocorua River Drive, Tamworth, NH 03886
MLS# 5108180Listed by: NORTH CONWAY REALTY - Open Sat, 10am to 12pmNew
 $799,900Active5 beds 6 baths4,714 sq. ft.
145 Chocorua Mountain Highway, Tamworth, NH 03817
MLS# 5107805Listed by: BHHS VERANI CONCORD  $540,000Active3 beds 2 baths1,638 sq. ft.
228 Silver Pine Lane, Tamworth, NH 03886
MLS# 5107514Listed by: KW COASTAL AND LAKES & MOUNTAINS REALTY/WOLFEBORO $375,000Active2 beds 2 baths1,531 sq. ft.
179 Whittier Road, Tamworth, NH 03890
MLS# 5106870Listed by: KELLER WILLIAMS REALTY-METROPOLITAN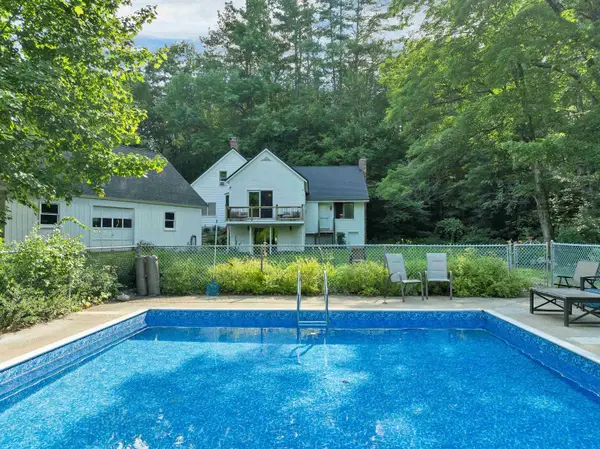 $549,000Active3 beds 3 baths2,715 sq. ft.
1195 Chocorua Road, Tamworth, NH 03886
MLS# 5100844Listed by: BHHS VERANI WOLFEBORO $159,900Active1 Acres
58 Wiggin Lane, Tamworth, NH 03817
MLS# 5105195Listed by: REALTY LEADERS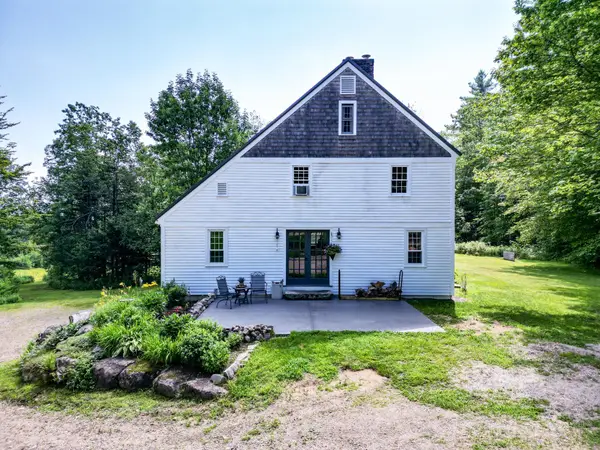 $650,000Active3 beds 2 baths2,028 sq. ft.
968 Washington Hill Road, Tamworth, NH 03817
MLS# 5103073Listed by: COSTANTINO REAL ESTATE LLC $429,000Active3 beds 2 baths1,430 sq. ft.
3027 Chinook Trail, Tamworth, NH 03886
MLS# 5102836Listed by: SENNE RESIDENTIAL LLC


Protect your home and budget from life's surprises with an Assurant Home Warranty, backed by a partner that supports you through every step of homeownership. Explore Plans.
©2026 Century 21 Real Estate LLC. All rights reserved. CENTURY 21®, the CENTURY 21 Logo and C21® are service marks owned by Century 21 Real Estate LLC. Century 21 Real Estate LLC fully supports the principles of the Fair Housing Act and the Equal Opportunity Act. Each office is independently owned and operated. Listing information is deemed reliable but not guaranteed accurate.