41 Fisher Mountain Road, Thornton, NH 03285
Local realty services provided by:CENTURY 21 Barbara Patterson
41 Fisher Mountain Road,Thornton, NH 03285
$1,250,000
- 4 Beds
- 4 Baths
- 3,225 sq. ft.
- Single family
- Coming Soon
Upcoming open houses
- Sat, Nov 1411:00 am - 02:00 pm
Listed by: tom dematteo
Office: owl's nest real estate401-648-5308
MLS#:5116662
Source:PrimeMLS
Price summary
- Price:$1,250,000
- Price per sq. ft.:$193.8
- Monthly HOA dues:$22.92
About this home
Some properties have a story worth continuing. The same family purchased this 9.24-acre property in Thornton's Mill Brook Valley in 2002 and built the home in 2008, creating a White Mountains retreat surrounded by wooded privacy, open pasture, and a picturesque brook. Now offered fully furnished, with a four-stall barn and access to private four-season amenities, it's ready for new owners to make memories and traditions of their own. Inside, the home blends warmth and versatility, with three main-level bedrooms including the primary suite, convenient first-floor laundry, a welcoming living room with fireplace, and a dining room highlighted by a striking curved wood ceiling. Upstairs, a spacious family/bonus area with its own bath offers room for guests, games, a studio, or working from home. Gather on either deck, unwind on the screened porch, or enjoy the peaceful landscape from the gazebo beside the brook. A four-stall barn with hayloft opens to a fenced pasture, offering an exceptional setup for horses, hobbies, or country living. An attached two-car garage, three storage sheds, and a full unfinished basement add everyday practicality and room for future possibilities. The lifestyle extends well beyond your acreage. Mill Brook Valley's private amenities include a swimming pond, tennis courts, walking trails, and cross-country ski trails groomed when conditions allow. With White Mountain National Forest bordering the setting and Loon Mountain and Waterville Valley within easy reach, adventure is part of every season. With no HOA short-term rental restrictions, choose how to enjoy this furnished property: year-round home, family mountain getaway, or vacation rental. Continue the legacy, and make it your own. COMING SOON! Showings begin Friday, November 13. Open house Saturday, November 14, 11:00 AM to 2:00 PM....
Contact an agent
Home facts
- Year built:2008
- Listing ID #:5116662
- Updated:November 06, 2026 at 11:41 AM
Rooms and interior
- Bedrooms:4
- Total bathrooms:4
- Full bathrooms:2
- Rooms Total:15
- Flooring:Wood
- Basement Description:Concrete, Daylight, Exterior Access, Insulated, Walkout
- Living area:3,225 sq. ft.
Heating and cooling
- Cooling:Mini Split
Structure and exterior
- Roof:Asphalt Shingle
- Year built:2008
- Building area:3,225 sq. ft.
- Lot area:9.24 Acres
- Levels:2 Story
Schools
- High school:Plymouth Regional High School
- Elementary school:Thornton Central School
Utilities
- Sewer:On Site Septic Exists
Finances and disclosures
- Price:$1,250,000
- Price per sq. ft.:$193.8
- Tax amount:$11,456 (2025)
Features and amenities
- Amenities:Underground
Parking
- Parking description:Dirt Driveway
- Garage spaces:2
 Copyright 2026 Prime MLS, Inc. All rights reserved. This information is deemed reliable, but not guaranteed. The data relating to real estate displayed on this Site comes in part from the IDX Program of Prime MLS. The information being provided is for consumers’ personal, noncommercial use and may not be used for any purpose other than to identify prospective properties consumers may be interested in purchasing. Data last updated November 6, 2026 NH_NNEREN Member Broker: Jerry Tatlock
New listings near 41 Fisher Mountain Road
- New
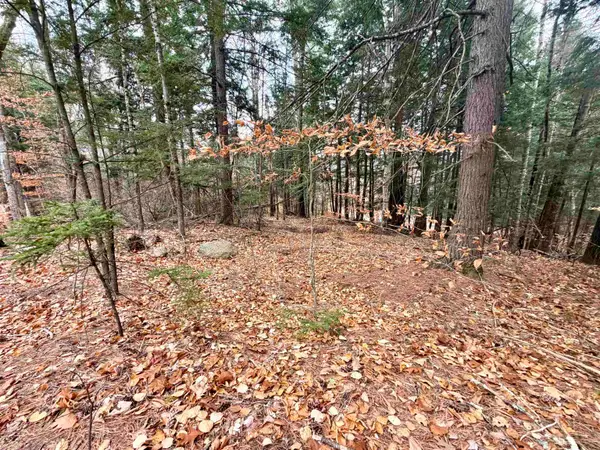 $90,000Active1.25 Acres
Treeline Road, Thornton, NH 03223
MLS# 5116694Listed by: RED FOX REALTY - New
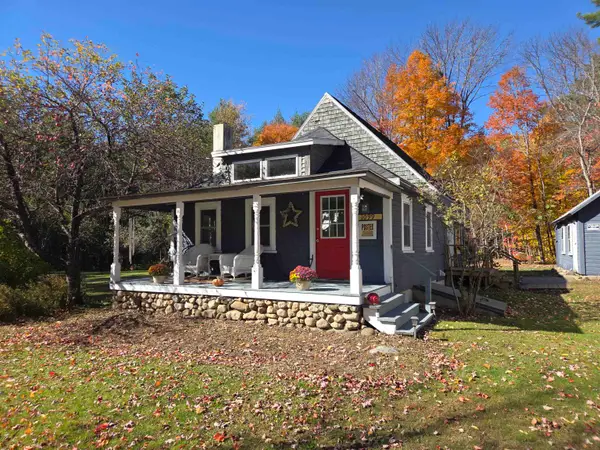 $425,000Active3 beds 2 baths1,170 sq. ft.
1099 NH RT 49, Thornton, NH 03285
MLS# 5116476Listed by: PINE SHORES REAL ESTATE LLC - New
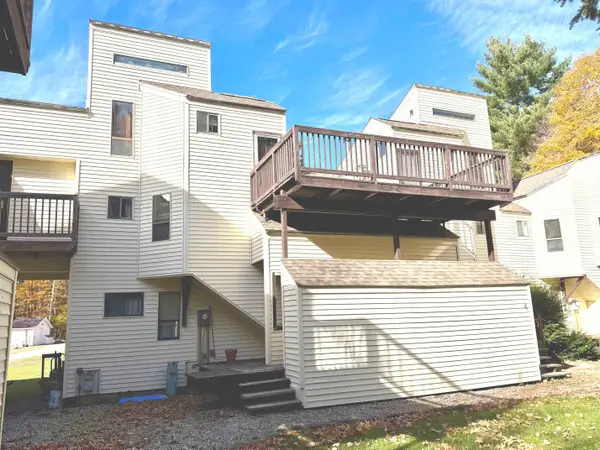 $304,900Active3 beds 2 baths1,239 sq. ft.
71 Waterville Acres Road #3, Thornton, NH 03285
MLS# 5116220Listed by: POLIMENO REALTY - New
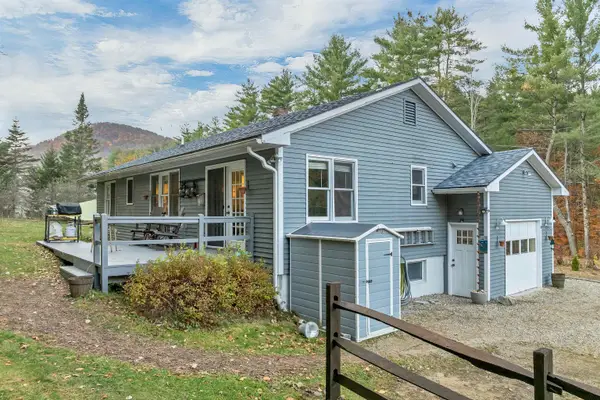 $379,800Active3 beds 1 baths1,946 sq. ft.
19 Blake Mountain Road, Thornton, NH 03285
MLS# 5116054Listed by: EXP REALTY 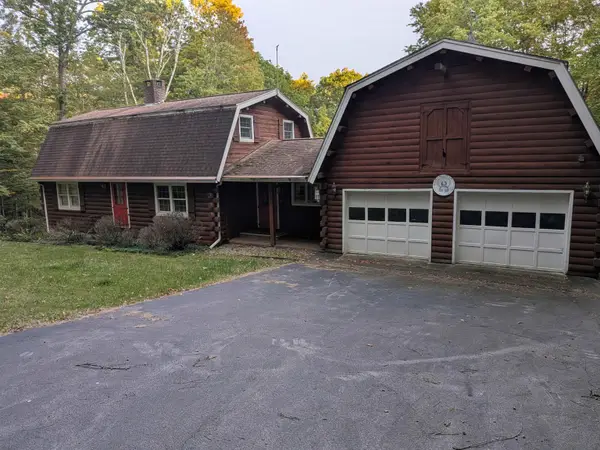 $695,000Active3 beds 3 baths2,216 sq. ft.
142 Tamarack Road, Thornton, NH 03285
MLS# 5115097Listed by: WHITEHILL ESTATES & HOMES- Open Sat, 10am to 12pm

 $815,000Active3 beds 3 baths1,808 sq. ft.
6 Melina's Way #1, Thornton, NH 03285
MLS# 5114451Listed by: CENTURY 21 MOUNTAINSIDE REALTY 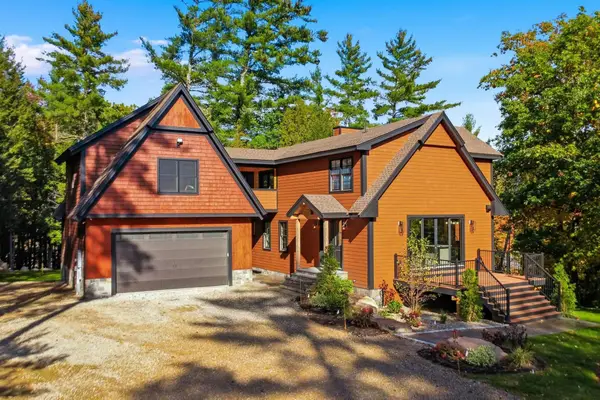 $1,649,900Active4 beds 6 baths4,900 sq. ft.
46 Highland Pointe Drive, Thornton, NH 03285
MLS# 5114248Listed by: LEGACY GROUP/ REAL BROKER NH, LLC $49,900Active2.09 Acres
242-143&144 Snowood Drive #242- 143 and 144, Thornton, NH 03285
MLS# 5114121Listed by: KING REALTY- Open Sat, 10am to 12pm
 $799,000Active3 beds 3 baths1,808 sq. ft.
Melina's Way #12, Thornton, NH 03285
MLS# 5113977Listed by: CENTURY 21 MOUNTAINSIDE REALTY


Protect your home and budget from life's surprises with an Assurant Home Warranty, backed by a partner that supports you through every step of homeownership. Explore Plans.
©2026 Century 21 Real Estate LLC. All rights reserved. CENTURY 21®, the CENTURY 21 Logo and C21® are service marks owned by Century 21 Real Estate LLC. Century 21 Real Estate LLC fully supports the principles of the Fair Housing Act and the Equal Opportunity Act. Each office is independently owned and operated. Listing information is deemed reliable but not guaranteed accurate.