
125 Cunningham Pond Road, Warner, NH 03278
Local realty services provided by:CENTURY 21 Circa 72
125 Cunningham Pond Road,Warner, NH 03278
$495,000
- 2 Beds
- 2 Baths
- 1,372 sq. ft.
- Single family
- Active
Listed by: rachel dethomasCell: 603-748-1800
Office: coldwell banker lifestyles - concord603-226-2100
MLS#:5103051
Source:PrimeMLS
Price summary
- Price:$495,000
- Price per sq. ft.:$360.79
About this home
Warner NH Mink Hills Cape Style Cottage Mountain Side Hide Away with Beautiful Touches Throughout! Head up the long private driveway past, gardens, shed, pond and more. When you reach the top find this private beauty with gorgeous patio, lovely high end siding and beautiful plantings everywhere. Above this home see quiet spots for relaxing on cultivated mountain plateaus perfect for benches and hammocks best enjoyed with a book or journal! Enter this amazing home into mudroom/laundry. Down the hall is a wonderfully appointed full bath, a large and inviting first floor bedroom then enter into the wonderful Kitchen/Dining/Living room with beautiful views of the local Mink Hills surrounding you. From this cathedral ceilinged room walk out on to the huge patio with those same views opening up more and more. From here you are looking out on to the mountains, gardens, pond and more. Head back in and retreat to the gorgeous upstairs with library loft looking out over the living room and the really special primary suite with walk in closet and custom tiled bath with walk in shower. Balcony off the primary looks up onto those pretty plateaus and peaceful woods. Over 10 acres of privacy in a very quiet rural area and just a short walk to Cunningham Pond and hiking trails but still only 5 minutes to town which has shops, restaurants, library, bookstore, outdoor music venue, museums, playing fields and more! Major grocery store in town with other major services. Recreation of all sorts just outside your door, minutes to mountains and lakes and hiking everywhere! 25 minutes to Concord, quick commute to the upper valley or Manchester 1.5 hours to Boston. This is a must see one of a kind property. Showings by appointment only. Please do not go up the driveway without an appointment and thank you!...
Contact an agent
Home facts
- Year built:2005
- Listing ID #:5103051
- Added:47 day(s) ago
- Updated:September 20, 2026 at 11:17 AM
Rooms and interior
- Bedrooms:2
- Total bathrooms:2
- Full bathrooms:1
- Rooms Total:6
- Flooring:Tile, Wood
- Kitchen Description:Refrigerator
- Basement Description:Slab
- Living area:1,372 sq. ft.
Heating and cooling
- Heating:Baseboard, Hot Water, Radiant Floor
Structure and exterior
- Year built:2005
- Building area:1,372 sq. ft.
- Lot area:10.9 Acres
- Levels:2 Story
Schools
- High school:Kearsarge Regional HS
- Middle school:Kearsarge Regional Middle Sch
- Elementary school:Simonds Elementary
Utilities
- Sewer:Concrete, Leach Field, Septic
Finances and disclosures
- Price:$495,000
- Price per sq. ft.:$360.79
- Tax amount:$6,653 (2025)
Features and amenities
- Appliances:Refrigerator
- Amenities:Circuit Breaker(s)
Parking
- Parking description:Dirt Driveway, Gravel Driveway
 Copyright 2026 Prime MLS, Inc. All rights reserved. This information is deemed reliable, but not guaranteed. The data relating to real estate displayed on this Site comes in part from the IDX Program of Prime MLS. The information being provided is for consumers’ personal, noncommercial use and may not be used for any purpose other than to identify prospective properties consumers may be interested in purchasing. Data last updated September 20, 2026 NH_NNEREN Member Broker: Stephen DeStefano
New listings near 125 Cunningham Pond Road
- New
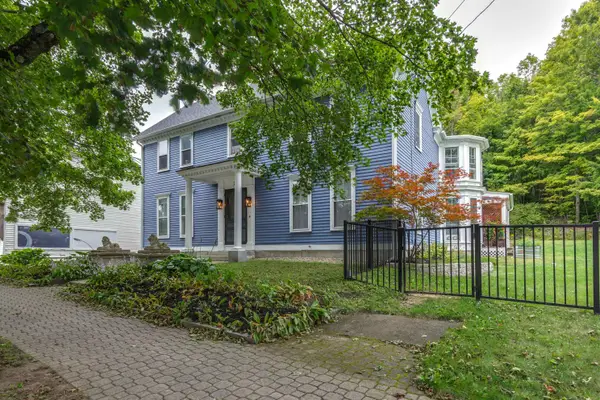 $765,000Active4 beds 3 baths4,197 sq. ft.
21 E Main Street, Warner, NH 03278
MLS# 5110480Listed by: APRIL DUNN & ASSOCIATES LLC - Open Sun, 11am to 1pmNew
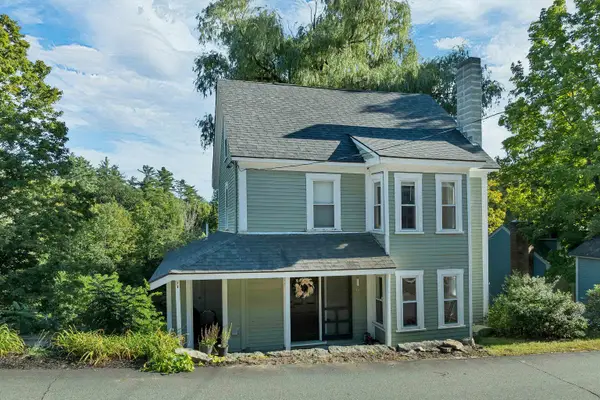 $349,900Active3 beds 2 baths1,272 sq. ft.
30 School Street, Warner, NH 03278
MLS# 5110120Listed by: RE/MAX HOME CONNECTION - New
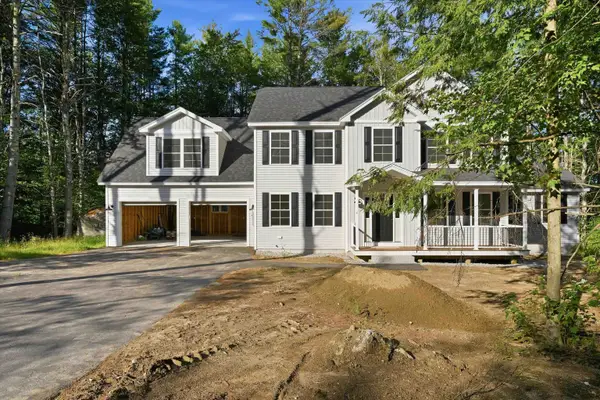 $775,000Active4 beds 3 baths2,855 sq. ft.
6 Gridley Road, Warner, NH 03278
MLS# 5109082Listed by: KELLER WILLIAMS REALTY-METROPOLITAN 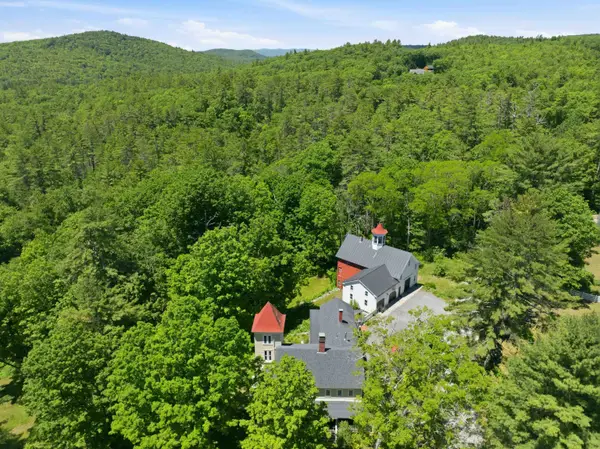 $949,000Active5 beds 4 baths3,528 sq. ft.
183 Waterloo Street, Warner, NH 03278
MLS# 5108805Listed by: COLDWELL BANKER LIFESTYLES - CONCORD $789,000Active4 beds 2 baths3,104 sq. ft.
107 Old Denny Hill Road, Warner, NH 03278
MLS# 5106921Listed by: LPT REALTY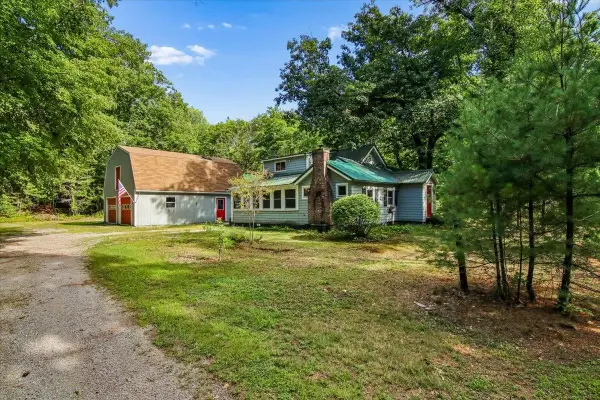 $499,000Active5 beds 4 baths1,542 sq. ft.
94 NH Route 127, Warner, NH 03278
MLS# 5106824Listed by: EXP REALTY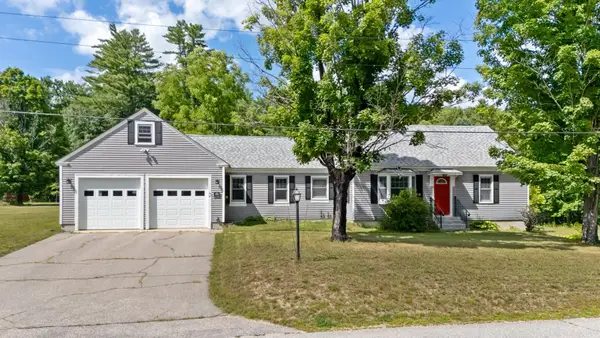 $615,000Pending3 beds 2 baths1,844 sq. ft.
18 Kirtland Street, Warner, NH 03278
MLS# 5104555Listed by: BHG THE MASIELLO GROUP NEW LONDON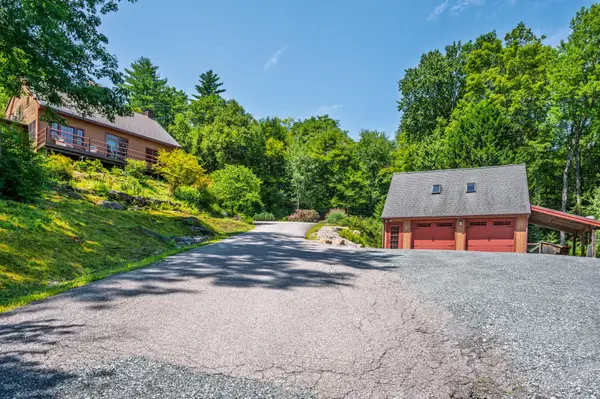 $595,000Active3 beds 2 baths2,088 sq. ft.
470 Newmarket Road, Warner, NH 03278
MLS# 5104734Listed by: KW COASTAL AND LAKES & MOUNTAINS REALTY/N.LONDON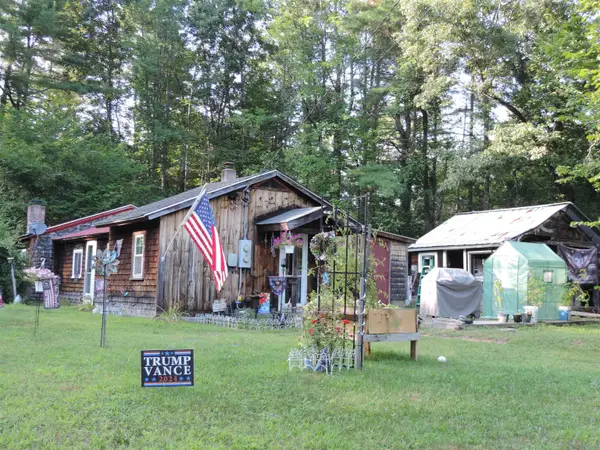 $379,900Active1 beds 1 baths1,337 sq. ft.
573 Route 103 E Highway, Warner, NH 03278
MLS# 5104596Listed by: BOBBYVAN REALTY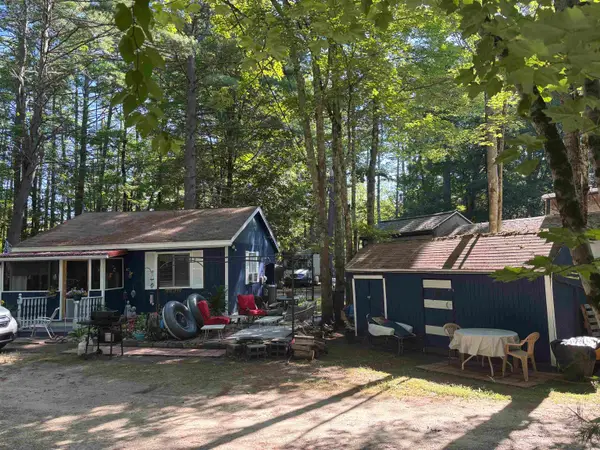 $27,000Pending1 beds 1 baths551 sq. ft.
47 Casino Circle #47CC, Warner, NH 03278-4428
MLS# 5103914Listed by: KELLER WILLIAMS REALTY-METROPOLITAN


Protect your home and budget from life's surprises with an Assurant Home Warranty, backed by a partner that supports you through every step of homeownership. Explore Plans.
©2026 Century 21 Real Estate LLC. All rights reserved. CENTURY 21®, the CENTURY 21 Logo and C21® are service marks owned by Century 21 Real Estate LLC. Century 21 Real Estate LLC fully supports the principles of the Fair Housing Act and the Equal Opportunity Act. Each office is independently owned and operated. Listing information is deemed reliable but not guaranteed accurate.