
62 Sweeney Road, Washington, NH 03280
Local realty services provided by:CENTURY 21 Barbara Patterson
Listed by: edward whitney, colleen whitneyPhone: 603-831-2187
Office: exp realty888-398-7062
MLS#:5114685
Source:PrimeMLS
Price summary
- Price:$239,900
- Price per sq. ft.:$124.17
About this home
Who has dreamed of owning a log home in the woods? Envisioning themselves sitting by the woodstove sipping hot cocoa and watching it snow outside? Or sitting on your back porch enjoying nature which is closer than your neighbor? The screen porch is perfect for entertaining and enjoying nature without those pesky black flies or mosquitoes bothering you. This custom built log home was designed with a couple or single person in mind so has some unique features and/or quirks. This open concept living dining kitchen log home offers 1200sqft of living space. Wood stove & hearth will keep everyone cozy warm in winter. A walk in river rock shower bring the outdoors inside. Upstairs is a huge open bedroom with plenty of closet space and large windows allow the sunshine to light up the space, there is also a half bath. The basement has finished room with walk out access and toasty warm with radiant floor heating, laundry hookups and partial crawlspace for storage. If stargazing in your backyard without the intrusion of light pollution is your cup of tea, this property might fit the bill. Propane furnace and electric hot water heater. Circular driveway offers easy parking. Open House Saturday October 17th 1230pm-230pm. Come tour this unique home....
Contact an agent
Home facts
- Year built:2010
- Listing ID #:5114685
- Added:8 day(s) ago
- Updated:October 25, 2026 at 07:40 AM
Rooms and interior
- Bedrooms:1
- Total bathrooms:2
- Rooms Total:5
- Flooring:Tile, Wood
- Kitchen Description:Refrigerator
- Basement Description:Climate Controlled, Concrete, Concrete Floor, Crawl Space, Exterior Access, Partially Finished, Slab, Walkout
- Living area:1,568 sq. ft.
Heating and cooling
- Heating:Radiant Floor
Structure and exterior
- Roof:Metal
- Year built:2010
- Building area:1,568 sq. ft.
- Lot area:0.36 Acres
- Levels:2 Story
Schools
- High school:HillsboroughDeering High Sch
- Middle school:HillsboroughDeering Middle
- Elementary school:Washington Elementary School
Utilities
- Sewer:Concrete, Leach Field, Septic
Finances and disclosures
- Price:$239,900
- Price per sq. ft.:$124.17
- Tax amount:$2,941 (2024)
Features and amenities
- Appliances:Refrigerator, Washer
- Laundry features:Dryer, Washer
- Amenities:Circuit Breaker(s)
Parking
- Parking description:Circular Driveway, Dirt Driveway, Gravel Driveway, Right-Of-Way (ROW)
 Copyright 2026 Prime MLS, Inc. All rights reserved. This information is deemed reliable, but not guaranteed. The data relating to real estate displayed on this Site comes in part from the IDX Program of Prime MLS. The information being provided is for consumers’ personal, noncommercial use and may not be used for any purpose other than to identify prospective properties consumers may be interested in purchasing. Data last updated October 25, 2026 NH_NNEREN Member Broker: Jerry Tatlock
New listings near 62 Sweeney Road
- New
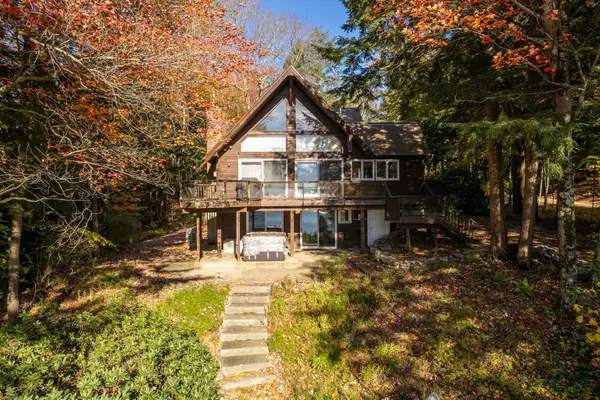 $985,000Active3 beds 3 baths2,740 sq. ft.
65 Ashuelot Drive, Washington, NH 03280
MLS# 5115299Listed by: BHHS VERANI BEDFORD 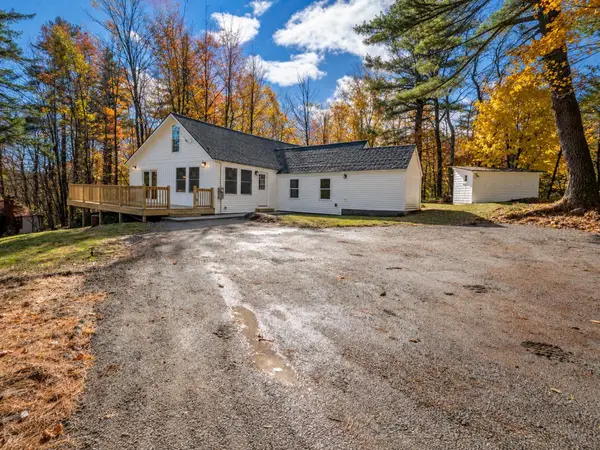 $749,900Active3 beds 2 baths2,130 sq. ft.
1183 Faxon Hill Road, Washington, NH 03280
MLS# 5114160Listed by: STONE HAVEN REAL ESTATE $269,900Pending1 beds 1 baths1,180 sq. ft.
127 Martin Road, Washington, NH 03280
MLS# 5112562Listed by: FOUNDATION BROKERAGE GROUP $530,000Active5 beds 2 baths2,572 sq. ft.
28 Lempster Mountain Road, Washington, NH 03280
MLS# 5111112Listed by: ANGELVIEW REALTY, LLC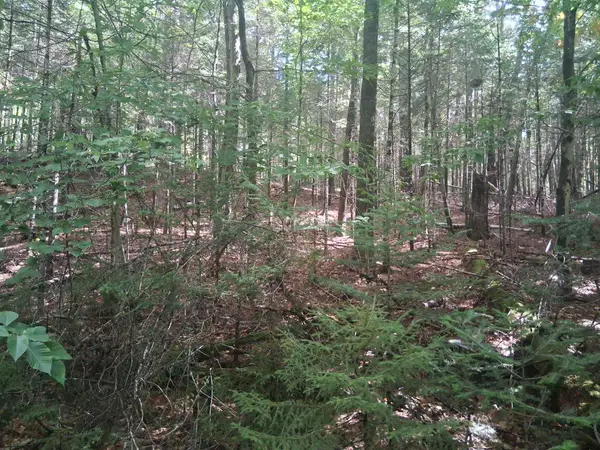 $45,000Active0.82 Acres
14-257 Garfield Road #N-6 Sec2, Washington, NH 03280
MLS# 5110659Listed by: EXIT REWARD REALTY $385,000Pending3 beds 2 baths1,632 sq. ft.
31 Monroe Circle, Washington, NH 03280
MLS# 5110567Listed by: BHG MASIELLO KEENE $439,900Active3 beds 3 baths2,245 sq. ft.
105 Bradford Springs Road, Washington, NH 03280
MLS# 5109036Listed by: BHHS VERANI CONCORD $39,000Active1.5 Acres
Sweeney Road, Washington, NH 03244
MLS# 5108935Listed by: MANNING WILLIAMS AGENCY $75,000Active2.9 Acres
Lot 16-95 E. Washington Road, Washington, NH 03280
MLS# 5092352Listed by: MANNING WILLIAMS AGENCY


Protect your home and budget from life's surprises with an Assurant Home Warranty, backed by a partner that supports you through every step of homeownership. Explore Plans.
©2026 Century 21 Real Estate LLC. All rights reserved. CENTURY 21®, the CENTURY 21 Logo and C21® are service marks owned by Century 21 Real Estate LLC. Century 21 Real Estate LLC fully supports the principles of the Fair Housing Act and the Equal Opportunity Act. Each office is independently owned and operated. Listing information is deemed reliable but not guaranteed accurate.