
1183 Faxon Hill Road, Washington, NH 03280
Local realty services provided by:CENTURY 21 Gold Key Realty
Listed by: abby fino
Office: stone haven real estate603-504-5399
MLS#:5114160
Source:PrimeMLS
Price summary
- Price:$749,900
- Price per sq. ft.:$231.67
About this home
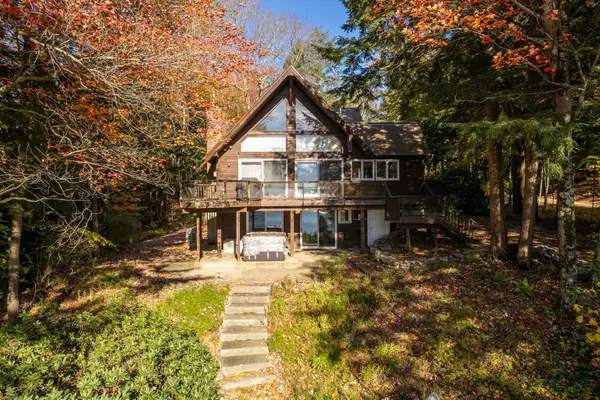
OPEN HOUSE 10/17 11-1PM and 10/18 11-1PM. A rare opportunity to own a home on the highly desirable Millen Lake! Perched up overlooking the water, you'll find this completely renovated, turnkey home! This property offers +/- 496 ft of exclusively owned water frontage across the street, with stunning water views from every floor! Situated on 2 separate lots totaling .95 acres, this property has so much to offer, with no detail overlooked. Some of the recent upgrades include a new drilled well, 3 -bedroom septic system, new roof, new vinyl siding, new floors, new furnace, central AC, and beautifully renovated kitchen and bathrooms. Walk in, slip off your shoes, & you'll feel right at home! Enjoy cooking up your favorite meals on the large kitchen island while taking in the beautiful pond views. Open your slider and step out onto the brand-new pressure-treated deck overlooking the water, perfect for morning coffee, entertaining guests, or simply relaxing and taking in the scenery. Cozy up on a chilly Autumn night around the gas fireplace, which is the heart of the home. With 3 bedrooms, a bonus office space, and washer/dryer hookups all conveniently located on the first floor, this home offers comfortable and convenient one-level living if desired. The primary bedroom features a private 3/4 bath, while the additional upstairs flex space offers even more possibilities for a hobby room, game room, or extra sleeping quarters. Outside, you'll find 2 sheds for additional storage on the house lot, along with a bunkhouse right at the water's edge that can be used for storage or additional sleeping space. Millen Lake is approximately 142 acres, reaches depths of about 42 ft, and is known for its great fishing! Enjoy being close to the town beach while owning an impressive stretch of private water frontage on a body of water where properties rarely become available. Schedule your private showing and meet your dream NH lake home today! Seller is licensed NH Broker....
Contact an agent
Home facts
- Year built:1800
- Listing ID #:5114160
- Added:10 day(s) ago
- Updated:October 24, 2026 at 11:28 AM
Rooms and interior
- Bedrooms:3
- Total bathrooms:2
- Full bathrooms:1
- Rooms Total:7
- Kitchen Description:Dishwasher, Refrigerator
- Basement Description:Crawl Space, Exterior Access, Partial, Unfinished, Walk-up
- Living area:2,130 sq. ft.
Heating and cooling
- Cooling:Central AC
- Heating:Forced Air
Structure and exterior
- Roof:Asphalt Shingle
- Year built:1800
- Building area:2,130 sq. ft.
- Lot area:0.95 Acres
- Levels:2 Story
Schools
- High school:HillsboroughDeering High Sch
- Middle school:HillsboroughDeering Middle
- Elementary school:Washington Elementary School
Utilities
- Sewer:Leach Field, Private, Septic
Finances and disclosures
- Price:$749,900
- Price per sq. ft.:$231.67
- Tax amount:$4,067 (2025)
Features and amenities
- Appliances:Refrigerator
- Amenities:Circuit Breaker(s)
Parking
- Parking description:Gravel Driveway
 Copyright 2026 Prime MLS, Inc. All rights reserved. This information is deemed reliable, but not guaranteed. The data relating to real estate displayed on this Site comes in part from the IDX Program of Prime MLS. The information being provided is for consumers’ personal, noncommercial use and may not be used for any purpose other than to identify prospective properties consumers may be interested in purchasing. Data last updated October 24, 2026 NH_NNEREN Member Broker: Marsha Foden
New listings near 1183 Faxon Hill Road
- New
 $985,000Active3 beds 3 baths2,740 sq. ft.
65 Ashuelot Drive, Washington, NH 03280
MLS# 5115299Listed by: BHHS VERANI BEDFORD  $239,900Pending1 beds 2 baths1,568 sq. ft.
62 Sweeney Road, Washington, NH 03280
MLS# 5114685Listed by: EXP REALTY $269,900Pending1 beds 1 baths1,180 sq. ft.
127 Martin Road, Washington, NH 03280
MLS# 5112562Listed by: FOUNDATION BROKERAGE GROUP $530,000Active5 beds 2 baths2,572 sq. ft.
28 Lempster Mountain Road, Washington, NH 03280
MLS# 5111112Listed by: ANGELVIEW REALTY, LLC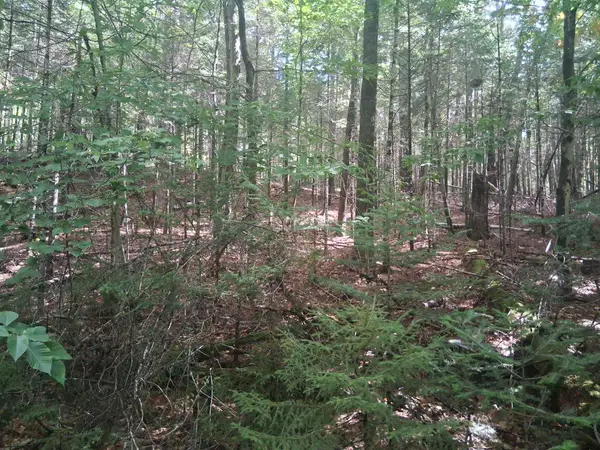 $45,000Active0.82 Acres
14-257 Garfield Road #N-6 Sec2, Washington, NH 03280
MLS# 5110659Listed by: EXIT REWARD REALTY $385,000Pending3 beds 2 baths1,632 sq. ft.
31 Monroe Circle, Washington, NH 03280
MLS# 5110567Listed by: BHG MASIELLO KEENE $439,900Active3 beds 3 baths2,245 sq. ft.
105 Bradford Springs Road, Washington, NH 03280
MLS# 5109036Listed by: BHHS VERANI CONCORD $39,000Active1.5 Acres
Sweeney Road, Washington, NH 03244
MLS# 5108935Listed by: MANNING WILLIAMS AGENCY $75,000Active2.9 Acres
Lot 16-95 E. Washington Road, Washington, NH 03280
MLS# 5092352Listed by: MANNING WILLIAMS AGENCY


Protect your home and budget from life's surprises with an Assurant Home Warranty, backed by a partner that supports you through every step of homeownership. Explore Plans.
©2026 Century 21 Real Estate LLC. All rights reserved. CENTURY 21®, the CENTURY 21 Logo and C21® are service marks owned by Century 21 Real Estate LLC. Century 21 Real Estate LLC fully supports the principles of the Fair Housing Act and the Equal Opportunity Act. Each office is independently owned and operated. Listing information is deemed reliable but not guaranteed accurate.