
15 Chevey Hill Road, Weare, NH 03281
Local realty services provided by:CENTURY 21 North East
Listed by: tami harrisCell: 603-660-6988
Office: re/max realty one207-363-2497
MLS#:5116455
Source:PrimeMLS
Price summary
- Price:$535,000
- Price per sq. ft.:$136.34
About this home
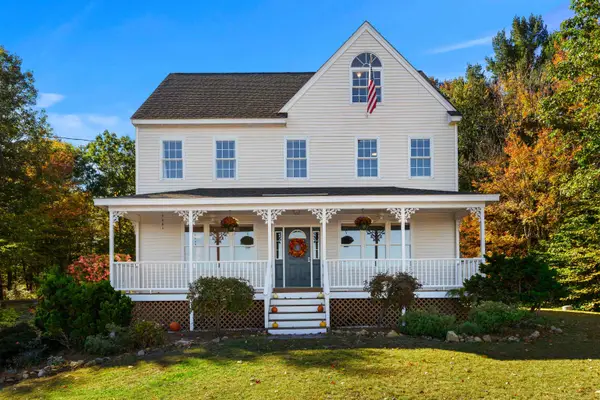
Beautiful dormered cape set on a private 2.5 acre lot in the historic town of Weare. Chevey Hill is a small cul-de-sac abutting the state forest. This spacious home features 3 bds., 2.5 bths., and an attached 2 car garage. The mud room offers a drop zone between the garage and house as well as access to the 1/2 bath, front yard, and basement. The large open-concept kitchen, dining and den area opens to the expansive deck with nicely landscaped yard. This flexible space offers an inviting place to gather with family and friends. An extra room off the kitchen is perfect for use as a playroom or office space and attaches to the front living room. The large, front to back primary bedroom is complete with his and hers closets and a 3/4 bath., while a full bath serves the additional 2 second floor bedrooms. You will find ample storage in the generous basement, garage and oversized shed. Located in the quiet rural community of Weare, this home is centrally located between Manchester and Concord, with easy access to Horace Lake, Pats Peak Ski Area and the local snowmobile corridor for year-round recreational enjoyment. Seller is offering 10K credit at closing toward Buyer's closing costs. Showings begin at the open house Sunday, 11/1/26 12:00 - 2:00...
Contact an agent
Home facts
- Year built:1986
- Listing ID #:5116455
- Added:2 day(s) ago
- Updated:November 03, 2026 at 12:36 PM
Rooms and interior
- Bedrooms:3
- Total bathrooms:3
- Full bathrooms:1
- Rooms Total:10
- Flooring:Carpet, Ceramic Tile, Hardwood, Softwood
- Kitchen Description:Dishwasher, Microwave, Refrigerator
- Basement Description:Concrete, Concrete Floor, Interior Access, Unfinished, Walk-up
- Living area:2,284 sq. ft.
Heating and cooling
- Heating:Hot Water
Structure and exterior
- Roof:Asphalt Shingle
- Year built:1986
- Building area:2,284 sq. ft.
- Lot area:2.5 Acres
- Levels:1 3/4 Story
Schools
- High school:John Stark Regional HS
- Middle school:Weare Middle School
- Elementary school:Center Woods Elementary School
Utilities
- Sewer:Leach Field, Private, Septic
Finances and disclosures
- Price:$535,000
- Price per sq. ft.:$136.34
- Tax amount:$8,217 (2025)
Features and amenities
- Appliances:Refrigerator
- Amenities:Circuit Breaker(s)
Parking
- Parking description:Paved Driveway
- Garage spaces:2
 Copyright 2026 Prime MLS, Inc. All rights reserved. This information is deemed reliable, but not guaranteed. The data relating to real estate displayed on this Site comes in part from the IDX Program of Prime MLS. The information being provided is for consumers’ personal, noncommercial use and may not be used for any purpose other than to identify prospective properties consumers may be interested in purchasing. Data last updated November 3, 2026 NH_NNEREN Member Broker: Stacie Callan
New listings near 15 Chevey Hill Road
- New
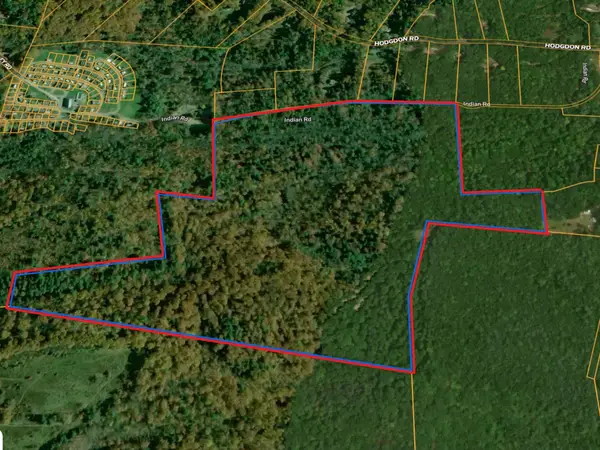 $295,000Active98.82 Acres
99 Indian Road, Weare, NH 03281
MLS# 5116149Listed by: KELLER WILLIAMS REALTY-METROPOLITAN 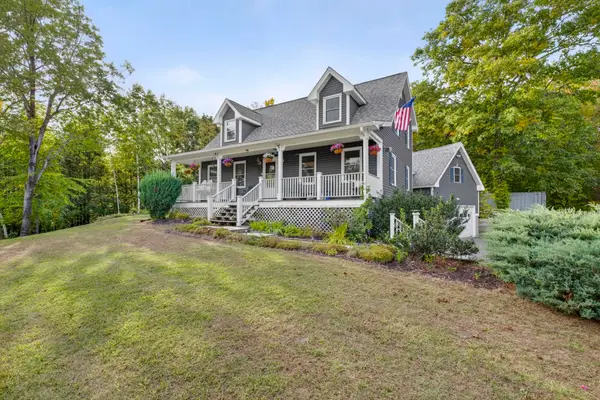 $600,000Active4 beds 3 baths2,554 sq. ft.
52 Abbie Drive, Weare, NH 03281
MLS# 5114333Listed by: EXP REALTY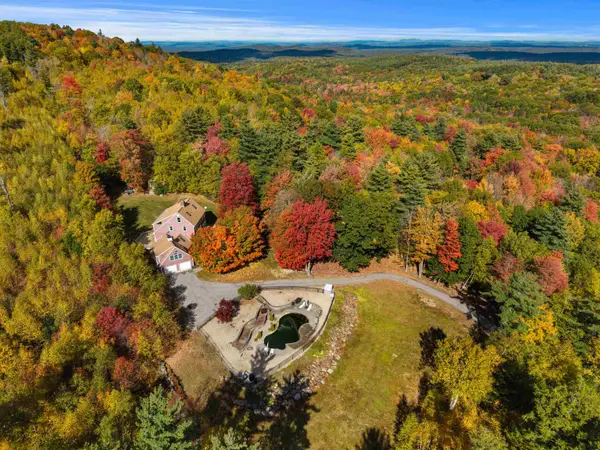 $725,000Active4 beds 3 baths6,070 sq. ft.
90 Shady Hill Road, Weare, NH 03281
MLS# 5114331Listed by: KELLER WILLIAMS REALTY-METROPOLITAN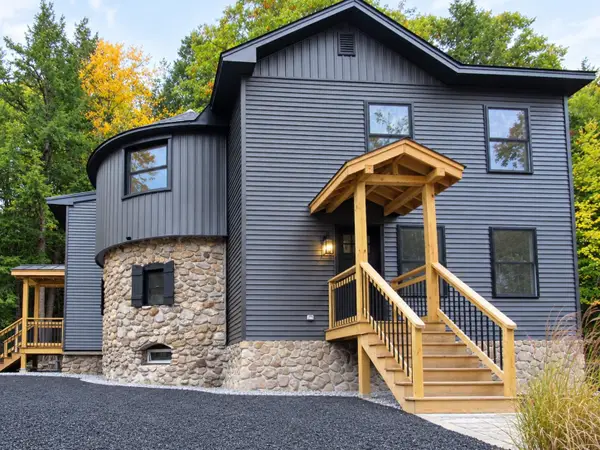 $649,900Active4 beds 3 baths3,121 sq. ft.
34 NEW Road, Weare, NH 03281-4550
MLS# 5113895Listed by: PIERRE PELOQUIN REALTY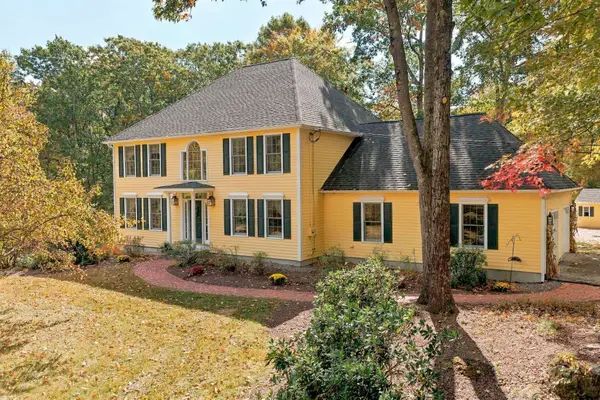 $799,000Active4 beds 3 baths3,843 sq. ft.
122 Grandview Drive, Weare, NH 03281
MLS# 5113757Listed by: COLDWELL BANKER LIFESTYLES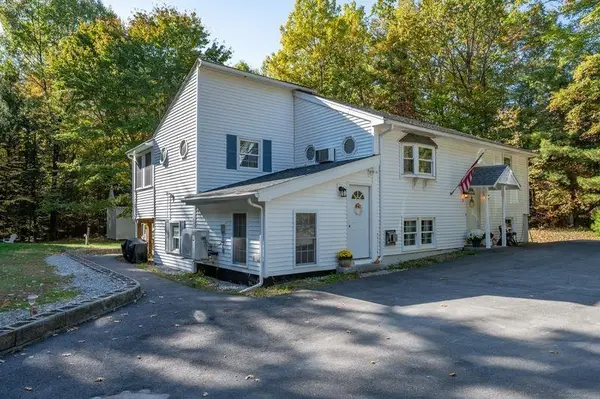 $569,900Active4 beds 2 baths1,841 sq. ft.
17 Woodland Drive, Weare, NH 03281
MLS# 5113690Listed by: BHHS VERANI LONDONDERRY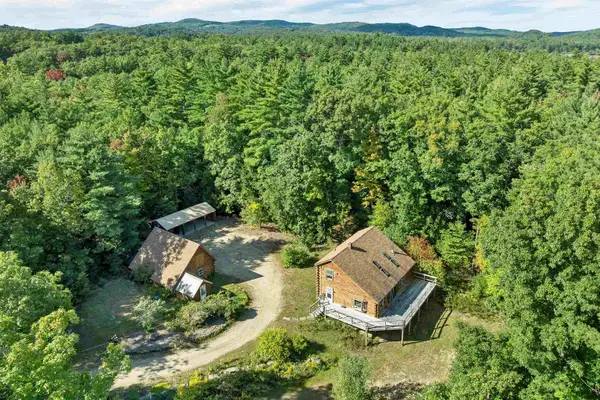 $549,000Active3 beds 2 baths1,596 sq. ft.
34 HOWARD Lane, Weare, NH 03281
MLS# 5113569Listed by: BHHS VERANI BEDFORD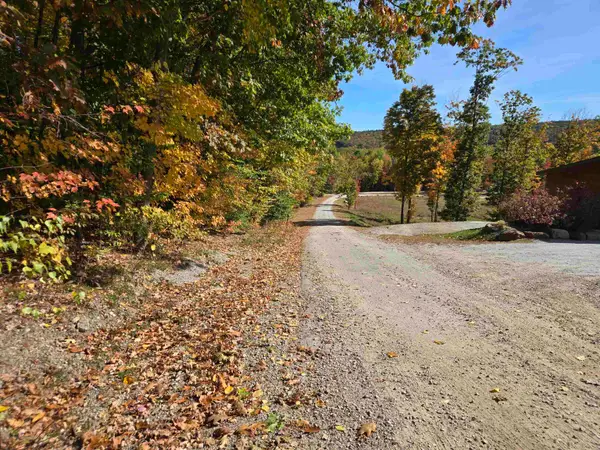 $225,000Active2.06 Acres
Cottage Road, Weare, NH 03281
MLS# 5113444Listed by: LAER REALTY PARTNERS/GOFFSTOWN- Open Sat, 10am to 12pm
 $630,000Active3 beds 2 baths2,419 sq. ft.
92 Grandview Drive, Weare, NH 03281
MLS# 5113314Listed by: COLDWELL BANKER REALTY BEDFORD NH


Protect your home and budget from life's surprises with an Assurant Home Warranty, backed by a partner that supports you through every step of homeownership. Explore Plans.
©2026 Century 21 Real Estate LLC. All rights reserved. CENTURY 21®, the CENTURY 21 Logo and C21® are service marks owned by Century 21 Real Estate LLC. Century 21 Real Estate LLC fully supports the principles of the Fair Housing Act and the Equal Opportunity Act. Each office is independently owned and operated. Listing information is deemed reliable but not guaranteed accurate.