
39 Fieldstone Circle, Weare, NH 03281
Local realty services provided by:CENTURY 21 Gold Key Realty
39 Fieldstone Circle,Weare, NH 03281
$525,000
- 5 Beds
- - Baths
- 3,691 sq. ft.
- Single family
- Pending
Listed by: connie mullen
Office: the mullen realty group, llc.603-848-9999
MLS#:5088829
Source:PrimeMLS
Price summary
- Price:$525,000
- Price per sq. ft.:$99.87
About this home
39 Fieldstone Circle offers a value-add opportunity for investors or owner-occupants looking to build equity. Currently configured as a 2-unit multi-family, the property legally allows for a 3rd unit, creating strong potential for increased cash flow. The property does need renovations and updating, but the framework is there for someone willing to put in the work. Convenient Weare location with upside potential for rental income and future appreciation. Great opportunity for a buyer looking for a project with income-producing potential.n **AGENTS SEE NON PUBLIC REMARKS FOR SHOWING INFORMATION**
Contact an agent
Home facts
- Year built:1987
- Listing ID #:5088829
- Added:61 day(s) ago
- Updated:July 15, 2026 at 08:47 AM
Rooms and interior
- Bedrooms:5
- Full bathrooms:3
- Rooms Total:12
- Basement Description:Concrete, Interior
- Living area:3,691 sq. ft.
Heating and cooling
- Heating:Hot Water
Structure and exterior
- Roof:Shingle
- Year built:1987
- Building area:3,691 sq. ft.
- Lot area:6.4 Acres
- Levels:2 Story
Utilities
- Sewer:Private
Finances and disclosures
- Price:$525,000
- Price per sq. ft.:$99.87
- Tax amount:$8,264 (2025)
Parking
- Parking description:Dirt Driveway, Gravel Driveway
- Garage spaces:2
 Copyright 2026 Prime MLS, Inc. All rights reserved. This information is deemed reliable, but not guaranteed. The data relating to real estate displayed on this Site comes in part from the IDX Program of Prime MLS. The information being provided is for consumers’ personal, noncommercial use and may not be used for any purpose other than to identify prospective properties consumers may be interested in purchasing. Data last updated July 15, 2026 NH_NNEREN Member Broker: Marsha Foden
New listings near 39 Fieldstone Circle
- New
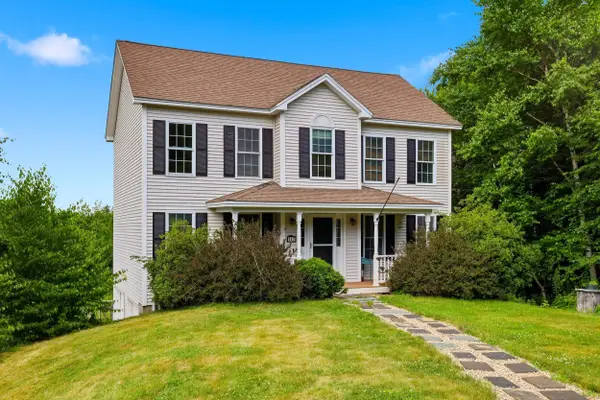 $450,000Active3 beds 3 baths2,121 sq. ft.
117 Holly Hill Farm Road, Weare, NH 03281
MLS# 5099432Listed by: KELLER WILLIAMS REALTY-METROPOLITAN 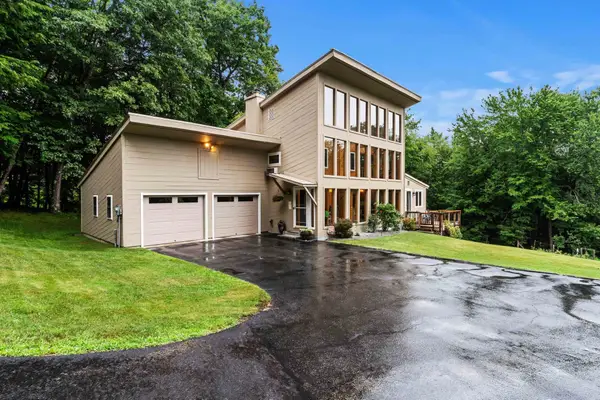 $549,900Pending3 beds 3 baths2,331 sq. ft.
42 Thorndike Road, Weare, NH 03281
MLS# 5098935Listed by: COLDWELL BANKER REALTY BEDFORD NH- New
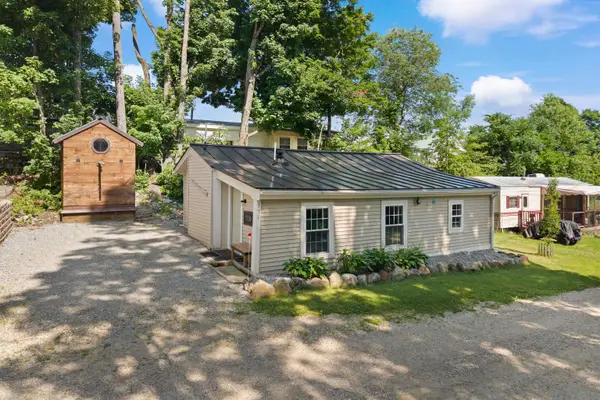 $79,900Active2 beds 1 baths703 sq. ft.
194 Buckley Road #130, Weare, NH 03281
MLS# 5098491Listed by: RE/MAX SYNERGY 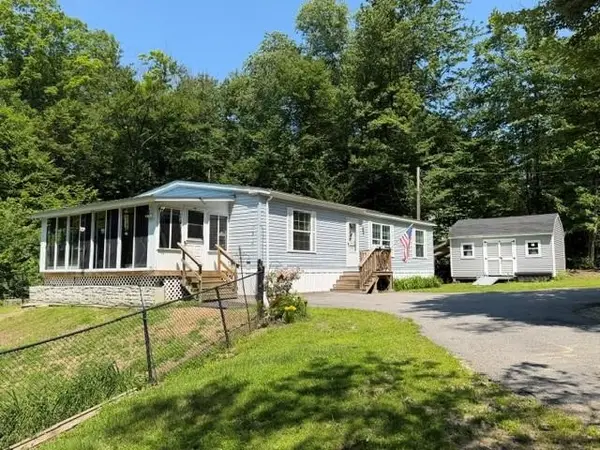 $354,900Active3 beds 2 baths1,350 sq. ft.
243 Buckley Road, Weare, NH 03281
MLS# 5097750Listed by: LAER REALTY PARTNERS/GOFFSTOWN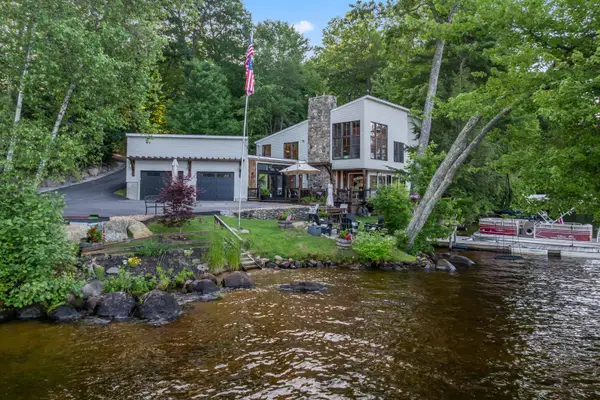 $1,299,900Pending3 beds 3 baths3,053 sq. ft.
176 Russell Drive, Weare, NH 03281
MLS# 5097049Listed by: BHHS VERANI BEDFORD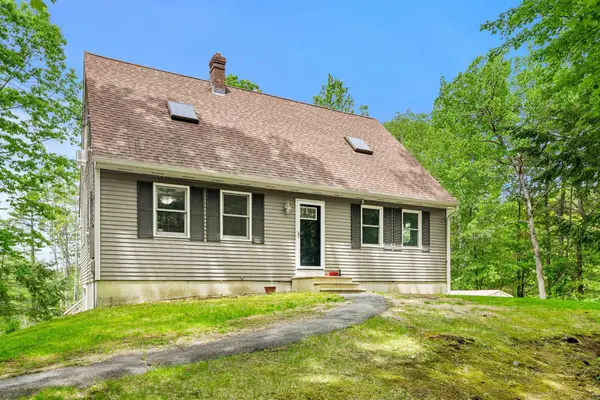 $500,000Active3 beds 2 baths2,396 sq. ft.
9 Pondview Road, Weare, NH 03281
MLS# 5096880Listed by: COLDWELL BANKER REALTY BEDFORD NH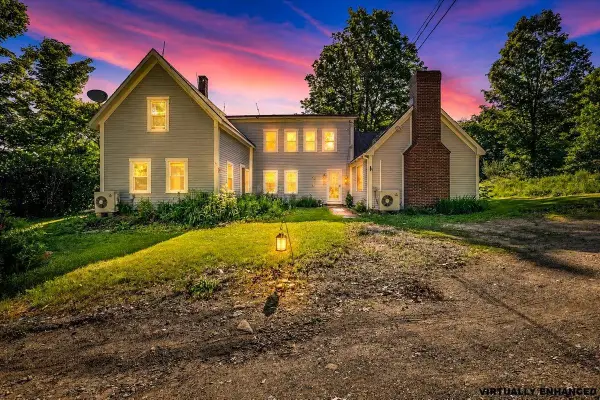 $525,000Active3 beds 3 baths2,267 sq. ft.
292 Buckley Road, Weare, NH 03281
MLS# 5096596Listed by: KELLER WILLIAMS REALTY-METROPOLITAN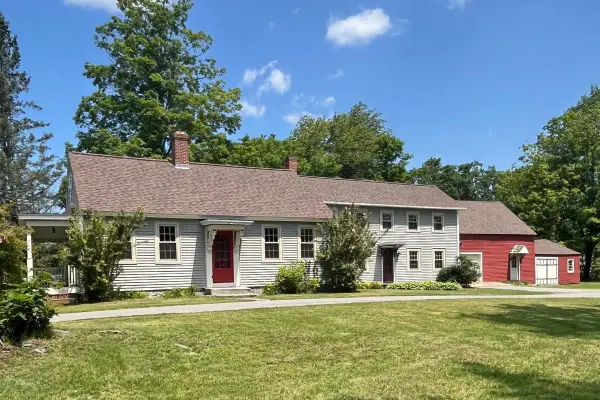 $455,000Active3 beds 3 baths3,200 sq. ft.
1388 S. Stark Highway, Weare, NH 03281
MLS# 5096362Listed by: MANTER REALTY, LLC $959,900Active4 beds 3 baths2,886 sq. ft.
294 Reservoir Drive, Weare, NH 03281
MLS# 5096006Listed by: BHHS VERANI LONDONDERRY $549,900Active2 beds 1 baths1,604 sq. ft.
143&136 Martin Road, Weare, NH 03281
MLS# 5095913Listed by: COLDWELL BANKER LIFESTYLES - CONCORD


Protect your home and budget from life's surprises with an Assurant Home Warranty, backed by a partner that supports you through every step of homeownership. Explore Plans.
©2026 Century 21 Real Estate LLC. All rights reserved. CENTURY 21®, the CENTURY 21 Logo and C21® are service marks owned by Century 21 Real Estate LLC. Century 21 Real Estate LLC fully supports the principles of the Fair Housing Act and the Equal Opportunity Act. Each office is independently owned and operated. Listing information is deemed reliable but not guaranteed accurate.