
7 Lilac Ridge Road, Windham, NH 03087
Local realty services provided by:CENTURY 21 TheOne
7 Lilac Ridge Road,Windham, NH 03087
$1,800,000
- 4 Beds
- 4 Baths
- - sq. ft.
- Single family
- Sold
Listed by: kathy leePhone: 603-224-0700
Office: bhhs verani concord603-224-0700
MLS#:5101534
Source:PrimeMLS
Sorry, we are unable to map this address
Price summary
- Price:$1,800,000
About this home
Designed to Live Like a Ranch...With Space When You Want It. Experience the ease of luxury single level living in this exceptional custom ranch, thoughtfully designed for comfort, flexibility, and sophisticated style in one of Windham's most desirable neighborhoods. Nearly new and impeccably crafted, this 4 bedroom, 4 bath home is just minutes from Tuscan Village, major commuter routes, dining, shopping, and recreation. The gourmet kitchen is the heart of the home, featuring premium appliances, an oversized waterfall island with seating, abundant prep space, and a walk-in pantry. The open-concept design flows seamlessly into the dining and living areas, highlighted by a cozy fireplace, stylish wet bar and direct access to the covered deck and hot tub, perfect for relaxing or entertaining year round. Designed for today's lifestyle, the thoughtfully planned layout includes two private ensuite bedrooms, ideal for guests or multigenerational living. The luxurious primary suite offers a gas fireplace, radiant heated floors, spa-inspired bath, and an expansive custom walk-in closet. Two additional bedrooms share a beautifully appointed Jack-and-Jill bath. The finished walkout lower level provides exceptional flexibility with a professionally designed wellness studio featuring mirrored walls and premium fitness equipment, along with additional space for a media room, recreation area, hobbies, or entertaining. Unfinished space with plumbing already in place for a future bath offers room to expand as your needs evolve. Additional highlights include owned solar panels, whole-home ethernet wiring, energy-efficient construction, smart irrigation, security system, fenced yard, and deeded access to walking trail connecting to the Windham Rail Trail. Offering the convenience of one-level living with the flexibility to entertain, pursue your passions, and host family and friends, this exceptional home is designed to adapt beautifully to every stage of life. Quick Close Possible!!...
Contact an agent
Home facts
- Year built:2022
- Subdivision & Development:Lilac Ridge
- Listing ID #:5101534
- Added:49 day(s) ago
- Updated:September 12, 2026 at 06:23 AM
Rooms and interior
- Bedrooms:4
- Total bathrooms:4
- Full bathrooms:2
- Rooms Total:12
- Flooring:Carpet, Tile
- Kitchen Description:Dishwasher, Microwave, Refrigerator
- Basement Description:Concrete, Concrete Floor, Daylight, Full, Insulated, Partially Finished, Walkout
Heating and cooling
- Cooling:Central AC
- Heating:Forced Air, Radiant Floor
Structure and exterior
- Year built:2022
- Levels:1 Story
Schools
- High school:Windham High School
- Middle school:Windham Middle School
- Elementary school:Golden Brook Elementary School
Utilities
- Sewer:Leach Field, Private, Septic
Finances and disclosures
- Price:$1,800,000
- Tax amount:$28,746 (2025)
Features and amenities
- Appliances:Refrigerator, Washer
- Laundry features:Dryer, Washer
- Amenities:Circuit Breaker(s)
Parking
- Parking description:Paved Driveway
- Garage spaces:3
 Copyright 2026 Prime MLS, Inc. All rights reserved. This information is deemed reliable, but not guaranteed. The data relating to real estate displayed on this Site comes in part from the IDX Program of Prime MLS. The information being provided is for consumers’ personal, noncommercial use and may not be used for any purpose other than to identify prospective properties consumers may be interested in purchasing. Data last updated September 12, 2026
New listings near 7 Lilac Ridge Road
- Coming SoonOpen Sat, 2 to 4pm
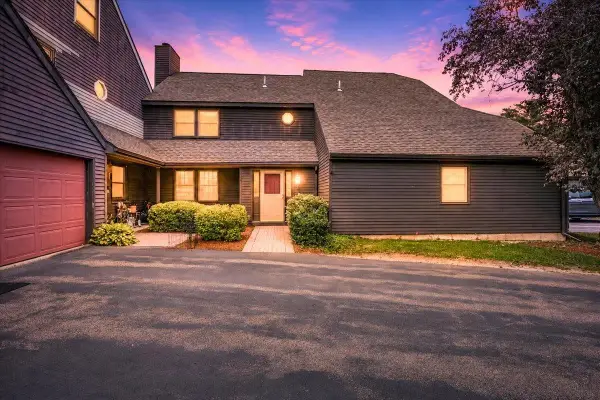 $415,000Coming Soon2 beds 3 baths1,790 sq. ft.
62 Stacey Circle, Windham, NH 03087
MLS# 5109138Listed by: KELLER WILLIAMS REALTY-METROPOLITAN - Open Sat, 11am to 12:30pmNew
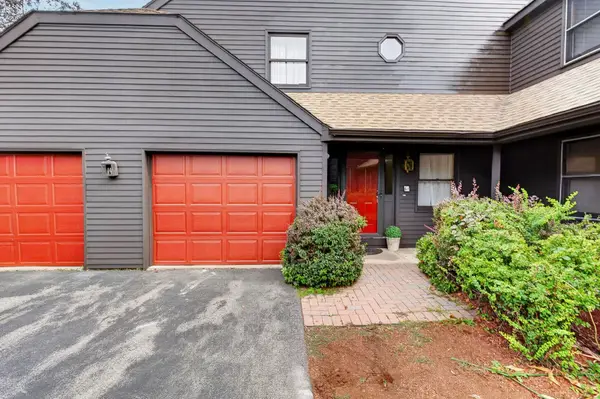 $399,000Active2 beds 3 baths1,815 sq. ft.
61 Stacey Circle, Windham, NH 03087
MLS# 5109111Listed by: EXP REALTY - New
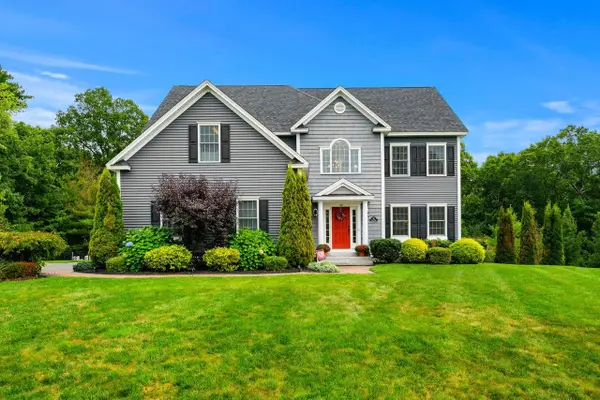 $1,375,000Active5 beds 4 baths4,737 sq. ft.
24 Nathan Road, Windham, NH 03087
MLS# 5109182Listed by: COLDWELL BANKER REALTY BEDFORD NH - Open Sat, 1:30 to 3pmNew
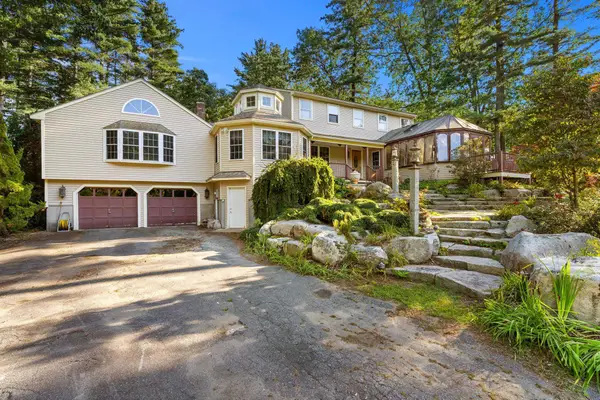 $749,900Active4 beds 3 baths2,780 sq. ft.
34 Sharon Road, Windham, NH 03087
MLS# 5109291Listed by: KELLER WILLIAMS GATEWAY REALTY/SALEM - Open Sat, 10am to 12pmNew
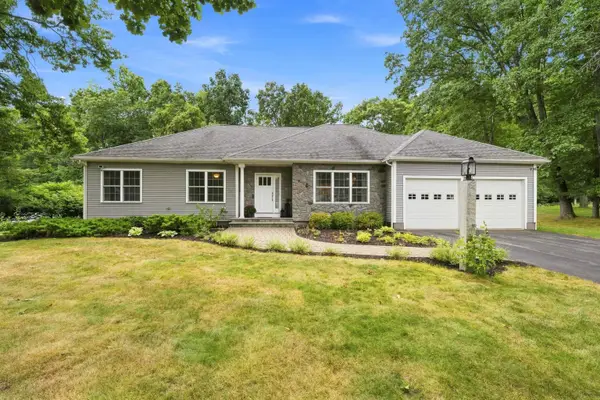 $824,900Active3 beds 2 baths2,035 sq. ft.
8 Rolling Ridge Road, Windham, NH 03037
MLS# 5109201Listed by: WILLIAM RAVEIS R.E. & HOME SERVICES - Open Sat, 11am to 12:30pmNew
 $599,000Active3 beds 2 baths2,144 sq. ft.
36 Governor Dinsmore Road, Windham, NH 03087
MLS# 5108856Listed by: DIPIETRO GROUP REAL ESTATE - Open Sat, 11am to 1pmNew
 $2,800,000Active4 beds 6 baths6,511 sq. ft.
17 Bennington Rd, Windham, NH 03087
MLS# 73573663Listed by: DiPietro Group Real Estate - Open Sun, 1 to 3pmNew
 $884,900Active2 beds 3 baths2,572 sq. ft.
5 Campbell Way #2, Windham, NH 03087
MLS# 5108741Listed by: BHHS VERANI LONDONDERRY - New
 $1,100,000Active2 beds 3 baths1,750 sq. ft.
14 Second Street, Windham, NH 03087
MLS# 5108732Listed by: REALTY ONE GROUP NEXT LEVEL - New
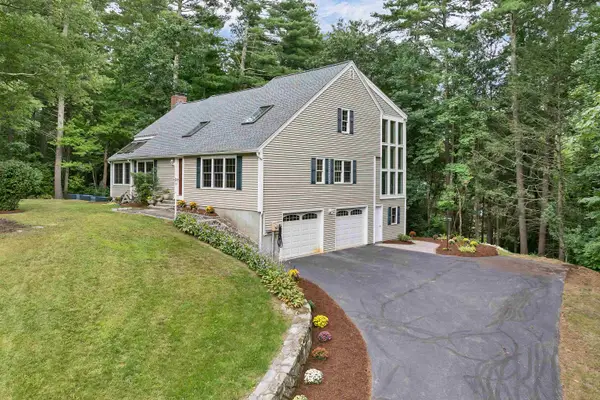 $775,000Active3 beds 3 baths2,908 sq. ft.
38 Sharon Road, Windham, NH 03087
MLS# 5108121Listed by: COLDWELL BANKER DINSMORE ASSOCIATES


Protect your home and budget from life's surprises with an Assurant Home Warranty, backed by a partner that supports you through every step of homeownership. Explore Plans.
©2026 Century 21 Real Estate LLC. All rights reserved. CENTURY 21®, the CENTURY 21 Logo and C21® are service marks owned by Century 21 Real Estate LLC. Century 21 Real Estate LLC fully supports the principles of the Fair Housing Act and the Equal Opportunity Act. Each office is independently owned and operated. Listing information is deemed reliable but not guaranteed accurate.