
3 Bayberry Lane, Wolfeboro, NH 03894-4802
Local realty services provided by:CENTURY 21 Farm & Forest
3 Bayberry Lane,Wolfeboro, NH 03894-4802
$205,000
- 2 Beds
- 1 Baths
- 1,036 sq. ft.
- Mobile / Manufactured
- Active
Listed by: jane griffin
Office: realty leaders603-539-9595
MLS#:5098931
Source:PrimeMLS
Price summary
- Price:$205,000
- Price per sq. ft.:$194.5
- Monthly HOA dues:$380
About this home
Easy living in the Birches of Wolfeboro Welcome to this inviting 2-bedroom, 1-bath home in Birch Hill, located on a quiet cul-de-sac in one of the best co-op communities in New Hampshire. This home offers a warm and open feel, highlighted by a cathedral ceiling and a versatile den that can serve as a home office, reading room, guest space, or hobby area. Enjoy outdoor living on the deck overlooking a flat yard, ideal for relaxing, entertaining, gardening, or simply taking in the peaceful surroundings. With its desirable layout, comfortable living areas, and sought-after location, this Birch Hill home is a wonderful opportunity for buyers looking for easy living in a welcoming community. Park Approval Required Suitable Housing to be found by seller.
Contact an agent
Home facts
- Year built:1986
- Listing ID #:5098931
- Added:3 day(s) ago
- Updated:July 13, 2026 at 10:48 AM
Rooms and interior
- Bedrooms:2
- Total bathrooms:1
- Full bathrooms:1
- Rooms Total:5
- Flooring:Carpet, Vinyl
- Kitchen Description:Dishwasher, Refrigerator
- Living area:1,036 sq. ft.
Heating and cooling
- Cooling:Central AC
- Heating:Heat Pump
Structure and exterior
- Roof:Asphalt Shingle
- Year built:1986
- Building area:1,036 sq. ft.
- Levels:1 Story
Schools
- High school:Kingswood Regional High School
- Middle school:Kingswood Regional Middle
- Elementary school:Carpenter Elementary
Utilities
- Sewer:Leach Field
Finances and disclosures
- Price:$205,000
- Price per sq. ft.:$194.5
Features and amenities
- Appliances:Refrigerator, Washer
- Laundry features:Dryer, Washer
Parking
- Parking description:Paved Driveway
 Copyright 2026 Prime MLS, Inc. All rights reserved. This information is deemed reliable, but not guaranteed. The data relating to real estate displayed on this Site comes in part from the IDX Program of Prime MLS. The information being provided is for consumers’ personal, noncommercial use and may not be used for any purpose other than to identify prospective properties consumers may be interested in purchasing. Data last updated July 13, 2026 NH_NNEREN Member Broker: Nicholas Maclure
New listings near 3 Bayberry Lane
- New
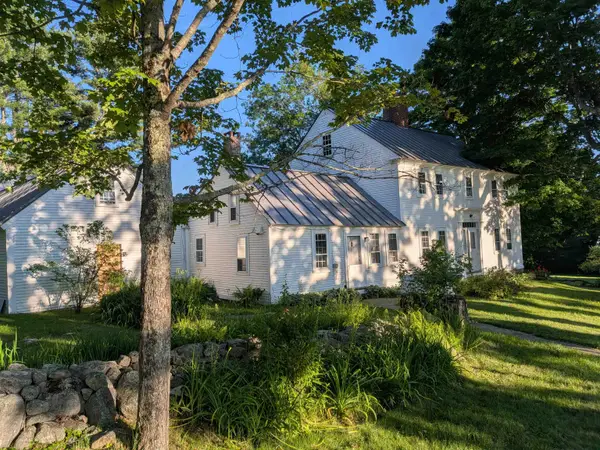 $875,000Active4 beds 2 baths2,634 sq. ft.
21 Trask Mountain Road, Wolfeboro, NH 03894
MLS# 5099338Listed by: K A PERRY REAL ESTATE, LLC - New
 $335,000Active3.67 Acres
Lot 5 Village Corner Road, Wolfeboro, NH 03894
MLS# 5099201Listed by: WOLFEBORO BAY REAL ESTATE, LLC - New
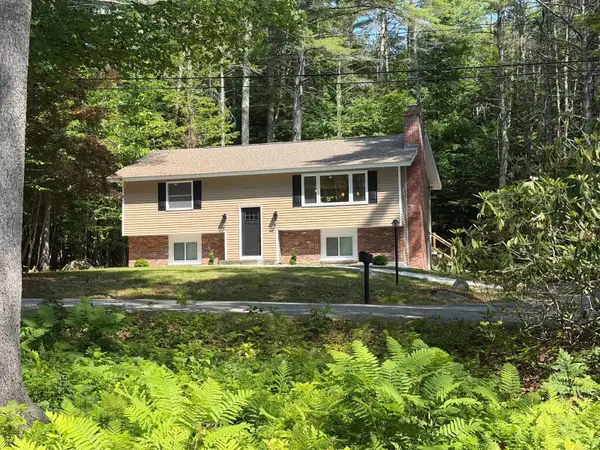 $629,000Active3 beds 2 baths2,016 sq. ft.
5 Robin Acres Drive, Wolfeboro, NH 03894
MLS# 5099090Listed by: EXP REALTY - New
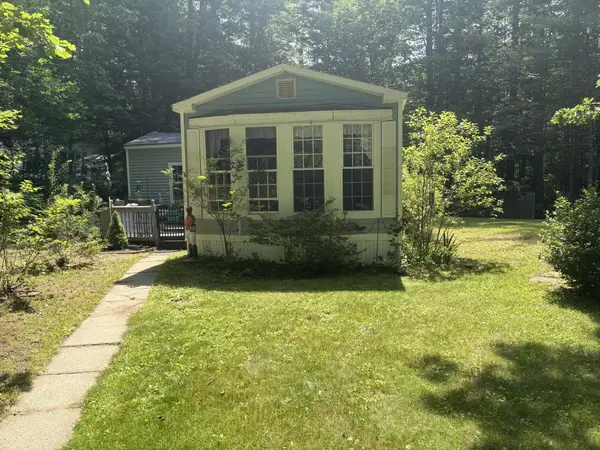 $205,000Active2 beds 1 baths1,036 sq. ft.
3 Bayberry Lane, Wolfeboro, NH 03894
MLS# 5098932Listed by: REALTY LEADERS - New
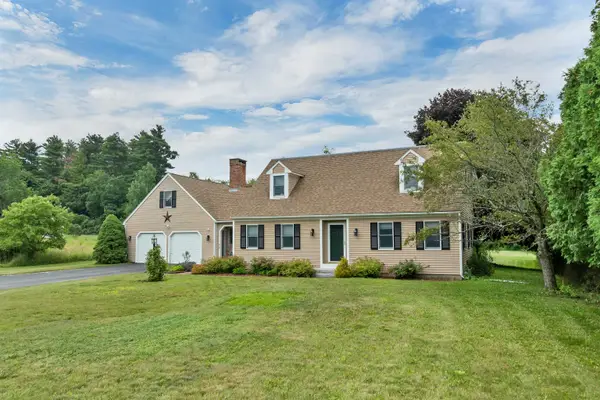 $850,000Active4 beds 2 baths3,557 sq. ft.
10 Old Mill Drive, Wolfeboro, NH 03894
MLS# 5098881Listed by: MAXFIELD REAL ESTATE/WOLFEBORO - New
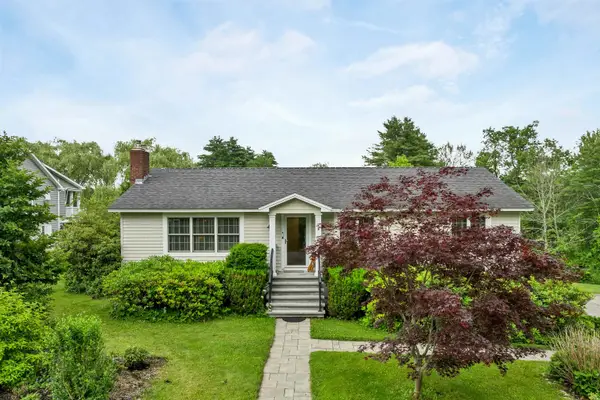 $599,000Active3 beds 2 baths1,540 sq. ft.
6 Bassett Road, Wolfeboro, NH 03894
MLS# 5098346Listed by: BHHS VERANI WOLFEBORO - New
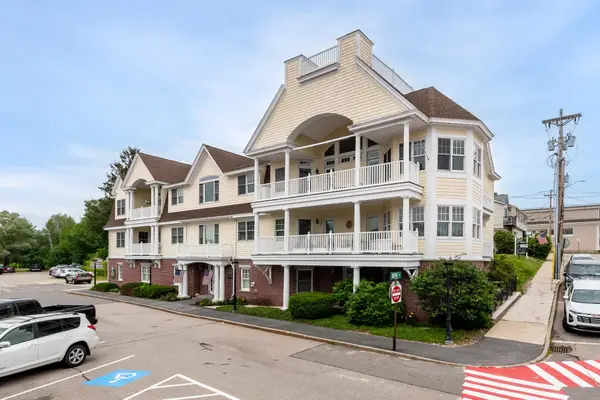 $1,399,000Active2 beds 2 baths2,214 sq. ft.
61 Central Avenue #4, Wolfeboro, NH 03894
MLS# 5098223Listed by: MAXFIELD REAL ESTATE/WOLFEBORO 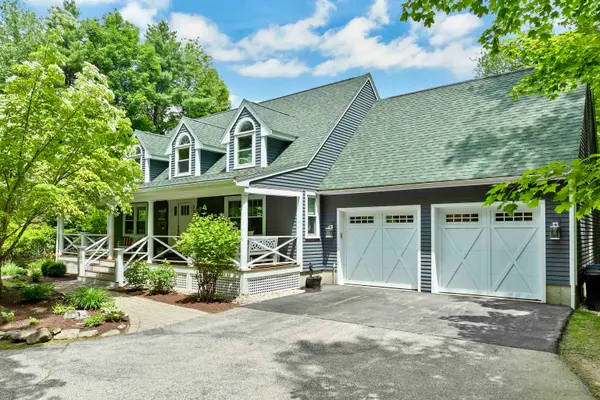 $895,000Pending3 beds 3 baths2,098 sq. ft.
79 Waumbeck Road, Wolfeboro, NH 03894
MLS# 5098030Listed by: BHHS VERANI WOLFEBORO- New
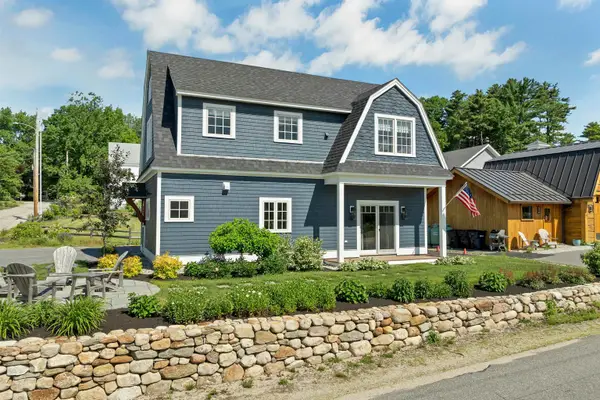 $898,000Active2 beds 3 baths1,484 sq. ft.
46 King Street, Wolfeboro, NH 03894
MLS# 5097883Listed by: BHHS VERANI WOLFEBORO


Protect your home and budget from life's surprises with an Assurant Home Warranty, backed by a partner that supports you through every step of homeownership. Explore Plans.
©2026 Century 21 Real Estate LLC. All rights reserved. CENTURY 21®, the CENTURY 21 Logo and C21® are service marks owned by Century 21 Real Estate LLC. Century 21 Real Estate LLC fully supports the principles of the Fair Housing Act and the Equal Opportunity Act. Each office is independently owned and operated. Listing information is deemed reliable but not guaranteed accurate.