
79 Waumbeck Road, Wolfeboro, NH 03894
Local realty services provided by:CENTURY 21 McLennan & Company
79 Waumbeck Road,Wolfeboro, NH 03894
$895,000
- 3 Beds
- 3 Baths
- 2,098 sq. ft.
- Single family
- Pending
Listed by: sara reinemanCell: 781-708-5825
Office: bhhs verani wolfeboro603-569-6060
MLS#:5098030
Source:PrimeMLS
Price summary
- Price:$895,000
- Price per sq. ft.:$260.02
About this home
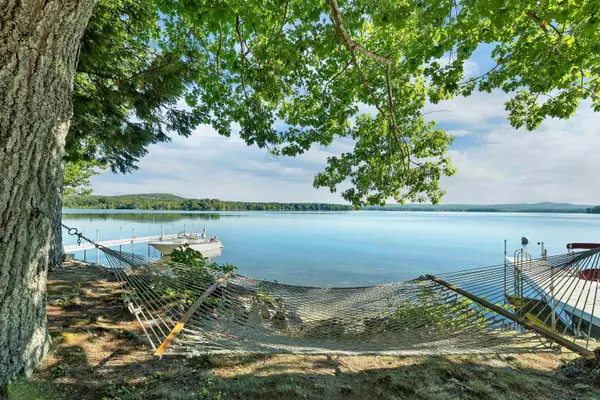
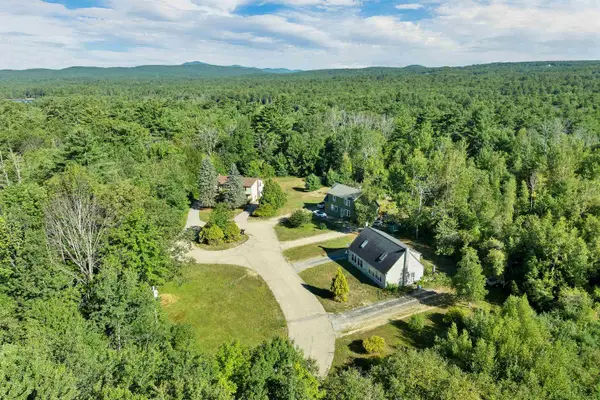
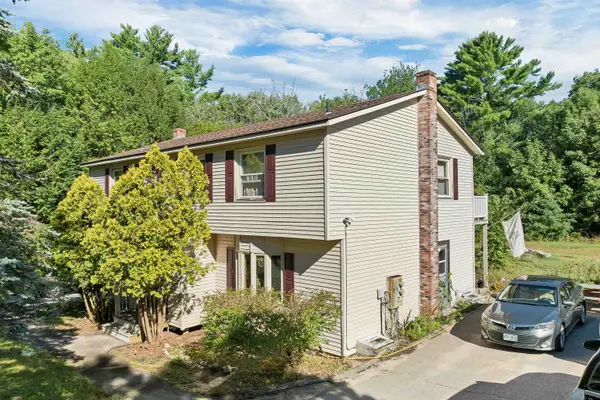
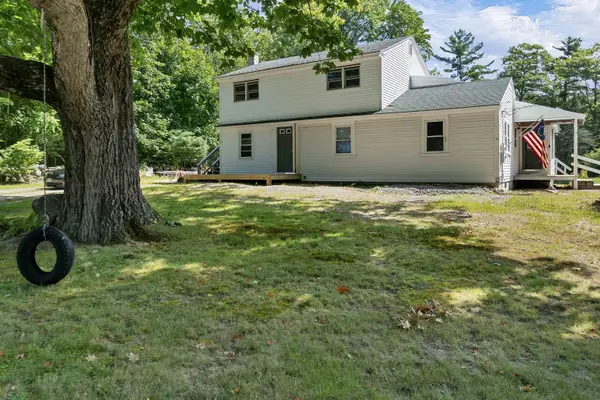
Welcome to 79 Waumbeck Road, a beautifully maintained 3-bedroom, 2.5 bath home that blends modern comfort, quality craftsmanship, and an exceptional Wolfeboro location. Nestled in one of the area's most desirable neighborhoods, this move-in-ready property offers the perfect balance of privacy and convenience, just minutes from downtown Wolfeboro, Lake Winnipesaukee, golf, hiking trails, restaurants, and year-round recreation. Designed for today's lifestyle, the open-concept floor plan is bright and inviting, offering spacious living areas equally suited to everyday living and entertaining. The chef's kitchen showcases GE Café appliances, an XO beverage refrigerator, and quality finishes that balance style with everyday functionality. Hardwood flooring extends throughout most of the home, creating a warm, cohesive feel. The spacious primary suite provides a relaxing retreat, while two additional bedrooms offer flexibility for family and guests. Significant capital improvements include a high-efficiency Viessmann propane boiler and hot water tank, central air conditioning, a Kohler whole-house generator, hardwood floors, new windows, a custom front door, upgraded interior and exterior lighting and numerous additional improvements that allow the next owner to simply move in and enjoy. Outside, beautifully maintained grounds and inviting outdoor living spaces create an ideal setting for al fresco dining, entertaining friends, or simply enjoying the peaceful surroundings. Whether you're searching for a year-round residence or a Lakes Region retreat, 79 Waumbeck Road delivers exceptional quality, meaningful improvements, and an unbeatable Wolfeboro lifestyle. **OPEN HOUSES HAVE BEEN CANCELLED**...
Contact an agent
Home facts
- Year built:1996
- Listing ID #:5098030
- Added:64 day(s) ago
- Updated:September 06, 2026 at 07:38 AM
Rooms and interior
- Bedrooms:3
- Total bathrooms:3
- Full bathrooms:2
- Rooms Total:7
- Flooring:Hardwood, Vinyl Plank
- Kitchen Description:Dishwasher, Microwave, Refrigerator, Wine Cooler
- Basement Description:Concrete, Concrete Floor, Exterior Access, Full, Interior, Interior Access, Unfinished
- Living area:2,098 sq. ft.
Heating and cooling
- Cooling:Central AC
- Heating:Hot Water
Structure and exterior
- Roof:Asphalt Shingle
- Year built:1996
- Building area:2,098 sq. ft.
- Lot area:1.74 Acres
- Levels:1 3/4 Story
Schools
- High school:Kingswood Regional High School
- Middle school:Kingswood Regional Middle
- Elementary school:Carpenter Elementary
Utilities
- Sewer:Leach Field, Private
Finances and disclosures
- Price:$895,000
- Price per sq. ft.:$260.02
- Tax amount:$4,917 (2025)
Features and amenities
- Appliances:Refrigerator, Washer, Wine Cooler
- Laundry features:Dryer, Washer
Parking
- Parking description:Paved Driveway
- Garage spaces:2
 Copyright 2026 Prime MLS, Inc. All rights reserved. This information is deemed reliable, but not guaranteed. The data relating to real estate displayed on this Site comes in part from the IDX Program of Prime MLS. The information being provided is for consumers’ personal, noncommercial use and may not be used for any purpose other than to identify prospective properties consumers may be interested in purchasing. Data last updated September 6, 2026 NH_NNEREN Member Broker: Janet McLennan
New listings near 79 Waumbeck Road
- Coming Soon
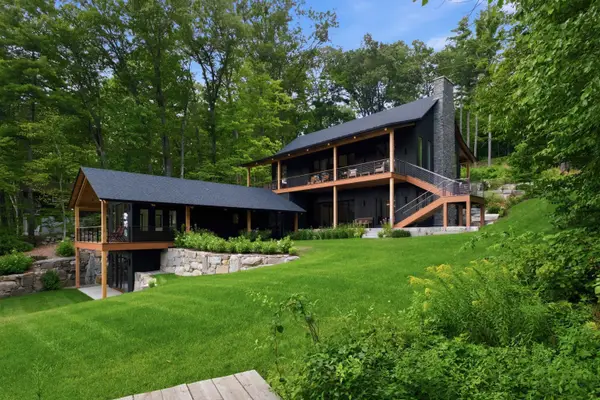 $13,900,000Coming Soon9 beds 11 baths9,295 sq. ft.
14 & 20 Gateway Road, Wolfeboro, NH 03894
MLS# 5108354Listed by: COMPASS NEW ENGLAND, LLC - New
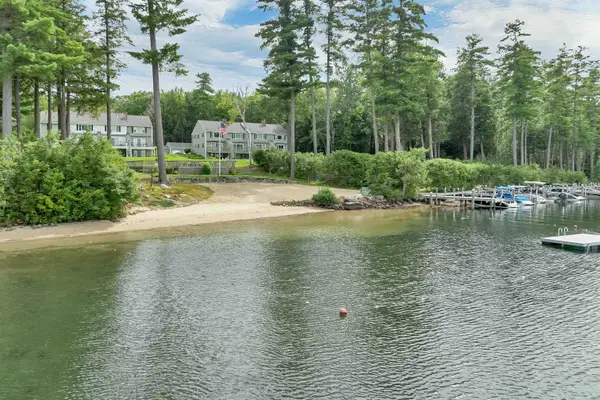 $895,000Active4 beds 4 baths2,400 sq. ft.
37-14 Harbor Way, Wolfeboro, NH 03894
MLS# 5108315Listed by: BHHS VERANI WOLFEBORO - New
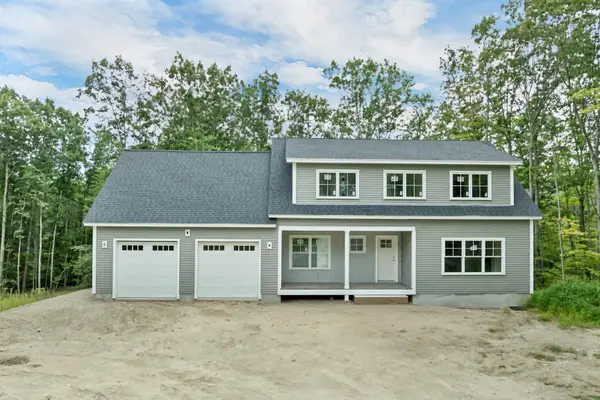 $949,900Active3 beds 3 baths2,232 sq. ft.
45 Hemlock Drive, Wolfeboro, NH 03894
MLS# 5107894Listed by: KW COASTAL AND LAKES & MOUNTAINS REALTY/WOLFEBORO - New
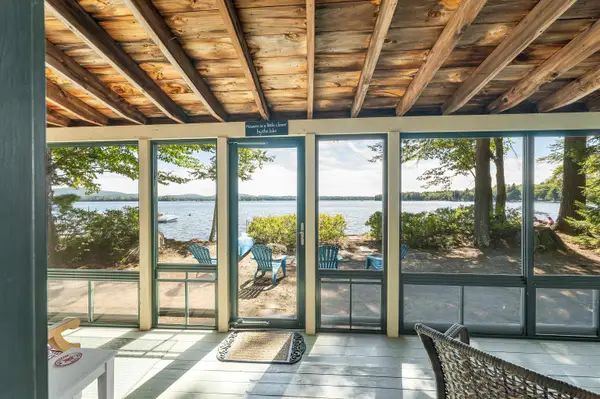 $995,000Active3 beds 1 baths960 sq. ft.
53 Fernald Crossing, Wolfeboro, NH 03894
MLS# 5107813Listed by: MAXFIELD REAL ESTATE/WOLFEBORO - New
 $1,750,000Active2 beds 2 baths1,064 sq. ft.
8 Shady Lane, Wolfeboro, NH 03894
MLS# 5107780Listed by: BHHS VERANI WOLFEBORO - New
 $599,000Active4 beds 2 baths2,088 sq. ft.
3 and 5 Ryefield Terrace, Wolfeboro, NH 03894
MLS# 5107407Listed by: MAXFIELD REAL ESTATE/WOLFEBORO - New
 $639,000Active6 beds -- baths2,704 sq. ft.
11 and 13 Ryefield Terrace, Wolfeboro, NH 03894
MLS# 5107408Listed by: MAXFIELD REAL ESTATE/WOLFEBORO - New
 $2,500,000Active90 Acres
290 Pine Hill Road, Wolfeboro, NH 03894
MLS# 5106950Listed by: KW COASTAL AND LAKES & MOUNTAINS REALTY/MEREDITH - New
 $549,000Active5 beds 3 baths2,634 sq. ft.
21 Waumbeck Road, Wolfeboro, NH 03894
MLS# 5106982Listed by: COLDWELL BANKER REALTY GILFORD NH 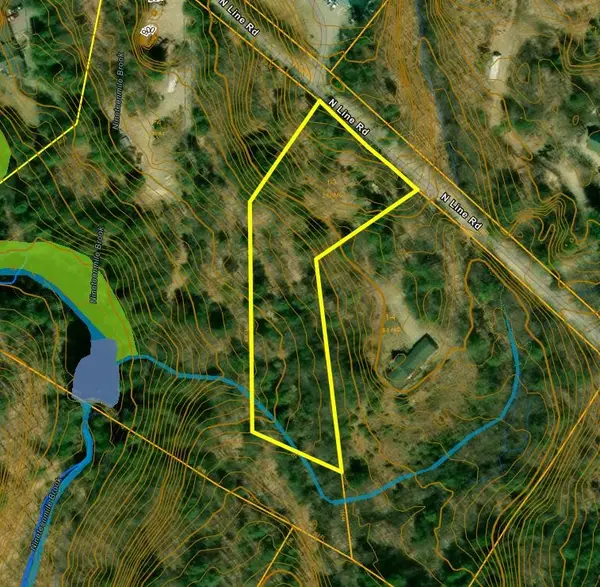 $159,900Active2.18 Acres
67-1-3 North Line Road, Wolfeboro, NH 03894
MLS# 5106530Listed by: MAXFIELD REAL ESTATE/WOLFEBORO


Protect your home and budget from life's surprises with an Assurant Home Warranty, backed by a partner that supports you through every step of homeownership. Explore Plans.
©2026 Century 21 Real Estate LLC. All rights reserved. CENTURY 21®, the CENTURY 21 Logo and C21® are service marks owned by Century 21 Real Estate LLC. Century 21 Real Estate LLC fully supports the principles of the Fair Housing Act and the Equal Opportunity Act. Each office is independently owned and operated. Listing information is deemed reliable but not guaranteed accurate.