
30 W Delray Ln W, Absecon, NJ 08201
Local realty services provided by:CENTURY 21 Sylvia Geist Agency
30 W Delray Ln W,Absecon, NJ 08201
$349,900
- 2 Beds
- 3 Baths
- 2,020 sq. ft.
- Townhouse
- Active
Upcoming open houses
- Sat, Oct 0302:00 pm - 04:00 pm
Listed by: michael f miller
Office: tri state business services
MLS#:NJAC2027016
Source:BRIGHTMLS
Price summary
- Price:$349,900
- Price per sq. ft.:$173.22
About this home
Discover the epitome of luxury living in this exquisite end-of-row townhouse, meticulously renovated in 2020. This stunning residence boasts a harmonious blend of elegance and comfort, featuring two spacious bedrooms and two and a half beautifully appointed bathrooms. Step inside to find an open floor plan adorned with crown moldings, recessed lighting, and luxury vinyl plank flooring that exudes sophistication. The gourmet kitchen is a chef's dream, complete with upgraded countertops, a pantry, and modern appliances including a built-in microwave, dishwasher, and electric range. Enjoy meals in the charming breakfast area or host gatherings in the inviting dining area. The primary suite offers a serene retreat with a walk-in closet and a spa-like bathroom featuring a soaking tub and a separate tub shower. Outside, the corner lot provides a premium setting, adjoined by open space, perfect for enjoying the garden views. The exterior is enhanced with flood lights and a well-maintained gutter system, ensuring both beauty and functionality. Relax on the patio or take advantage of the community amenities, including a clubhouse and fitness center. Conveniently located near transportation options and surrounded by lush landscapes, this home offers an exclusive lifestyle in a vibrant community. With an attached oversized garage and ample parking, this property is a true sanctuary for those seeking elegance and comfort. Experience the perfect blend of luxury and tranquility in your new home....
Contact an agent
Home facts
- Year built:2026
- Subdivision & Development:NONE AVAILABLE
- Listing ID #:NJAC2027016
- Added:1 day(s) ago
- Updated:October 03, 2026 at 02:25 PM
Rooms and interior
- Bedrooms:2
- Total bathrooms:3
- Full bathrooms:2
- Half bathrooms:1
- Rooms Total:11
- Flooring:Ceramic Tile, Luxury Vinyl Plank
- Dining Description:Combination Kitchen/Dining, Dining Area
- Bathrooms Description:Primary Bath(s)
- Kitchen Description:Breakfast Area, Built-In Microwave, Crown Moldings, Dishwasher, Disposal, Exhaust Fan, Icemaker, Kitchen - Country, Microwave, Oven - Single, Pantry, Range Hood, Recessed Lighting, Upgraded Countertops, Water Heater
- Bedroom Description:Entry Level Bedroom, Walk In Closet(s)
- Living area:2,020 sq. ft.
Heating and cooling
- Cooling:Central A/C
- Heating:90% Forced Air, Central, Natural Gas
Structure and exterior
- Roof:Architectural Shingle, Asphalt
- Year built:2026
- Building area:2,020 sq. ft.
- Lot Features:Adjoins - Open Space, Corner, Corner Lot/Unit, Front Yard, Open, Premium
- Architectural Style:Manor
- Construction Materials:Vinyl Siding
- Exterior Features:Flood Lights, Gutter System, Patio(s)
- Foundation Description:Slab
- Levels:2 Stories
Schools
- High school:EGG HARBOR TOWNSHIP
- Middle school:ALDER AVE
- Elementary school:DAVENPORT
Utilities
- Water:Public
- Sewer:Public Sewer
Finances and disclosures
- Price:$349,900
- Price per sq. ft.:$173.22
- Tax amount:$5,763 (2026)
Features and amenities
- Laundry features:Dryer - Electric, Washer
- Amenities:100 Amp Service, Attic, Cable TV, Ceiling Fan(s), Crown Moldings, Curved Staircase, Electric Alarm, Fire Detection System, Phone, Recessed Lighting, Smoke Detector, Underground Utilities, Window Treatments
Parking
- Parking description:Asphalt Driveway, Attached Garage, Garage - Front Entry, Garage Door Opener, Inside Access, On Street, Oversized
- Garage:Yes
- Garage spaces:1
New listings near 30 W Delray Ln W
- New
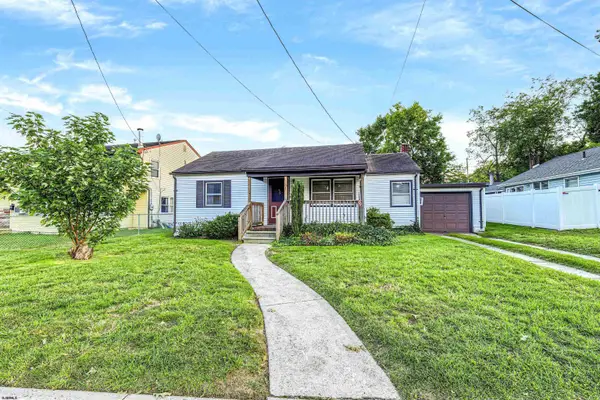 $260,000Active3 beds 1 baths1,068 sq. ft.
335 E Wyoming Ave, Absecon, NJ 08201
MLS# 612498Listed by: ZONA REAL ESTATE, INC - New
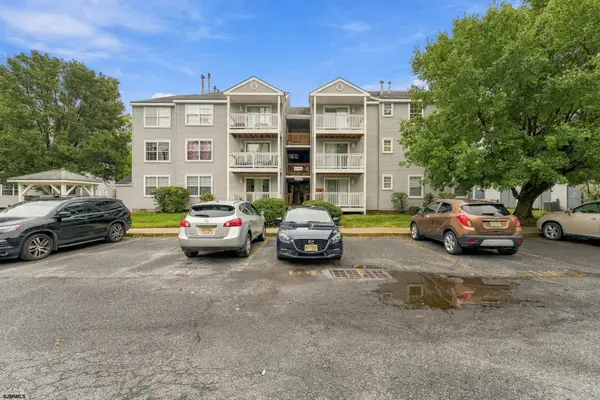 $175,000Active2 beds 2 baths1,029 sq. ft.
2 Oyster Bay Road, Absecon, NJ 08201
MLS# 612451Listed by: KELLER WILLIAMS REALTY-WASHINGTON TWP - New
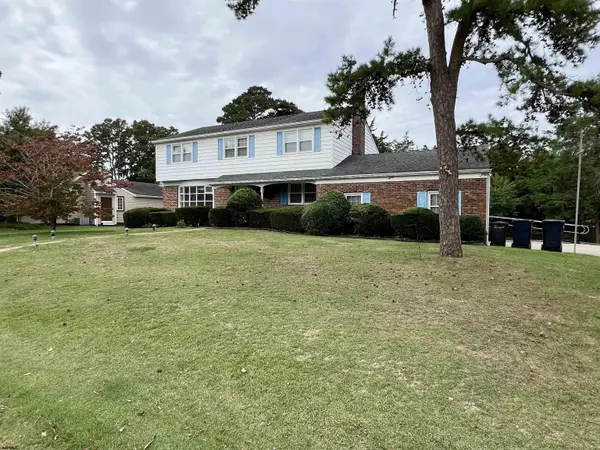 $499,000Active4 beds 3 baths
405 Cynwyd Dr, Absecon, NJ 08201
MLS# 612461Listed by: KELLER WILLIAMS REALTY ATLANTIC SHORE-NORTHFIELD - New
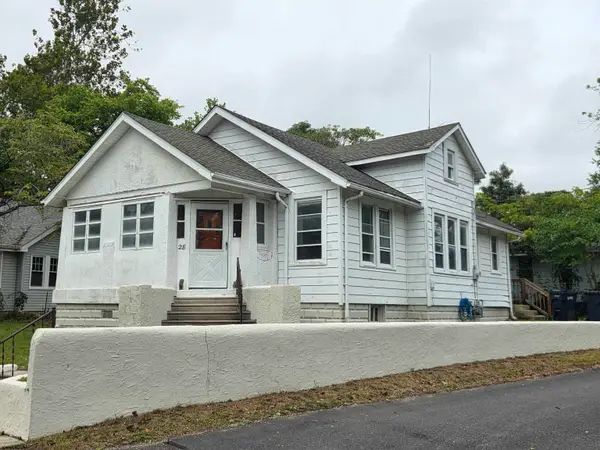 $269,900Active3 beds 1 baths
28 Shady Ln, Absecon, NJ 08201
MLS# 612357Listed by: EXP REALTY - MONTCLAIR - New
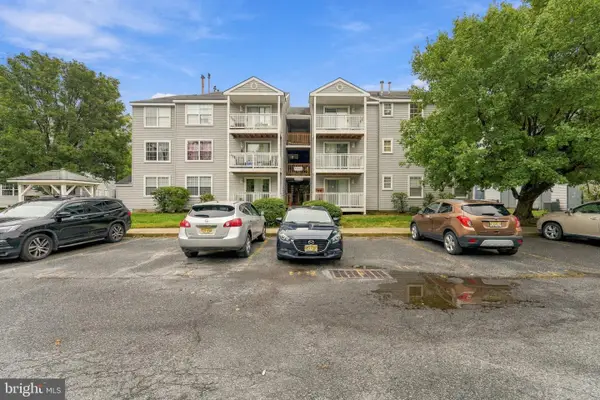 $175,000Active2 beds 2 baths1,029 sq. ft.
2 Oyster Bay Rd #j, ABSECON, NJ 08201
MLS# NJAC2026940Listed by: KELLER WILLIAMS REALTY - WASHINGTON TOWNSHIP - Open Sat, 12 to 2pmNew
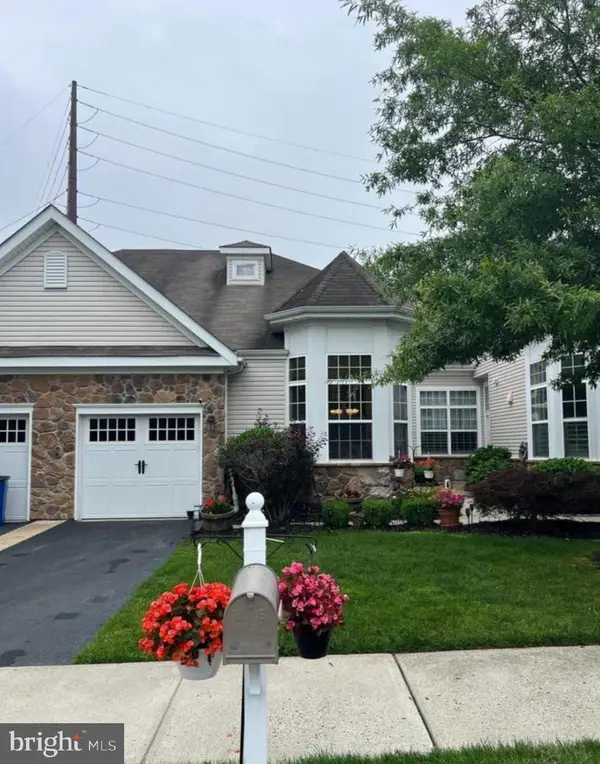 $349,999Active3 beds 3 baths1,900 sq. ft.
86 Ables Run Dr, ABSECON, NJ 08201
MLS# NJAC2026792Listed by: EXIT REALTY DEFINED - New
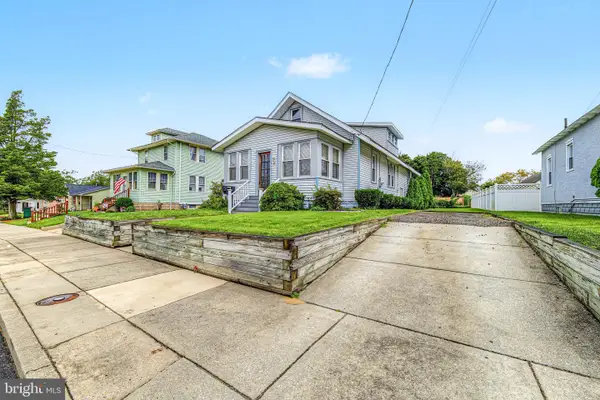 $289,000Active3 beds 1 baths1,006 sq. ft.
22 W Nevada Ave, ABSECON, NJ 08201
MLS# NJAC2026880Listed by: ZONA REAL ESTATE  $149,000Active2 beds 2 baths
720 S New Rd Apt 2l #2L, Absecon, NJ 08201
MLS# 612099Listed by: VYLLA HOME - NORTHFIELD $749,000Active5 beds 4 baths
200 Creek Ct, Absecon, NJ 08201
MLS# 612087Listed by: BHHS DIVERSIFIED REALTY


Protect your home and budget from life's surprises with an Assurant Home Warranty, backed by a partner that supports you through every step of homeownership. Explore Plans.
©2026 Century 21 Real Estate LLC. All rights reserved. CENTURY 21®, the CENTURY 21 Logo and C21® are service marks owned by Century 21 Real Estate LLC. Century 21 Real Estate LLC fully supports the principles of the Fair Housing Act and the Equal Opportunity Act. Each office is independently owned and operated. Listing information is deemed reliable but not guaranteed accurate.