
2 Oyster Bay Road, Absecon, NJ 08201
Local realty services provided by:CENTURY 21 Frick Realtors
2 Oyster Bay Road,Absecon, NJ 08201
$175,000
- 2 Beds
- 2 Baths
- 1,029 sq. ft.
- Single family
- Active
Listed by: joshua behr
Office: keller williams realty-washington twp
MLS#:612451
Source:NJ_SJSRMLS
Price summary
- Price:$175,000
- Price per sq. ft.:$170.07
- Monthly HOA dues:$350
About this home
Home Sweet Home! Schedule your appointment today to see this Beautifully Updated 2 Bedroom, 2 Full Bathroom Condominium in the Oyster Bay Condo Association. Enjoy being so close to Absecon Bay, the Beaches, the Casinos, and Major Highways. This 3rd Floor Condo was just recently updated throughout. Enter into the Family Room with Wonderful Wood-Like Laminate Floors, a Vaulted Ceiling, 2 Skylights, a Glass Sliding Door leading you out and onto the Private Balcony, and the room opens to the Kitchen and Dining Room. Your Dining Room comes with Wood-Like Laminate Floors too. Your Updated Eat-In Kitchen features Wood-Like Laminate Floors, White Wood Cabinets, Stainless Steel Appliances, Space for a Table and Chairs, and a Pantry in the hallway. Next, head into the Primary Bedroom Suite with Laminate Flooring, an 8x6 Walk-In Closet, and your own Full Bathroom. This Updated Bathroom boasts Tiled Flooring, Tiled Walls, a Stand-Up Shower with Floor to Ceiling Tiled Walls and a Glass Sliding Door, a Newer Mirror, and a Newer Light Fixture. The 2nd Bedroom is right next door and comes with Laminate Flooring and a Big Closet. The 2nd Updated Full Bathroom features Wood-Like Tile Flooring, a Newer Sink/Vanity, Tiled Walls, and a Stand-Up Shower with Floor to Ceiling Tiled Walls and a Glass Sliding Door. Inside the 2nd Bathroom is the Laundry/Utility Closet, as well as a Linen Closet. Don't miss the chance to make this your home today!...
Contact an agent
Home facts
- Listing ID #:612451
- Added:1 day(s) ago
- Updated:October 02, 2026 at 04:18 PM
Rooms and interior
- Bedrooms:2
- Total bathrooms:2
- Full bathrooms:2
- Rooms Total:7
- Flooring:Laminate Flooring, Tile
- Dining Description:On Level M
- Kitchen Description:Disposal, Microwave, On Main Level, Refrigerator
- Living area:1,029 sq. ft.
Heating and cooling
- Cooling:Central
- Heating:Forced Air
Structure and exterior
- Building area:1,029 sq. ft.
- Architectural Style:Townhouse
- Construction Materials:Vinyl
- Exterior Features:Deck
Utilities
- Water:Public
- Sewer:Public Sewer
Finances and disclosures
- Price:$175,000
- Price per sq. ft.:$170.07
- Tax amount:$1,987 (2025)
Features and amenities
- Appliances:Disposal, Dryer, Microwave, Refrigerator, Washer
- Laundry features:Dryer, Laundry/Utility Room, Washer
- Amenities:Skylight(s), Walk In Closet
- Pool features:In Ground Pool
Parking
- Parking description:Concrete Driveway
New listings near 2 Oyster Bay Road
- Coming SoonOpen Sat, 12 to 2pm
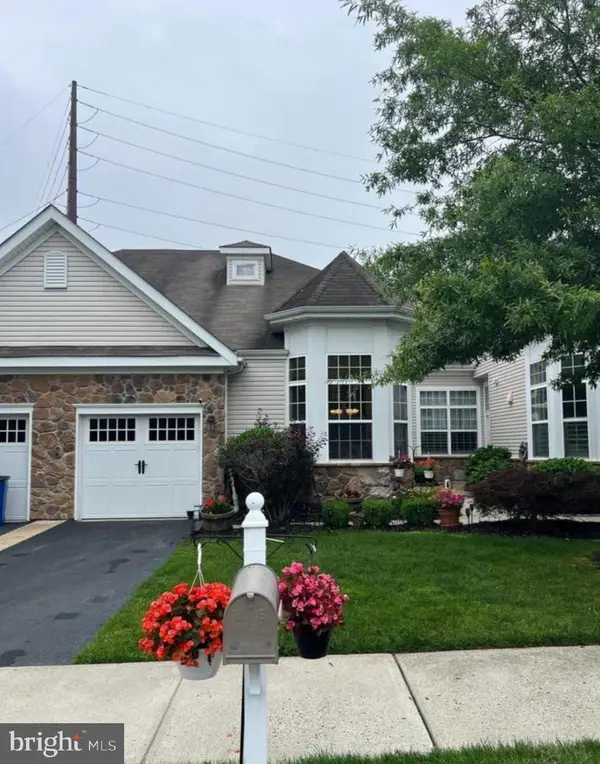 $349,999Coming Soon3 beds 3 baths1,900 sq. ft.
86 Ables Run Dr, ABSECON, NJ 08201
MLS# NJAC2026792Listed by: EXIT REALTY DEFINED - New
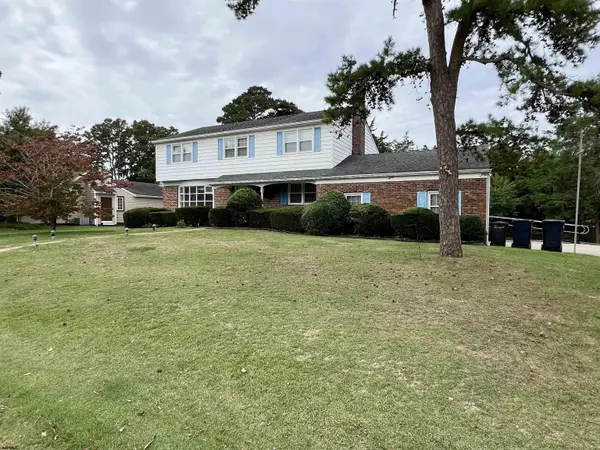 $499,000Active4 beds 3 baths
405 Cynwyd Dr, Absecon, NJ 08201
MLS# 612461Listed by: KELLER WILLIAMS REALTY ATLANTIC SHORE-NORTHFIELD - New
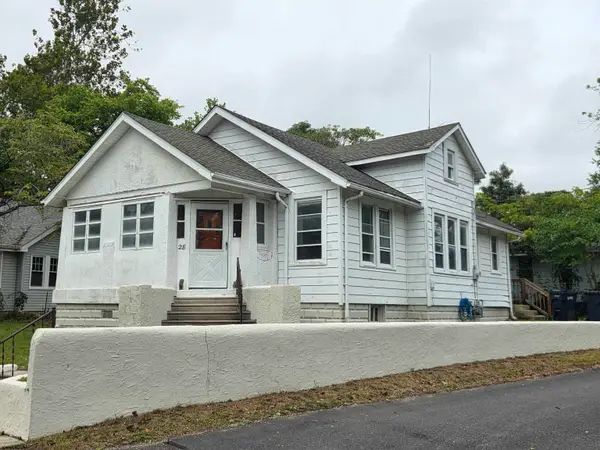 $269,900Active3 beds 1 baths
28 Shady Ln, Absecon, NJ 08201
MLS# 612357Listed by: EXP REALTY - MONTCLAIR - New
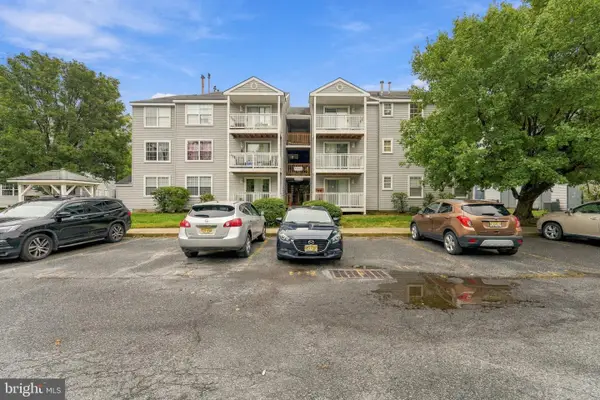 $175,000Active2 beds 2 baths1,029 sq. ft.
2 Oyster Bay Rd #j, ABSECON, NJ 08201
MLS# NJAC2026940Listed by: KELLER WILLIAMS REALTY - WASHINGTON TOWNSHIP - New
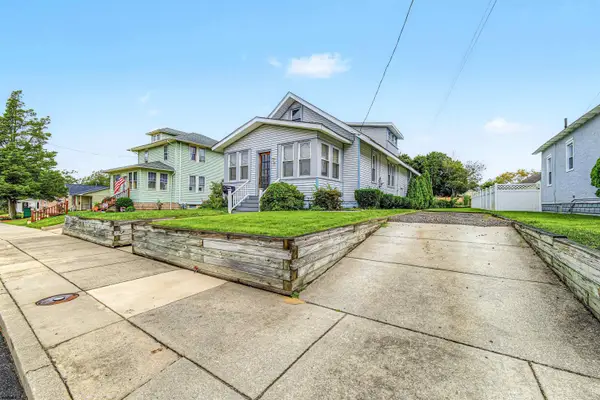 $289,000Active3 beds 1 baths1,006 sq. ft.
22 W Nevada Ave, Absecon, NJ 08205
MLS# 612223Listed by: ZONA REAL ESTATE, INC - New
 $149,000Active2 beds 2 baths
720 S New Rd Apt 2l #2L, Absecon, NJ 08201
MLS# 612099Listed by: VYLLA HOME - NORTHFIELD  $749,000Active5 beds 4 baths
200 Creek Ct, Absecon, NJ 08201
MLS# 612087Listed by: BHHS DIVERSIFIED REALTY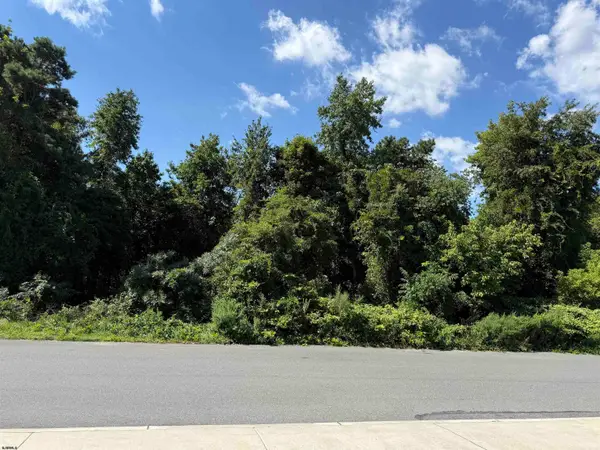 $125,000Active0.58 Acres
New Rd, Absecon, NJ 08201
MLS# 612071Listed by: EXP REALTY - MONTCLAIR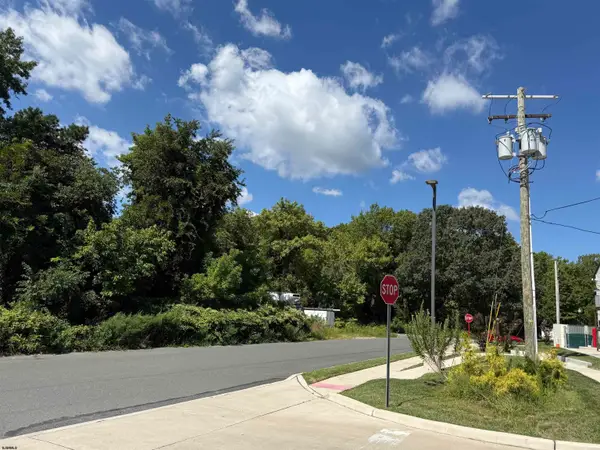 $10,000Active0.11 Acres
Maple Rd, Absecon, NJ 08201
MLS# 612076Listed by: EXP REALTY - MONTCLAIR


Protect your home and budget from life's surprises with an Assurant Home Warranty, backed by a partner that supports you through every step of homeownership. Explore Plans.
©2026 Century 21 Real Estate LLC. All rights reserved. CENTURY 21®, the CENTURY 21 Logo and C21® are service marks owned by Century 21 Real Estate LLC. Century 21 Real Estate LLC fully supports the principles of the Fair Housing Act and the Equal Opportunity Act. Each office is independently owned and operated. Listing information is deemed reliable but not guaranteed accurate.