405 Cynwyd Dr, Absecon, NJ 08201
Local realty services provided by:CENTURY 21 Rauh & Johns
405 Cynwyd Dr,Absecon, NJ 08201
$429,000
- 4 Beds
- 3 Baths
- 2,113 sq. ft.
- Single family
- Pending
Listed by: richard haviland
Office: keller williams realty atlantic shore-northfield
MLS#:612461
Source:NJ_SJSRMLS
Price summary
- Price:$429,000
- Price per sq. ft.:$203.03
About this home
Timeless Bay-View Property with Exceptional Potential A rare opportunity to own a well-constructed 4-bedroom, 3-full-bath home situated on a spacious property in the much-sought-after Absecon Shores neighborhood, offering beautiful bay views and a desirable setting. With its solid construction, generous property, established neighborhood, and captivating water views, the home provides an excellent opportunity for a thoughtful transformation. Lovingly maintained by its original owner, this property retains many distinctive features and quality craftsmanship, including beautiful hardwood flooring throughout. The primary bedroom enjoys a picturesque bay view. Additional highlights include an unfinished basement offering excellent storage and future possibilities, a two-car attached garage, and a newer roof and HVAC system for added peace of mind. The home also features two-zone central air conditioning and natural gas forced-air heating for year-round comfort. Bring your vision and make this exceptional property your own! Whether it’s restoring its original character, creating a modern coastal retreat, or thoughtfully renovating it over time, the possibilities are significant! Schedule your private showing today!...
Contact an agent
Home facts
- Year built:1965
- Listing ID #:612461
- Added:29 day(s) ago
- Updated:October 31, 2026 at 07:05 PM
Rooms and interior
- Bedrooms:4
- Total bathrooms:3
- Full bathrooms:3
- Rooms Total:8
- Flooring:Hardwood, Tile, W/W Carpet
- Kitchen Description:Dishwasher, Gas Stove, Refrigerator
- Basement Description:Masonry Floor/Wall, Unfinished
- Living area:2,113 sq. ft.
Heating and cooling
- Cooling:Ceiling Fan(s), Central, Multi-Zoned
- Heating:Baseboard, Electric, Forced Air, Gas-Natural
Structure and exterior
- Year built:1965
- Building area:2,113 sq. ft.
- Construction Materials:Brick, Vinyl
- Exterior Features:Deck, Paved Road, Porch Screened
- Levels:2 Story
Utilities
- Water:Public
- Sewer:Public Sewer
Finances and disclosures
- Price:$429,000
- Price per sq. ft.:$203.03
- Tax amount:$8,029 (2025)
Features and amenities
- Appliances:Dishwasher, Refrigerator
- Amenities:Carbon Monoxide Detector, Smoke/Fire Alarm
Parking
- Parking description:Concrete Driveway, Three or More Cars
New listings near 405 Cynwyd Dr
- New
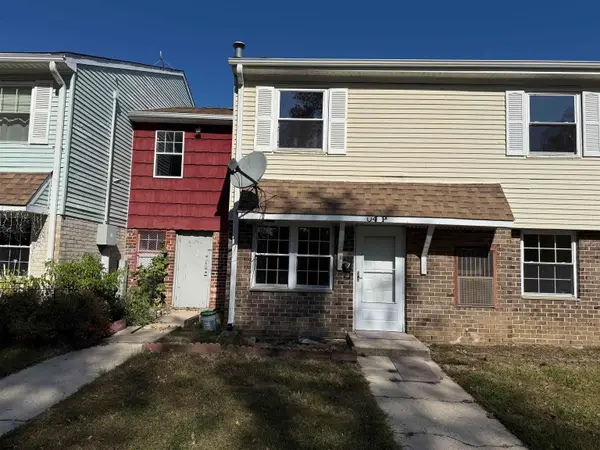 $139,900Active2 beds 2 baths1,104 sq. ft.
720 S New Road #4P, Absecon, NJ 08201
MLS# 613333Listed by: RE/MAX ATLANTIC - New
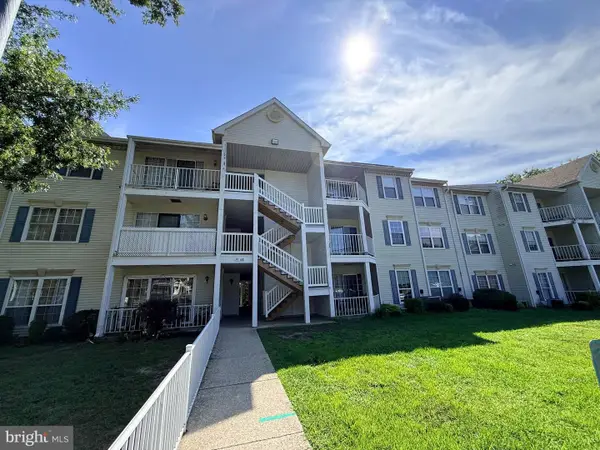 $204,900Active2 beds 2 baths1,048 sq. ft.
98 Iroquois Dr #98, ABSECON, NJ 08205
MLS# NJAC2027406Listed by: PLATINUM REAL ESTATE - New
 $385,000Active3 beds 1 baths
610 Yarmouth Ave, Absecon, NJ 08201
MLS# 613197Listed by: MARCHESE REAL ESTATE, LLC - New
 $439,900Active4 beds 2 baths1,663 sq. ft.
402 Redwood Avenue, Galloway Township, NJ 08205
MLS# 263055Listed by: LONG & FOSTER REAL ESTATE, INC - OC - New
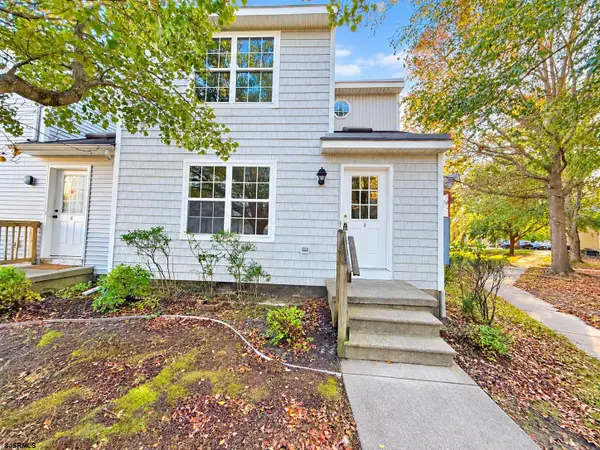 $199,900Active2 beds 3 baths1,360 sq. ft.
17F Oyster Bay Road #17F, Absecon, NJ 08201
MLS# 613126Listed by: RE/MAX ATLANTIC - Open Sat, 12 to 2pmNew
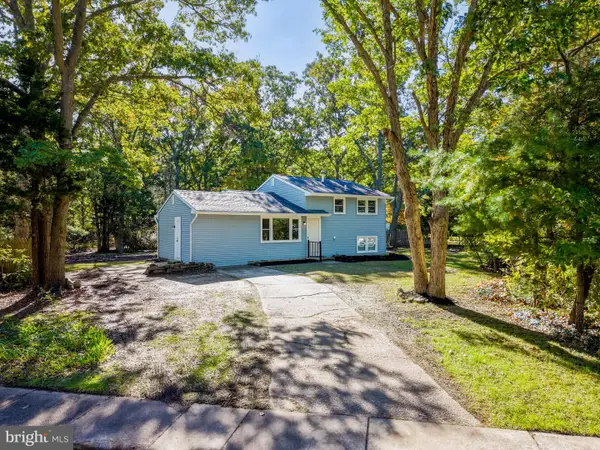 $369,000Active3 beds 2 baths1,624 sq. ft.
324 E Key Dr, ABSECON, NJ 08205
MLS# NJAC2027314Listed by: KELLER WILLIAMS REALTY - ATLANTIC SHORE 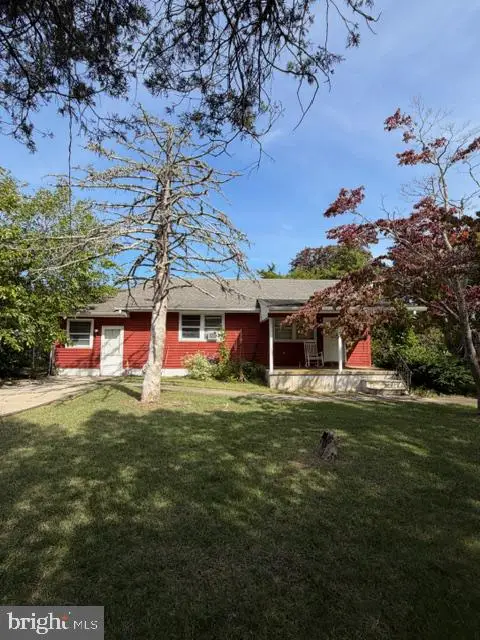 $219,900Active2 beds 1 baths1,192 sq. ft.
10 W Nevada Ave, ABSECON, NJ 08201
MLS# NJAC2027264Listed by: KELLER WILLIAMS REALTY - ATLANTIC SHORE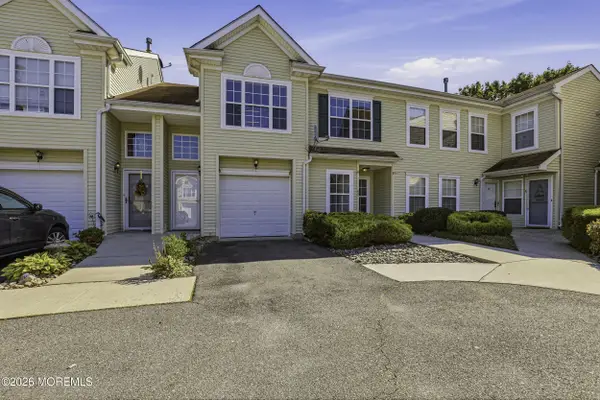 $250,000Active2 beds 2 baths1,045 sq. ft.
47 Woodland Avenue #C47, Abescon, NJ 08201
MLS# 22632431Listed by: RE/MAX ON THE MOVE REALTY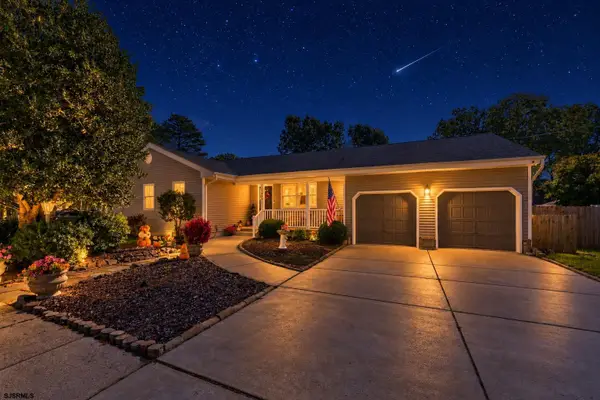 $500,000Pending4 beds 2 baths
704 Haddon Ave., Absecon, NJ 08201
MLS# 612862Listed by: LPT REALTY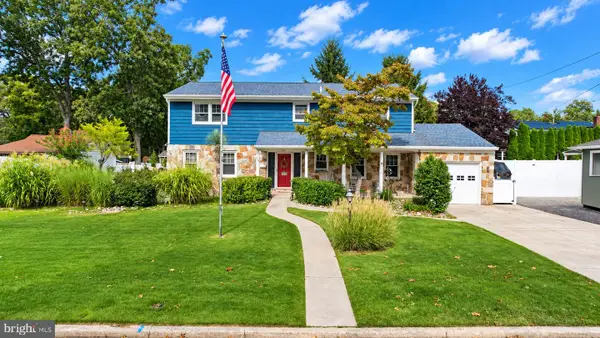
 $479,900Active4 beds 3 baths2,560 sq. ft.
844 Marlborough Ave, ABSECON, NJ 08201
MLS# NJAC2027138Listed by: CENTURY 21 FRICK REALTORS


Protect your home and budget from life's surprises with an Assurant Home Warranty, backed by a partner that supports you through every step of homeownership. Explore Plans.
©2026 Century 21 Real Estate LLC. All rights reserved. CENTURY 21®, the CENTURY 21 Logo and C21® are service marks owned by Century 21 Real Estate LLC. Century 21 Real Estate LLC fully supports the principles of the Fair Housing Act and the Equal Opportunity Act. Each office is independently owned and operated. Listing information is deemed reliable but not guaranteed accurate.