98 Iroquois Dr #98, Absecon, NJ 08205
Local realty services provided by:CENTURY 21 Home Team Realty
98 Iroquois Dr #98,Absecon, NJ 08205
$204,900
- 2 Beds
- 2 Baths
- 1,048 sq. ft.
- Single family
- Active
Listed by: michele l. jackson
Office: platinum real estate
MLS#:NJAC2027406
Source:BRIGHTMLS
Price summary
- Price:$204,900
- Price per sq. ft.:$195.52
- Monthly HOA dues:$250
About this home
WELCOME TO ONE OF THE NICEST HOMES IN SOCIETY HILL 2! This 2 Bedroom | 2 Bathroom 2nd floor newly updated condo has
everything you need! This home features NEW luxury vinyl flooring throughout the entire property. The kitchen comes will all updated
appliances. The bathrooms are upgraded with that modern look you are looking for. New windows in the bedrooms. A huge master closet. Fresh
paint from the floors to the ceiling. The unit also includes an oversize balcony for all you relaxing needs. The community has its own private pool
for summer fun. LOW LOW taxes $2,897! Don't miss out on this grand opportunity to be the next owner of this hidden gem!
Contact an agent
Home facts
- Year built:1988
- Subdivision & Development:GALLOWAY TWP
- Listing ID #:NJAC2027406
- Added:1 day(s) ago
- Updated:October 26, 2026 at 10:36 AM
Rooms and interior
- Bedrooms:2
- Total bathrooms:2
- Full bathrooms:2
- Rooms Total:8
- Bathrooms Description:Primary Bath(s)
- Kitchen Description:Dishwasher, Kitchen - Eat-In, Kitchen - Table Space, Oven - Self Cleaning, Recessed Lighting, Refrigerator, Water Heater
- Bedroom Description:Walk In Closet(s)
- Living area:1,048 sq. ft.
Heating and cooling
- Cooling:Central A/C
- Heating:Central, Natural Gas
Structure and exterior
- Year built:1988
- Building area:1,048 sq. ft.
- Lot area:0.02 Acres
- Architectural Style:Colonial
- Construction Materials:Vinyl Siding
- Levels:1 Story
Utilities
- Water:Public
- Sewer:Public Sewer
Finances and disclosures
- Price:$204,900
- Price per sq. ft.:$195.52
- Tax amount:$2,803 (2025)
Features and amenities
- Laundry features:Dryer, Dryer - Gas, Has Laundry, Washer
- Amenities:Cable TV, Electric Available, Natural Gas Available, Recessed Lighting
Parking
- Parking description:Off Street
New listings near 98 Iroquois Dr #98
- New
 $385,000Active3 beds 1 baths
610 Yarmouth Ave, Absecon, NJ 08201
MLS# 613197Listed by: MARCHESE REAL ESTATE, LLC - New
 $439,900Active4 beds 2 baths1,663 sq. ft.
402 Redwood Avenue, Galloway Township, NJ 08205
MLS# 263055Listed by: LONG & FOSTER REAL ESTATE, INC - OC - New
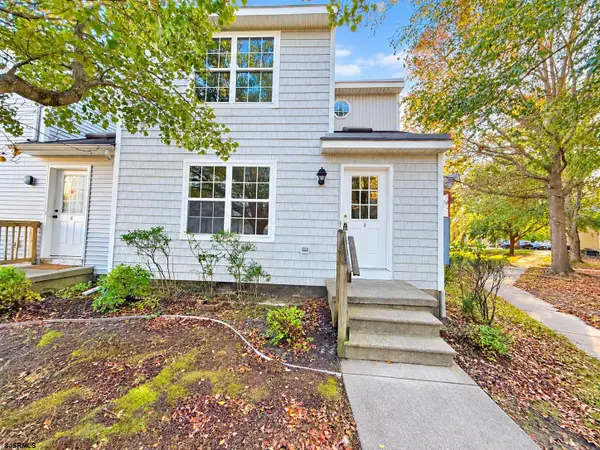 $199,900Active2 beds 3 baths1,360 sq. ft.
17F Oyster Bay Road #17F, Absecon, NJ 08201
MLS# 613126Listed by: RE/MAX ATLANTIC - New
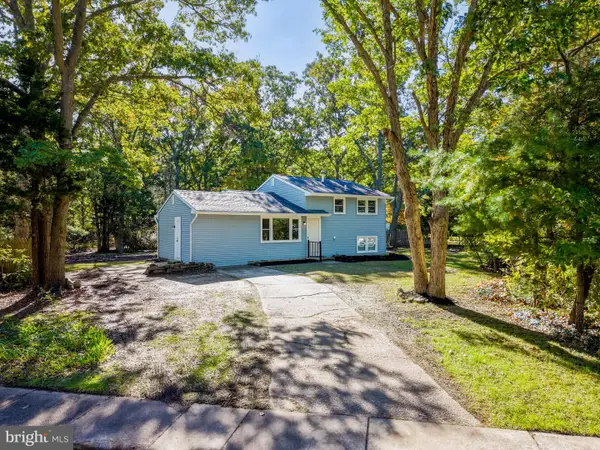 $369,000Active3 beds 2 baths1,624 sq. ft.
324 E Key Dr, ABSECON, NJ 08205
MLS# NJAC2027314Listed by: KELLER WILLIAMS REALTY - ATLANTIC SHORE - New
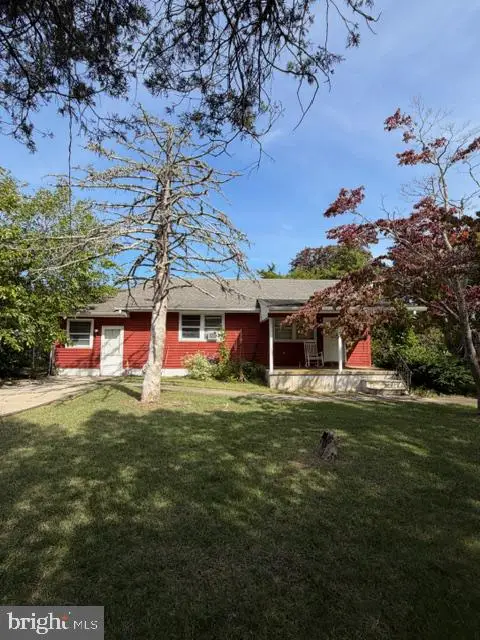 $219,900Active2 beds 1 baths1,192 sq. ft.
10 W Nevada Ave, ABSECON, NJ 08201
MLS# NJAC2027264Listed by: KELLER WILLIAMS REALTY - ATLANTIC SHORE 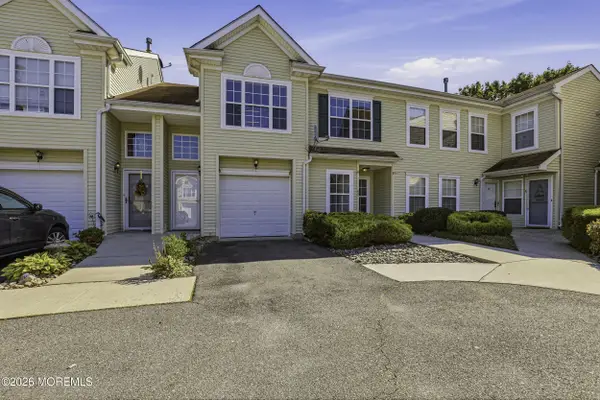 $250,000Active2 beds 2 baths1,045 sq. ft.
47 Woodland Avenue #C47, Abescon, NJ 08201
MLS# 22632431Listed by: RE/MAX ON THE MOVE REALTY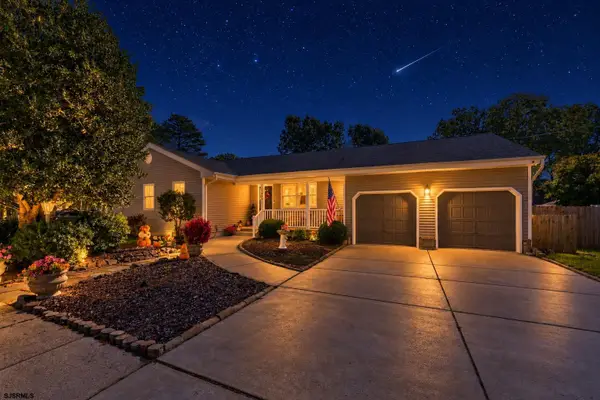 $500,000Pending4 beds 2 baths
704 Haddon Ave., Absecon, NJ 08201
MLS# 612862Listed by: LPT REALTY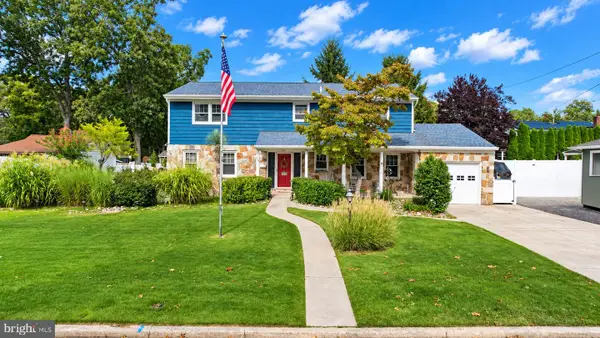
 $479,900Active4 beds 3 baths2,560 sq. ft.
844 Marlborough Ave, ABSECON, NJ 08201
MLS# NJAC2027138Listed by: CENTURY 21 FRICK REALTORS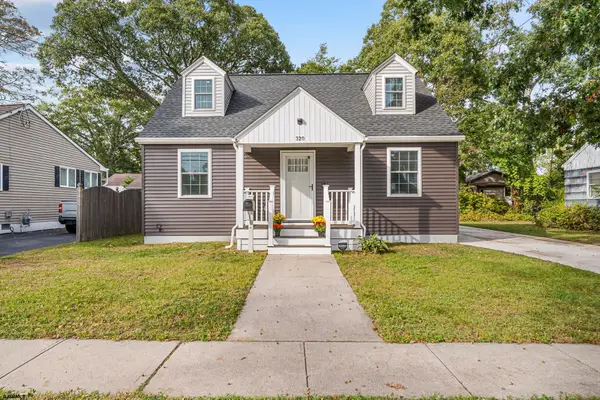 $325,000Pending3 beds 3 baths1,260 sq. ft.
320 E Wyoming, Absecon, NJ 08201
MLS# 612784Listed by: RE/MAX ATLANTIC


Protect your home and budget from life's surprises with an Assurant Home Warranty, backed by a partner that supports you through every step of homeownership. Explore Plans.
©2026 Century 21 Real Estate LLC. All rights reserved. CENTURY 21®, the CENTURY 21 Logo and C21® are service marks owned by Century 21 Real Estate LLC. Century 21 Real Estate LLC fully supports the principles of the Fair Housing Act and the Equal Opportunity Act. Each office is independently owned and operated. Listing information is deemed reliable but not guaranteed accurate.