409 S Pitney Rd, Absecon, NJ 08201
Local realty services provided by:CENTURY 21 Downtown
409 S Pitney Rd,Absecon, NJ 08201
$324,900
- 4 Beds
- 1 Baths
- 1,336 sq. ft.
- Single family
- Active
Listed by: charles j miltenberger
Office: vylla home
MLS#:NJAC2027684
Source:BRIGHTMLS
Price summary
- Price:$324,900
- Price per sq. ft.:$243.19
About this home
A home for the holidays! What could be better!This Bungalow style home is situated in the heart of Absecon. It is a perfect walking distance to school, parks and food! Absecon schools run from prek-3 through 8th grade on a beautiful campus. The recreational fields are a short walk up the road. Set on a large lot, this four bedroom home can accommodate growing families and even multi-generational families! There are 2 bedrooms on the first floor and 2 more (plus an additional room) on the second floor. The basement has ample headroom for lounging and/or storage. Come see this home and make it yours!
Contact an agent
Home facts
- Year built:1920
- Subdivision & Development:ABSECON
- Listing ID #:NJAC2027684
- Added:2 day(s) ago
- Updated:November 18, 2026 at 03:18 PM
Rooms and interior
- Bedrooms:4
- Total bathrooms:1
- Full bathrooms:1
- Rooms Total:8
- Flooring:Bamboo, Carpet
- Kitchen Description:Dishwasher, Refrigerator, Stove
- Basement:Yes
- Basement Description:Daylight, Partial, Poured Concrete, Unfinished
- Living area:1,336 sq. ft.
Heating and cooling
- Cooling:Central A/C
- Heating:90% Forced Air, Natural Gas
Structure and exterior
- Roof:Architectural Shingle
- Year built:1920
- Building area:1,336 sq. ft.
- Lot area:0.25 Acres
- Architectural Style:Bungalow
- Construction Materials:Aluminum Siding
- Exterior Features:Exterior Lighting, Porch(es)
- Foundation Description:Concrete Perimeter
- Levels:3 Story
Utilities
- Water:Public
- Sewer:Public Sewer
Finances and disclosures
- Price:$324,900
- Price per sq. ft.:$243.19
- Tax amount:$5,747 (2026)
Features and amenities
- Laundry features:Dryer, Washer
- Amenities:100 Amp Service, Natural Gas Available
New listings near 409 S Pitney Rd
- Coming SoonOpen Sun, 1 to 3pm
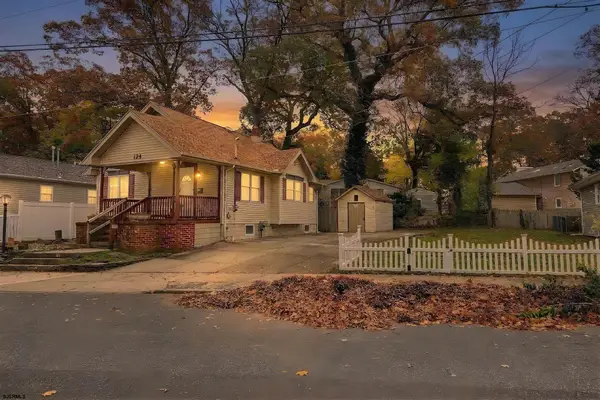 $325,000Coming Soon3 beds 1 baths
124 Huron Ave, Absecon, NJ 08201
MLS# 613757Listed by: LPT REALTY - New
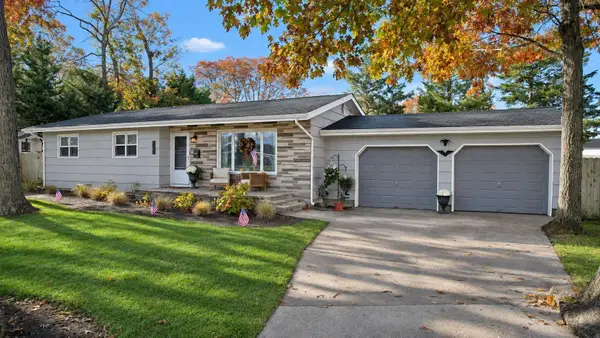
 $429,900Active3 beds 2 baths
825 Marlborough Ave, Absecon, NJ 08201
MLS# 613694Listed by: CENTURY 21 FRICK REALTORS - New
 $49,900Active1.16 Acres
Tbd Chris Gaupp Dr, ABSECON, NJ 08205
MLS# NJAC2027544Listed by: HOMECOIN.COM 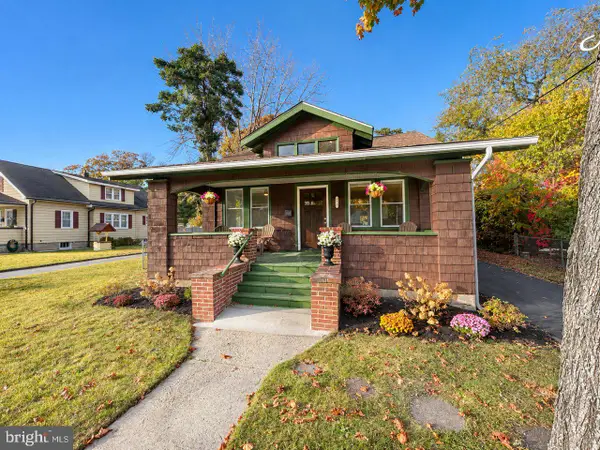 $359,000Active3 beds 2 baths1,428 sq. ft.
116 Coolidge Ave, ABSECON, NJ 08201
MLS# NJAC2027570Listed by: BALSLEY-LOSCO REALTORS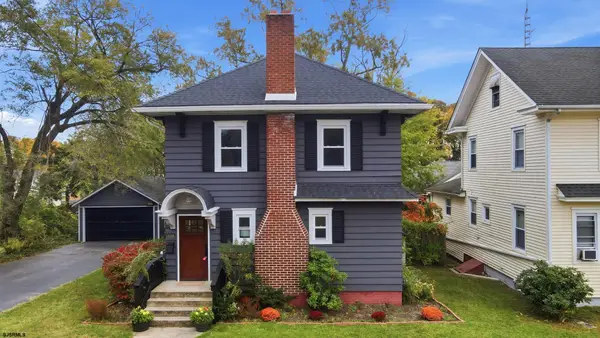 $348,000Pending3 beds 1 baths1,536 sq. ft.
526 N Shore Road, Absecon, NJ 08201
MLS# 613462Listed by: CENTURY 21 ATLANTIC PROFESSIONAL REALTY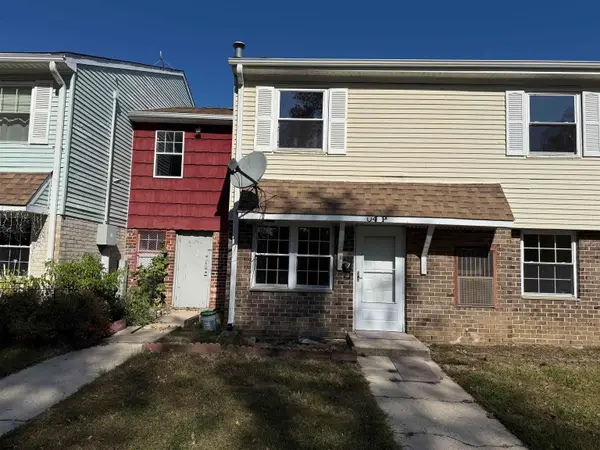 $139,900Active2 beds 2 baths1,104 sq. ft.
720 S New Road #4P, Absecon, NJ 08201
MLS# 613333Listed by: RE/MAX ATLANTIC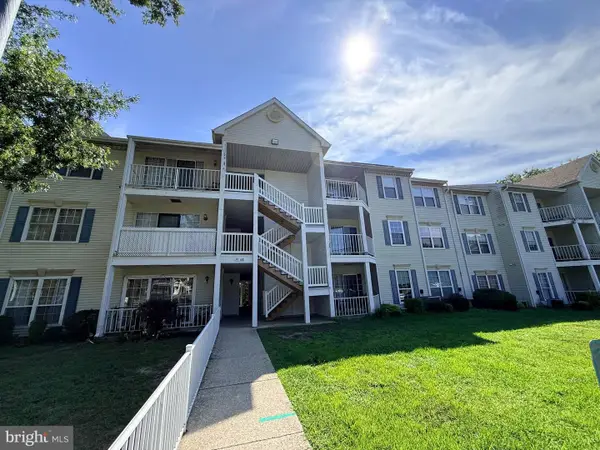 $199,900Active2 beds 2 baths1,048 sq. ft.
98 Iroquois Dr #98, ABSECON, NJ 08205
MLS# NJAC2027406Listed by: PLATINUM REAL ESTATE $385,000Pending3 beds 1 baths
610 Yarmouth Ave, Absecon, NJ 08201
MLS# 613197Listed by: MARCHESE REAL ESTATE, LLC- Open Sat, 1 to 3pm
 $439,900Active4 beds 2 baths1,663 sq. ft.
402 Redwood Avenue, Galloway Township, NJ 08205
MLS# 263055Listed by: LONG & FOSTER REAL ESTATE, INC - OC


Protect your home and budget from life's surprises with an Assurant Home Warranty, backed by a partner that supports you through every step of homeownership. Explore Plans.
©2026 Century 21 Real Estate LLC. All rights reserved. CENTURY 21®, the CENTURY 21 Logo and C21® are service marks owned by Century 21 Real Estate LLC. Century 21 Real Estate LLC fully supports the principles of the Fair Housing Act and the Equal Opportunity Act. Each office is independently owned and operated. Listing information is deemed reliable but not guaranteed accurate.