526 N Shore Road, Absecon, NJ 08201
Local realty services provided by:CENTURY 21 Frick Realtors
526 N Shore Road,Absecon, NJ 08201
$348,000
- 3 Beds
- 1 Baths
- 1,536 sq. ft.
- Single family
- Active
Listed by:
 Dana Schairer(609) 652 - 6000CENTURY 21 Atlantic Professional Realty
Office: century 21 atlantic professional realty
MLS#:613462
Source:NJ_SJSRMLS
Price summary
- Price:$348,000
- Price per sq. ft.:$226.56
About this home
Welcome to this charming and spacious 3-bedroom home in Absecon, offering the perfect combination of character, comfort, and modern updates! This well-maintained home features a brand-new roof, all new windows, freshly painted interior, freshly painted exterior siding, and a new front door! Step inside to discover beautiful hardwood floors throughout, generously sized bedrooms, a charming formal dining room, and a cozy wood-burning fireplace that adds warmth and character. Enjoy additional living space in the enclosed screened-in porch, complete with new luxury vinyl plank flooring, perfect for relaxing or entertaining. The full, partially finished basement offers endless possibilities for additional living space, recreation, or storage, along with a brand-new washing machine. A full walk-up attic provides even more storage and potential! Outside, you'll find a spacious backyard, a large asphalt driveway accommodating up to 6 vehicles, and an impressive detached 2-car garage with electric service, its own subpanel, and a supercharger, making it an ideal workshop, hobby space, or dream setup for car enthusiasts! With major improvements already completed, abundant storage, and plenty of indoor and outdoor space, this home offers incredible versatility and charm. Don't miss your opportunity to make this Absecon gem your own!...
Contact an agent
Home facts
- Listing ID #:613462
- Added:1 day(s) ago
- Updated:November 04, 2026 at 06:42 PM
Rooms and interior
- Bedrooms:3
- Total bathrooms:1
- Full bathrooms:1
- Rooms Total:8
- Flooring:Hardwood
- Kitchen Description:Dishwasher, Electric Stove, Refrigerator
- Basement Description:6 Ft. or More Head Room, Full, Inside Entrance, Outside Entrance, Partially Finished
- Living area:1,536 sq. ft.
Heating and cooling
- Heating:Radiator
Structure and exterior
- Building area:1,536 sq. ft.
- Construction Materials:Vinyl
- Exterior Features:Curbs, Paved Road, Porch Enclosed, Sidewalks
- Levels:2 Story
Utilities
- Water:Public
- Sewer:Public Sewer
Finances and disclosures
- Price:$348,000
- Price per sq. ft.:$226.56
- Tax amount:$5,613 (2025)
Features and amenities
- Appliances:Dishwasher, Dryer, Refrigerator, Washer
- Laundry features:Dryer, Washer
- Amenities:Screens, Storage, Walk In Closet
Parking
- Parking description:Blacktop Driveway, Three or More Cars
New listings near 526 N Shore Road
- New
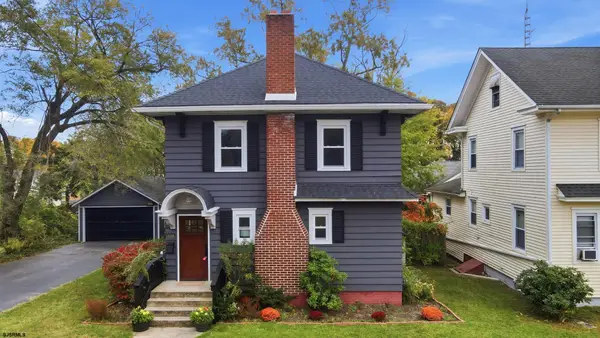
 $348,000Active3 beds 1 baths1,536 sq. ft.
526 N Shore Road, Absecon, NJ 08201
MLS# 613462Listed by: CENTURY 21 ATLANTIC PROFESSIONAL REALTY - New
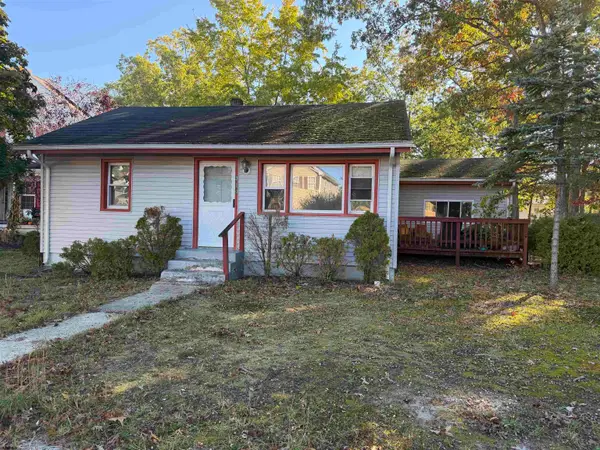 $199,900Active2 beds 1 baths
310 S Xanthus, Absecon, NJ 08205
MLS# 613465Listed by: LISA WOLSCHINA & ASSOCIATES, INC - New
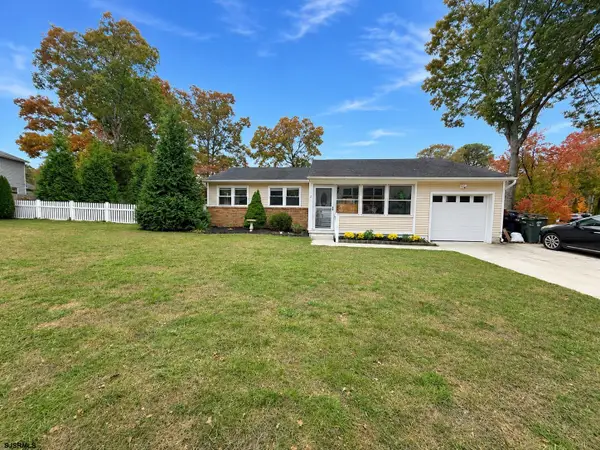 $390,000Active3 beds 2 baths
2 Ritz Dr, Absecon, NJ 08201
MLS# 613438Listed by: RE/MAX ATLANTIC - New
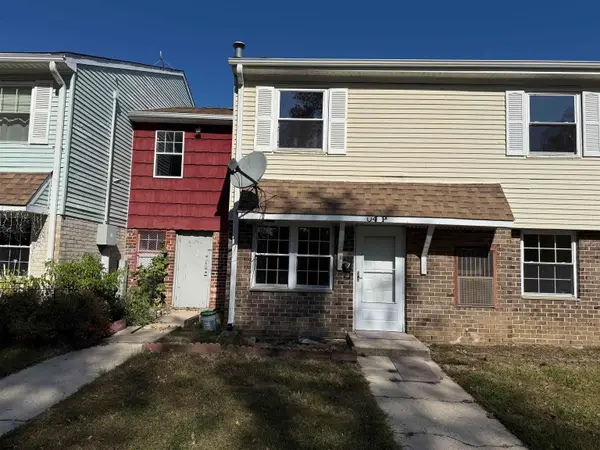 $139,900Active2 beds 2 baths1,104 sq. ft.
720 S New Road #4P, Absecon, NJ 08201
MLS# 613333Listed by: RE/MAX ATLANTIC - New
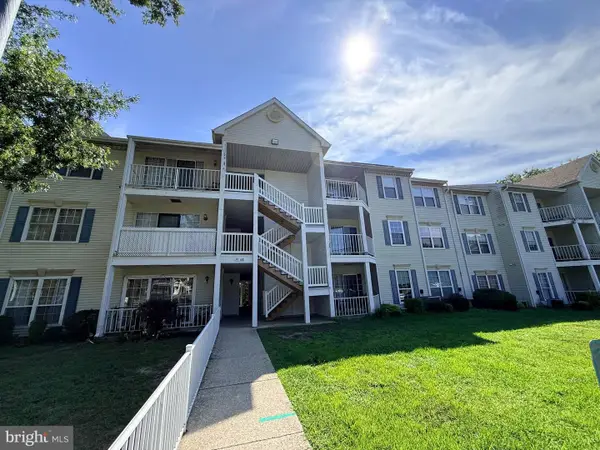 $204,900Active2 beds 2 baths1,048 sq. ft.
98 Iroquois Dr #98, ABSECON, NJ 08205
MLS# NJAC2027406Listed by: PLATINUM REAL ESTATE - New
 $385,000Active3 beds 1 baths
610 Yarmouth Ave, Absecon, NJ 08201
MLS# 613197Listed by: MARCHESE REAL ESTATE, LLC - Open Sat, 1 to 3pm
 $439,900Active4 beds 2 baths1,663 sq. ft.
402 Redwood Avenue, Galloway Township, NJ 08205
MLS# 263055Listed by: LONG & FOSTER REAL ESTATE, INC - OC 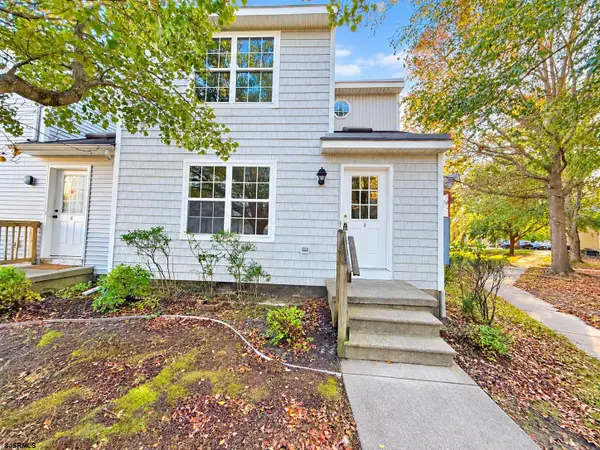 $199,900Active2 beds 3 baths1,360 sq. ft.
17F Oyster Bay Road #17F, Absecon, NJ 08201
MLS# 613126Listed by: RE/MAX ATLANTIC- Open Sat, 12 to 2pm
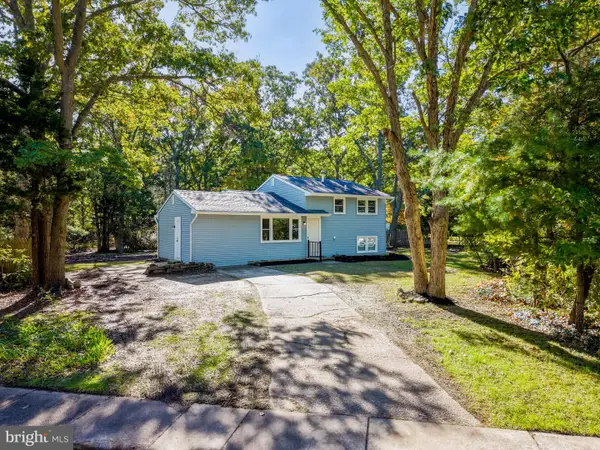 $369,000Active3 beds 2 baths1,624 sq. ft.
324 E Key Dr, ABSECON, NJ 08205
MLS# NJAC2027314Listed by: KELLER WILLIAMS REALTY - ATLANTIC SHORE 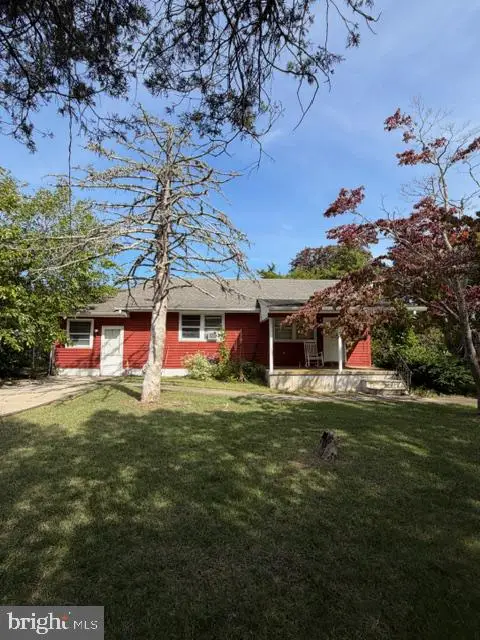 $219,900Active2 beds 1 baths1,192 sq. ft.
10 W Nevada Ave, ABSECON, NJ 08201
MLS# NJAC2027264Listed by: KELLER WILLIAMS REALTY - ATLANTIC SHORE


Protect your home and budget from life's surprises with an Assurant Home Warranty, backed by a partner that supports you through every step of homeownership. Explore Plans.
©2026 Century 21 Real Estate LLC. All rights reserved. CENTURY 21®, the CENTURY 21 Logo and C21® are service marks owned by Century 21 Real Estate LLC. Century 21 Real Estate LLC fully supports the principles of the Fair Housing Act and the Equal Opportunity Act. Each office is independently owned and operated. Listing information is deemed reliable but not guaranteed accurate.