429 Turnbridge Dr, Absecon, NJ 08205
Local realty services provided by:CENTURY 21 Frick Realtors
429 Turnbridge Dr,Galloway Township, NJ 08205
$569,900
- 4 Beds
- 3 Baths
- 2,842 sq. ft.
- Single family
- Active
Listed by:
 Daniel Boddy(609) 652 - 5600CENTURY 21 Frick Realtors
Office: century 21 frick realtors
MLS#:613191
Source:NJ_SJSRMLS
Price summary
- Price:$569,900
- Price per sq. ft.:$200.53
About this home
COVENTRY VILLAGE LAKEFRONT LIVING! This exceptional four-bedroom home offers a wonderful opportunity to enjoy spacious living in a desirable family neighborhood. Boasting approximately 3,000 square feet of living space and 9-foot ceilings on the first floor, this home has room for everyone. The updated kitchen features granite countertops, a center island, and stainless steel appliances. Enjoy panoramic views through the many windows in the sitting room, while the huge family room offers a gas fireplace and beautiful views of the backyard. A formal living room and dining room provide the perfect setting for entertaining, while the office offers flexibility for working from home or use as an exercise room, playroom, or additional living space. A spacious laundry room and convenient half bath are located just around the corner from the two-car garage. All four bedrooms offer comfortable spaces to relax and unwind. The primary suite has ample closet space and private bath. Along side the bedrooms is a space to relax before going to bed or for the kids to do their homework. Outside, the beautifully landscaped yard and paver walkway blend seamlessly with the surrounding scenery. Enjoy peaceful morning walks along the winding community paths while taking in the lake views. Coventry Village offers an array of amenities, including walking paths, pools, gyms, and more. You’re also just minutes from the shopping, dining, and attractions of historic Smithville. This home offers a wonderful combination of space, comfort, and community living and is a must-see! CHECK OUT THE VIRTUAL TOUR: https://my.matterport.com/show/?m=VQqJcWSB7za...
Contact an agent
Home facts
- Year built:2001
- Listing ID #:613191
- Added:1 day(s) ago
- Updated:October 25, 2026 at 02:11 PM
Rooms and interior
- Bedrooms:4
- Total bathrooms:3
- Full bathrooms:2
- Half bathrooms:1
- Rooms Total:10
- Flooring:W/W Carpet
- Dining Description:On Level M
- Kitchen Description:On Main Level
- Basement Description:Slab
- Living area:2,842 sq. ft.
Heating and cooling
- Cooling:Central
- Heating:Forced Air, Gas-Natural
Structure and exterior
- Year built:2001
- Building area:2,842 sq. ft.
- Construction Materials:Vinyl
- Exterior Features:Curbs, Patio, Paved Road, Sprinkler System
- Levels:2 Story
Utilities
- Water:Public
- Sewer:Public Sewer
Finances and disclosures
- Price:$569,900
- Price per sq. ft.:$200.53
- Tax amount:$8,495 (2025)
Features and amenities
- Laundry features:Laundry/Utility Room
- Amenities:Bar, Cathedral Ceiling, Insulated Glass, Kitchen Center Island, Smoke/Fire Alarm, Storage, Walk In Closet, Whirlpool
Parking
- Parking description:Blacktop Driveway, Two Car
New listings near 429 Turnbridge Dr
- New
 $385,000Active3 beds 1 baths
610 Yarmouth Ave, Absecon, NJ 08201
MLS# 613197Listed by: MARCHESE REAL ESTATE, LLC - Open Sun, 1 to 3pmNew
 $439,900Active4 beds 2 baths1,663 sq. ft.
402 Redwood Avenue, Galloway Township, NJ 08205
MLS# 263055Listed by: LONG & FOSTER REAL ESTATE, INC - OC - New
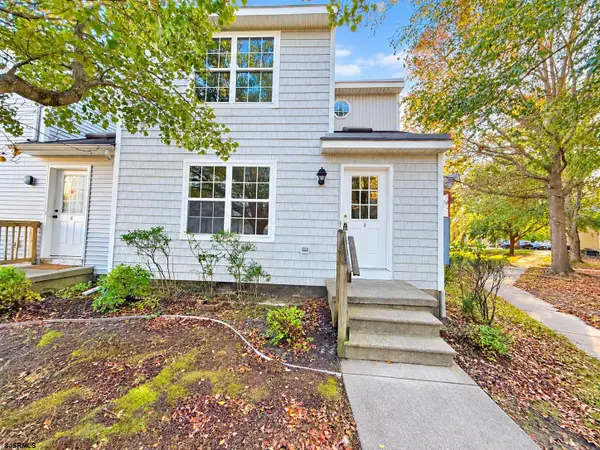 $199,900Active2 beds 3 baths1,360 sq. ft.
17F Oyster Bay Road #17F, Absecon, NJ 08201
MLS# 613126Listed by: RE/MAX ATLANTIC - Open Sun, 10am to 12pmNew
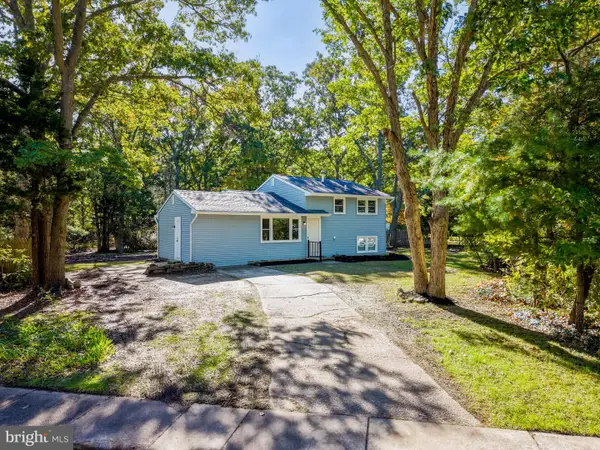 $369,000Active3 beds 2 baths1,624 sq. ft.
324 E Key Dr, ABSECON, NJ 08205
MLS# NJAC2027314Listed by: KELLER WILLIAMS REALTY - ATLANTIC SHORE - New
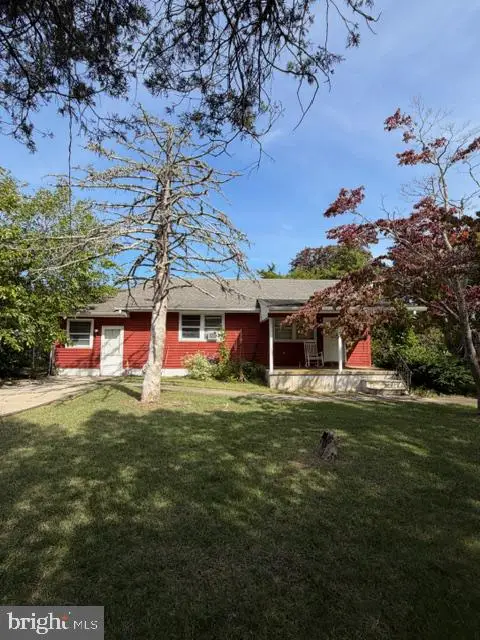 $219,900Active2 beds 1 baths1,192 sq. ft.
10 W Nevada Ave, ABSECON, NJ 08201
MLS# NJAC2027264Listed by: KELLER WILLIAMS REALTY - ATLANTIC SHORE - New
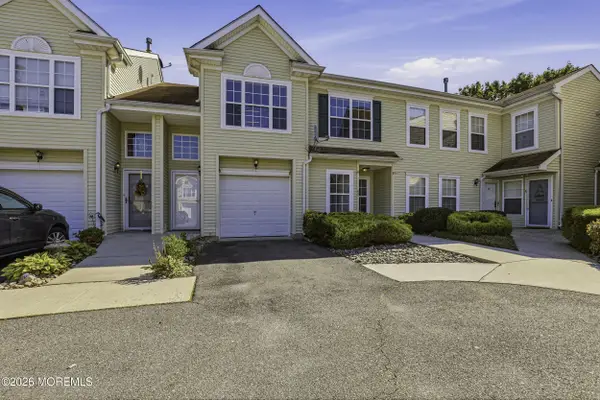 $250,000Active2 beds 2 baths1,045 sq. ft.
47 Woodland Avenue #C47, Abescon, NJ 08201
MLS# 22632431Listed by: RE/MAX ON THE MOVE REALTY 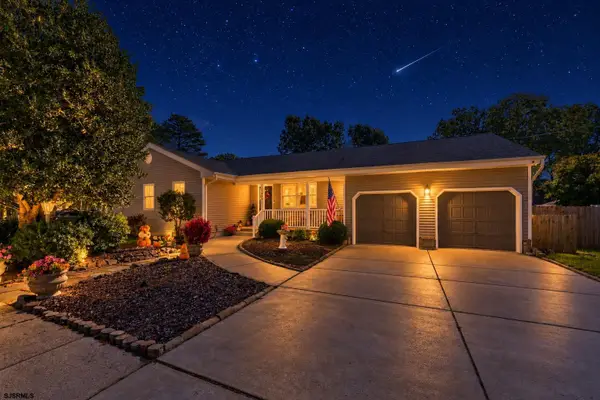 $500,000Pending4 beds 2 baths
704 Haddon Ave., Absecon, NJ 08201
MLS# 612862Listed by: LPT REALTY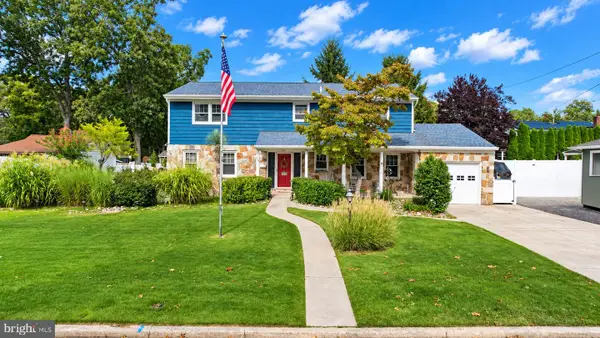
 $479,900Active4 beds 3 baths2,560 sq. ft.
844 Marlborough Ave, ABSECON, NJ 08201
MLS# NJAC2027138Listed by: CENTURY 21 FRICK REALTORS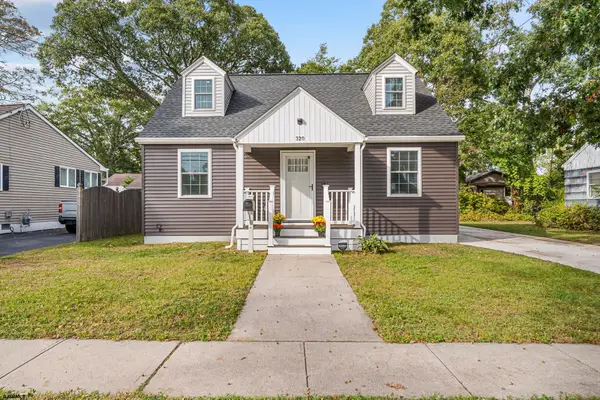 $325,000Pending3 beds 3 baths1,260 sq. ft.
320 E Wyoming, Absecon, NJ 08201
MLS# 612784Listed by: RE/MAX ATLANTIC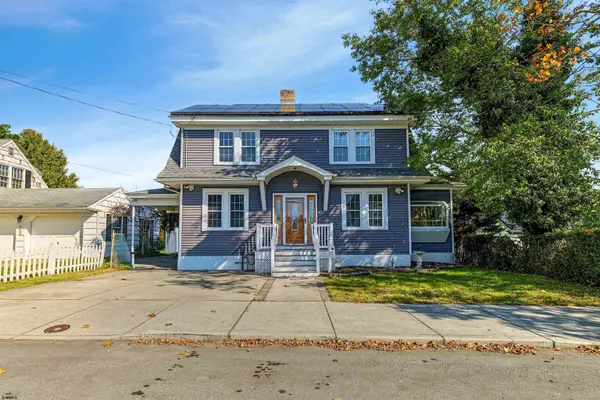 $285,000Active4 beds 2 baths1,588 sq. ft.
18 Summit Ave, Absecon, NJ 08201
MLS# 612754Listed by: ZONA REAL ESTATE, INC


Protect your home and budget from life's surprises with an Assurant Home Warranty, backed by a partner that supports you through every step of homeownership. Explore Plans.
©2026 Century 21 Real Estate LLC. All rights reserved. CENTURY 21®, the CENTURY 21 Logo and C21® are service marks owned by Century 21 Real Estate LLC. Century 21 Real Estate LLC fully supports the principles of the Fair Housing Act and the Equal Opportunity Act. Each office is independently owned and operated. Listing information is deemed reliable but not guaranteed accurate.