
619 4th Street, Absecon, NJ 08201-9999
Local realty services provided by:CENTURY 21 Reilly Realtors
619 4th Street,Absecon, NJ 08201-9999
$399,000
- 3 Beds
- 2 Baths
- - sq. ft.
- Single family
- Sold
Listed by: mary ann jarvis
Office: real - fairfield
MLS#:608065
Source:NJ_SJSRMLS
Sorry, we are unable to map this address
Price summary
- Price:$399,000
About this home
Great starter home! Close to the Faunce Landing boat ramp. Perfect for evening strolls with fantastic views of Absecon Bay and AC! Easy living in this solid well built home. The original hardwood floors refinished in 2025 add to the glamour of this classic! Direct access to the fenced in yard through the side door off the newly renovated kitchen with GE Profile Gas stove new in 2026 and all new stainless steel appliances. Loads of upgrades in 2025 include: Newly installed Gas service and Gas heater with on-demand hot water. New windows and doors, New vinyl siding, New central air, New front and side porches and Newly added additional parking. Washer, dryer and lots of storage in the partial basement with a workshop area. Additional storage upstairs in the attic. A fun place to live with plenty of room for your boat too! Owner is licensed Real Estate agent. Professional photos coming soon.
Contact an agent
Home facts
- Year built:1950
- Listing ID #:608065
- Added:70 day(s) ago
- Updated:July 31, 2026 at 07:52 AM
Rooms and interior
- Bedrooms:3
- Total bathrooms:2
- Full bathrooms:2
- Rooms Total:7
- Flooring:Hardwood, W/W Carpet
- Dining Description:On Level M
- Kitchen Description:Dishwasher, Gas Stove, Microwave, On Main Level, Refrigerator
- Basement Description:6 Ft. or More Head Room, Partial
Heating and cooling
- Cooling:Central
- Heating:Baseboard, Gas-Natural, Hot Water, Multi-Zoned, Radiator
Structure and exterior
- Year built:1950
- Architectural Style:Cape Cod
- Construction Materials:Vinyl
- Exterior Features:Fenced Yard, Patio, Paved Road
Utilities
- Water:Public
- Sewer:Public Sewer
Finances and disclosures
- Price:$399,000
- Tax amount:$6,675 (2026)
Features and amenities
- Appliances:Dishwasher, Dryer, Microwave, Refrigerator, Washer
- Laundry features:Dryer, Washer
- Amenities:Insulated Glass, Screens, Smoke/Fire Alarm, Storage
Parking
- Parking description:Three or More Cars
New listings near 619 4th Street
- New
 $399,000Active4 beds 2 baths1,396 sq. ft.
1108 Spring, Absecon, NJ 08201
MLS# 610322Listed by: COMPASS NEW JERSEY-OCEAN CITY (O463E) - New
 $420,000Active4 beds 2 baths
103 Cherokee Ln, Absecon, NJ 08201
MLS# 610324Listed by: BEST CHOICE REAL ESTATE - New
 $289,000Active2 beds 2 baths
504 S Mill Road, Absecon, NJ 08201
MLS# 610288Listed by: ZONA REAL ESTATE, INC - Open Sat, 11am to 2pmNew
 $485,000Active3 beds 2 baths25,000 sq. ft.
511 Delaware Ave, Absecon, NJ 08201-1927
MLS# 610291Listed by: KELLER WILLIAMS REALTY JERSEY SHORE - SEA ISLE CITY - New
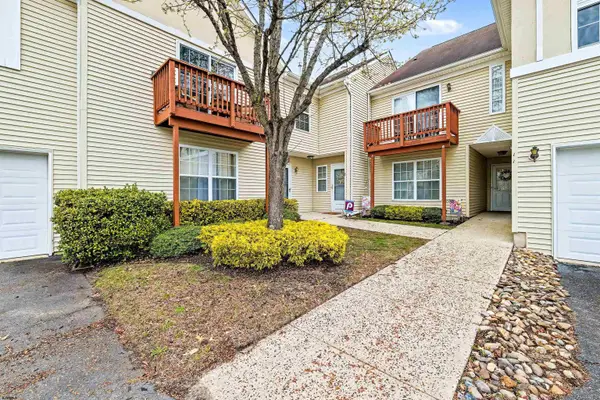 $210,000Active2 beds 2 baths1,563 sq. ft.
34 E Woodland Ave #34, Absecon, NJ 08201
MLS# 610040Listed by: ZONA REAL ESTATE, INC 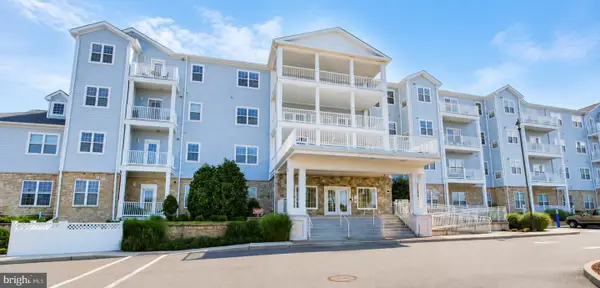 $200,000Pending2 beds 2 baths921 sq. ft.
1 Mechanic St #409, ABSECON, NJ 08201
MLS# NJAC2025694Listed by: BETTER HOMES AND GARDENS REAL ESTATE MURPHY & CO.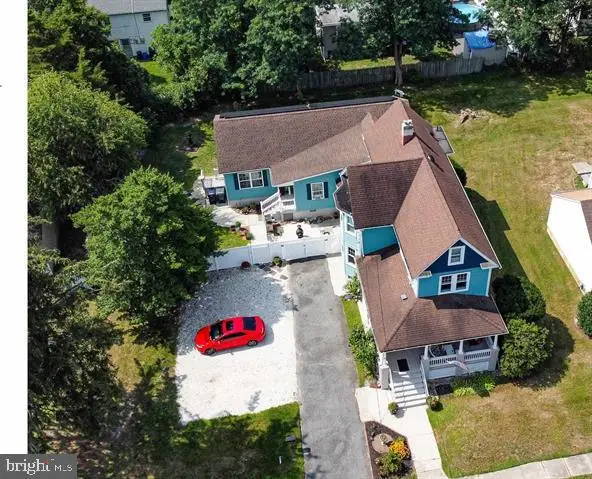 $549,900Active5 beds 4 baths3,332 sq. ft.
15 W Bolton Ave, ABSECON, NJ 08201
MLS# NJAC2025628Listed by: COLDWELL BANKER ARGUS REAL ESTATE $295,000Active2 beds 2 baths1,416 sq. ft.
75 E Woodland Ave #75, Absecon, NJ 08201
MLS# 609838Listed by: RE/MAX ATLANTIC $375,000Active3 beds 2 baths
248 N New Road, Absecon, NJ 08201
MLS# 609851Listed by: PRO AGENT REALTY, LLC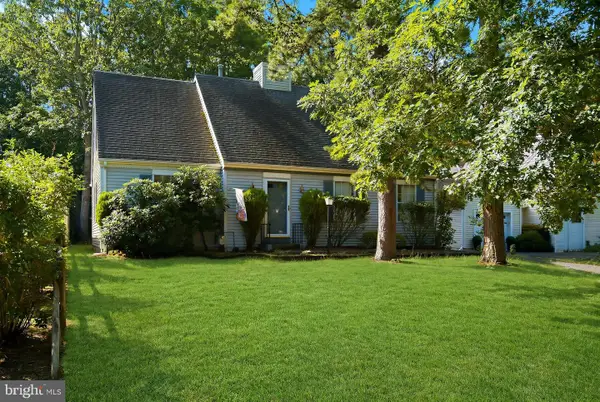 $413,000Active3 beds 3 baths1,686 sq. ft.
526 E Revere Way, ABSECON, NJ 08205
MLS# NJAC2025596Listed by: KELLER WILLIAMS REALTY PREFERRED PROPERTIES


Protect your home and budget from life's surprises with an Assurant Home Warranty, backed by a partner that supports you through every step of homeownership. Explore Plans.
©2026 Century 21 Real Estate LLC. All rights reserved. CENTURY 21®, the CENTURY 21 Logo and C21® are service marks owned by Century 21 Real Estate LLC. Century 21 Real Estate LLC fully supports the principles of the Fair Housing Act and the Equal Opportunity Act. Each office is independently owned and operated. Listing information is deemed reliable but not guaranteed accurate.