
1108 Spring, Absecon, NJ 08201
Local realty services provided by:CENTURY 21 Alliance
1108 Spring,Absecon, NJ 08201
$379,000
- 4 Beds
- 2 Baths
- 1,396 sq. ft.
- Single family
- Active
Listed by: cynthia kaczmarski
Office: compass new jersey-ocean city (o463e)
MLS#:610322
Source:NJ_SJSRMLS
Price summary
- Price:$379,000
- Price per sq. ft.:$271.49
About this home
Step inside to a bright and cheerful interior featuring an open-concept living and dining room, creating the perfect space for everyday living and entertaining. Sliding doors off the dining room lead to a deck, ideal for morning coffee, or simply enjoying the peaceful backyard setting. Several rooms have been freshly painted, giving the home a fresh, move-in-ready feel throughout. The updated cedar bathroom offers warmth and character with a new vanity, sink, mirror, stylish backsplash, and modern lighting. The thoughtfully designed floor plan includes three generously sized bedrooms on the upper level and a fourth bedroom on the lower level, providing flexibility for guests, a home office, or multigenerational living. The lower-level family room is warm and inviting, highlighted by a cozy wood-burning fireplace, a convenient half bath, and sliding glass doors leading to the large backyard—perfect for entertaining, gardening, or play. With its inviting layout, beautiful outdoor space, oversized garage, ample parking, and quiet cul-de-sac location, this home offers the perfect blend of comfort, functionality, and curb appeal. Don't miss the opportunity to make this exceptional property your next home!...
Contact an agent
Home facts
- Listing ID #:610322
- Added:64 day(s) ago
- Updated:October 02, 2026 at 04:18 PM
Rooms and interior
- Bedrooms:4
- Total bathrooms:2
- Full bathrooms:1
- Half bathrooms:1
- Rooms Total:9
- Kitchen Description:Dishwasher, Gas Stove, Microwave, Refrigerator, Self Cleaning Oven
- Living area:1,396 sq. ft.
Heating and cooling
- Cooling:Ceiling Fan(s), Central
- Heating:Forced Air, Gas-Natural
Structure and exterior
- Building area:1,396 sq. ft.
- Architectural Style:Bi-Level
- Construction Materials:Cedar, Vinyl, Wood Shingle
- Exterior Features:Curbs, Fenced Yard, Shed, Sprinkler System
Utilities
- Water:Public
- Sewer:Public Sewer
Finances and disclosures
- Price:$379,000
- Price per sq. ft.:$271.49
- Tax amount:$6,735 (2025)
Features and amenities
- Appliances:Dishwasher, Dryer, Microwave, Refrigerator, Self Cleaning Oven, Washer
- Laundry features:Dryer, Laundry/Utility Room, Washer
- Amenities:Carbon Monoxide Detector, Kitchen Center Island, Screens, Smoke/Fire Alarm, Storage
Parking
- Parking description:Concrete Driveway, Parking Pad, Three or More Cars
New listings near 1108 Spring
- Coming SoonOpen Sat, 12 to 2pm
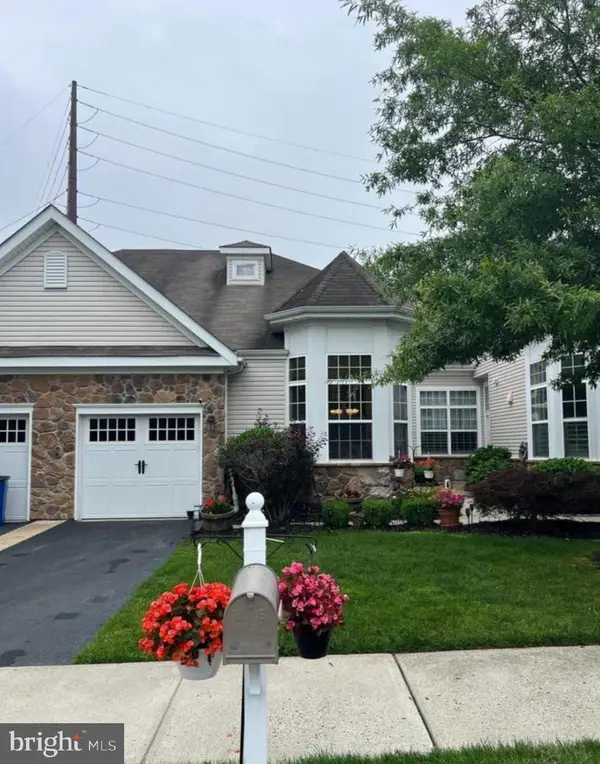 $349,999Coming Soon3 beds 3 baths1,900 sq. ft.
86 Ables Run Dr, ABSECON, NJ 08201
MLS# NJAC2026792Listed by: EXIT REALTY DEFINED - New
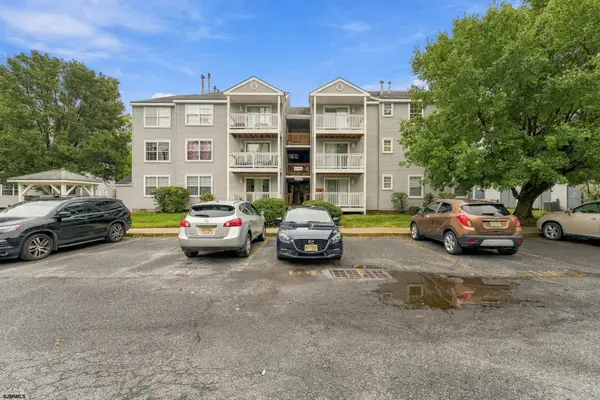 $175,000Active2 beds 2 baths1,029 sq. ft.
2 Oyster Bay Road, Absecon, NJ 08201
MLS# 612451Listed by: KELLER WILLIAMS REALTY-WASHINGTON TWP - New
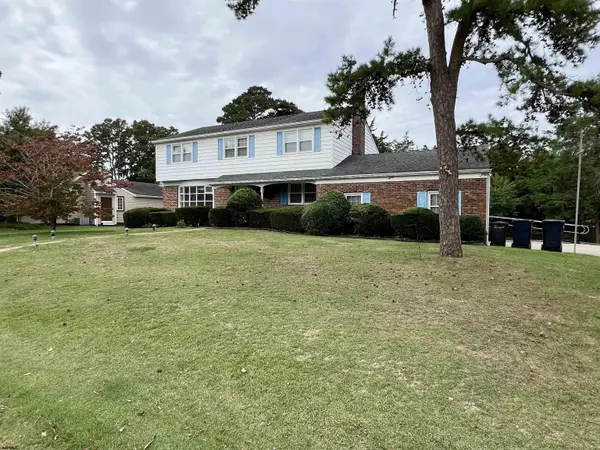 $499,000Active4 beds 3 baths
405 Cynwyd Dr, Absecon, NJ 08201
MLS# 612461Listed by: KELLER WILLIAMS REALTY ATLANTIC SHORE-NORTHFIELD - New
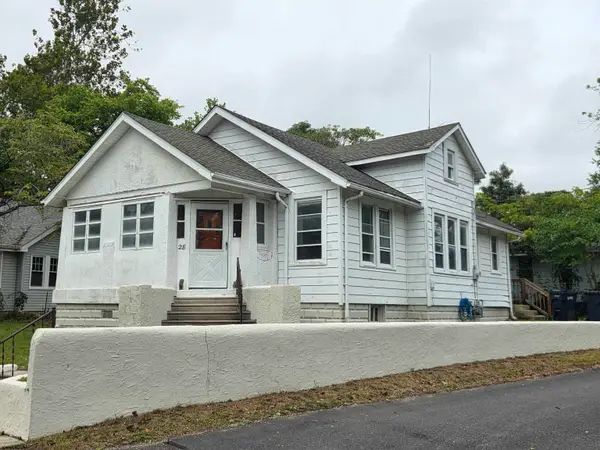 $269,900Active3 beds 1 baths
28 Shady Ln, Absecon, NJ 08201
MLS# 612357Listed by: EXP REALTY - MONTCLAIR - New
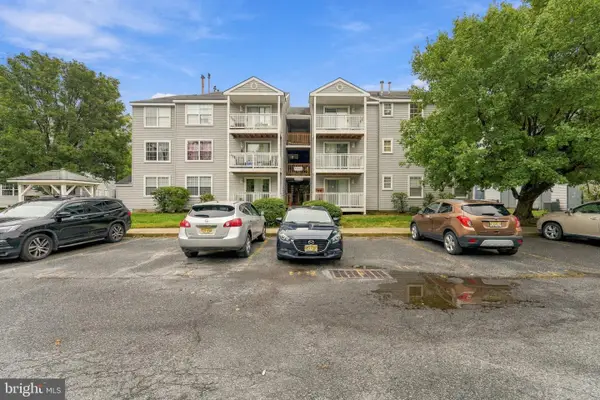 $175,000Active2 beds 2 baths1,029 sq. ft.
2 Oyster Bay Rd #j, ABSECON, NJ 08201
MLS# NJAC2026940Listed by: KELLER WILLIAMS REALTY - WASHINGTON TOWNSHIP - New
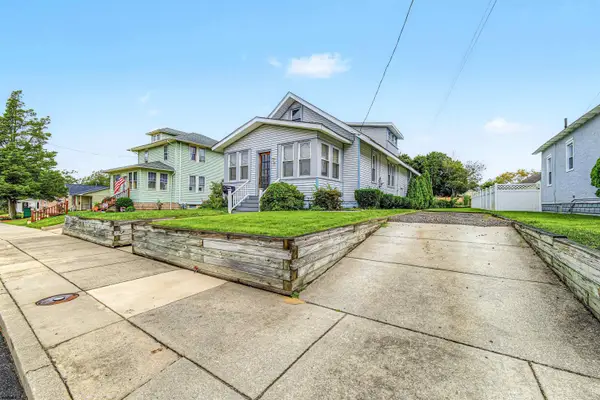 $289,000Active3 beds 1 baths1,006 sq. ft.
22 W Nevada Ave, Absecon, NJ 08205
MLS# 612223Listed by: ZONA REAL ESTATE, INC - New
 $149,000Active2 beds 2 baths
720 S New Rd Apt 2l #2L, Absecon, NJ 08201
MLS# 612099Listed by: VYLLA HOME - NORTHFIELD  $749,000Active5 beds 4 baths
200 Creek Ct, Absecon, NJ 08201
MLS# 612087Listed by: BHHS DIVERSIFIED REALTY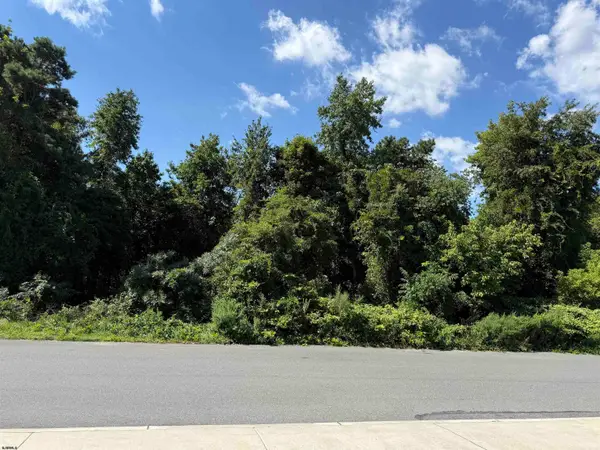 $125,000Active0.58 Acres
New Rd, Absecon, NJ 08201
MLS# 612071Listed by: EXP REALTY - MONTCLAIR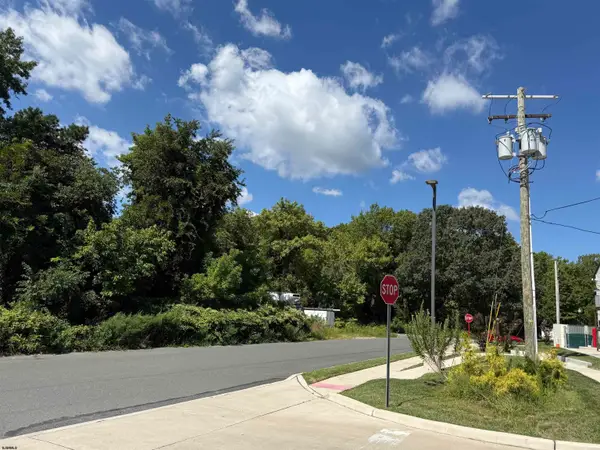 $10,000Active0.11 Acres
Maple Rd, Absecon, NJ 08201
MLS# 612076Listed by: EXP REALTY - MONTCLAIR


Protect your home and budget from life's surprises with an Assurant Home Warranty, backed by a partner that supports you through every step of homeownership. Explore Plans.
©2026 Century 21 Real Estate LLC. All rights reserved. CENTURY 21®, the CENTURY 21 Logo and C21® are service marks owned by Century 21 Real Estate LLC. Century 21 Real Estate LLC fully supports the principles of the Fair Housing Act and the Equal Opportunity Act. Each office is independently owned and operated. Listing information is deemed reliable but not guaranteed accurate.