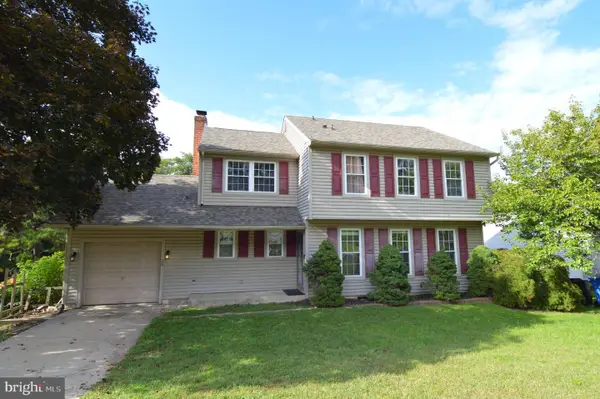
29 Argyle Ave, Blackwood, NJ 08012
Local realty services provided by:CENTURY 21 Harris Hawkins & Co.
Listed by: joseph a rivera
Office: coldwell banker realty
MLS#:NJCD2119738
Source:BRIGHTMLS
Price summary
- Price:$349,900
- Price per sq. ft.:$177.16
About this home
Nestled in the established Chestnut Glen neighborhood, this 4-bedroom, 2-bath Cape Cod offers nearly 2,000 square feet of opportunity with a flexible floor plan ready for its next chapter. Step inside the two-story foyer, where the staircase leads to an open second-floor overlook. The living room is situated to one side of the entry, while the home's thoughtful layout draws your eye through the dining room and family room to the backyard beyond, creating an open sightline from the front entrance to the rear of the home. Natural light fills the interior, enhancing the home's spacious feel. The main level features two bedrooms, a full bath, convenient laundry room, and generous storage throughout, including coat and linen closets. The primary bedroom offers exceptional flexibility with double doors leading to the adjoining bedroom, creating the perfect space for a home office, sitting room, nursery, or an expanded primary suite while still allowing the rooms to function independently. The eat-in kitchen features stainless steel appliances, gas cooking, and views of the backyard, with convenient access to the oversized attached garage for easy unloading of groceries and everyday convenience. Positioned at the rear of the home, the family room is anchored by a wood-burning fireplace and overlooks the fenced backyard, offering a comfortable gathering space with plenty of potential to make it your own. Upstairs, you'll find two additional bedrooms, a second full bath, and an open hallway overlooking the foyer below. Three of the four bedrooms feature double closets, providing exceptional storage throughout the home. Outside, enjoy mature landscaping, a welcoming front porch, concrete patio, fully fenced backyard, whole-house generator, oversized attached garage with rear yard access, and a concrete driveway with ample off-street parking. Whether you're ready to renovate, update over time, or create a home that reflects your own style, this property offers a solid layout, generous living space, and endless potential in a well-established neighborhood. Conveniently located just minutes from Route 42, shopping, restaurants, and everyday amenities, you'll enjoy easy access to everything you need. Property is being sold strictly AS-IS. All inspections are for informational purposes only....
Contact an agent
Home facts
- Year built:1985
- Subdivision & Development:CHESTNUT GLEN
- Listing ID #:NJCD2119738
- Added:93 day(s) ago
- Updated:September 12, 2026 at 08:11 AM
Rooms and interior
- Bedrooms:4
- Total bathrooms:2
- Full bathrooms:2
- Flooring:Carpet, Engineered Wood, Vinyl
- Dining Description:Dining Area, Dining Room
- Bathrooms Description:Full Bath
- Kitchen Description:Built-In Microwave, Built-In Range, Dishwasher, Kitchen - Eat-In, Refrigerator
- Bedroom Description:Primary Bedroom
- Living area:1,975 sq. ft.
Heating and cooling
- Cooling:Central A/C
- Heating:Electric, Forced Air
Structure and exterior
- Roof:Architectural Shingle, Pitched, Shingle
- Year built:1985
- Building area:1,975 sq. ft.
- Lot area:0.21 Acres
- Lot Features:Backs to Trees, Front Yard, Landscaping, Rear Yard
- Architectural Style:Cape Cod
- Construction Materials:Aluminum Siding
- Exterior Features:Exterior Lighting, Patio(s), Porch(es), Sidewalks, Street Lights
- Foundation Description:Slab
- Levels:2 Stories
Schools
- High school:HIGHLAND H.S.
Utilities
- Water:Public
- Sewer:Public Septic
Finances and disclosures
- Price:$349,900
- Price per sq. ft.:$177.16
- Tax amount:$9,105 (2025)
Features and amenities
- Laundry features:Laundry
Parking
- Parking description:Attached Garage, Concrete Driveway, Garage - Front Entry, Inside Access, On Street, Oversized
- Garage:Yes
- Garage spaces:1
New listings near 29 Argyle Ave
- Coming Soon
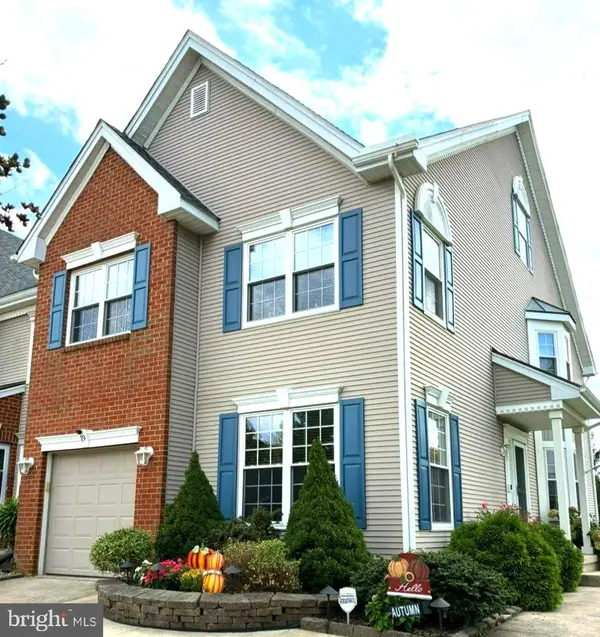 $449,000Coming Soon3 beds 3 baths1,950 sq. ft.
19 Augusta Ln, BLACKWOOD, NJ 08012
MLS# NJCD2126700Listed by: KELLER WILLIAMS REALTY - Coming Soon
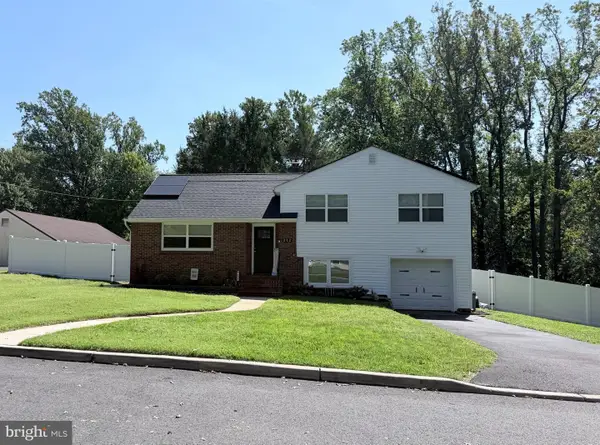 $438,500Coming Soon4 beds 2 baths1,650 sq. ft.
212 Summit Ave, BLACKWOOD, NJ 08012
MLS# NJCD2126416Listed by: EXP REALTY, LLC - Coming SoonOpen Sat, 1 to 3pm
 $375,000Coming Soon3 beds 3 baths1,776 sq. ft.
14 Deer Park Cir, BLACKWOOD, NJ 08012
MLS# NJCD2126236Listed by: FATHOM REALTY NJ, LLC - Coming SoonOpen Sun, 1 to 3pm
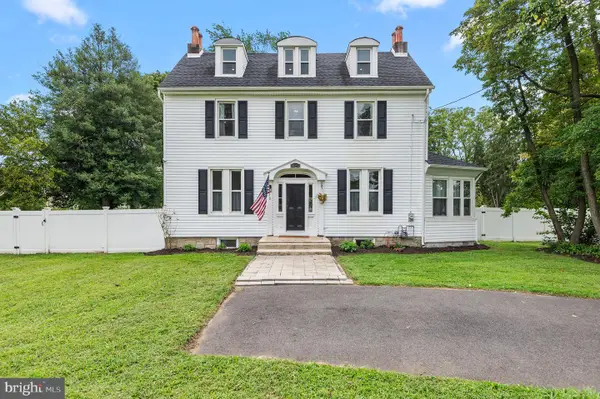 $625,000Coming Soon5 beds 3 baths2,770 sq. ft.
1469 Old Black Horse Pike, BLACKWOOD, NJ 08012
MLS# NJCD2126464Listed by: KW EMPOWER - New
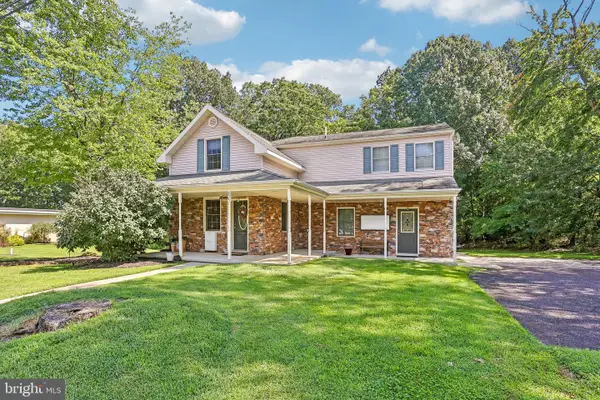 $424,900Active4 beds 2 baths2,240 sq. ft.
841 Camden Ave, BLACKWOOD, NJ 08012
MLS# NJCD2126300Listed by: COLLINI REAL ESTATE LLC - Open Sat, 2 to 4pmNew
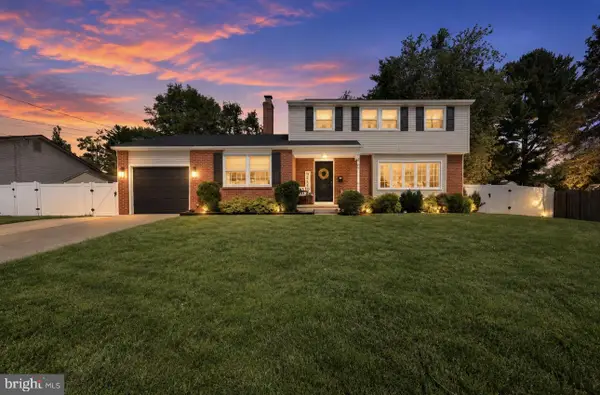 $499,900Active4 beds 3 baths2,053 sq. ft.
4 Mulberry Rd, BLACKWOOD, NJ 08012
MLS# NJGL2078222Listed by: KELLER WILLIAMS REALTY - MOORESTOWN - New
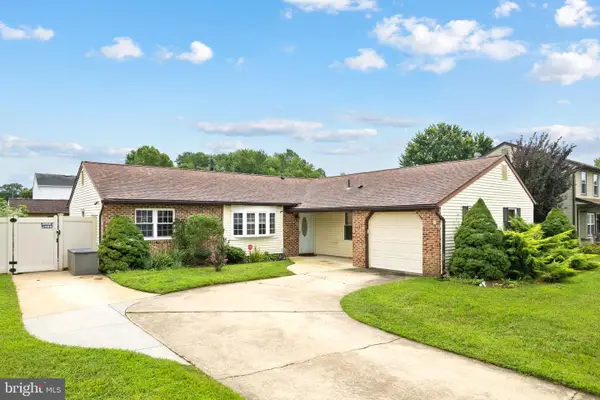 $399,999Active3 beds 2 baths1,573 sq. ft.
20 Edinburgh Rd, BLACKWOOD, NJ 08012
MLS# NJCD2126070Listed by: KELLER WILLIAMS REALTY - New
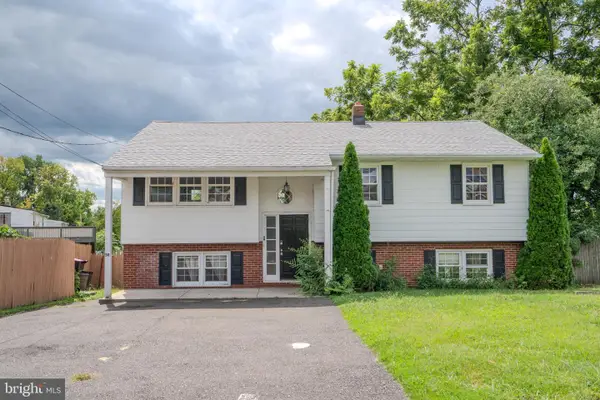 $350,000Active5 beds 2 baths1,988 sq. ft.
50 E Landing Rd, BLACKWOOD, NJ 08012
MLS# NJCD2126048Listed by: KELLER WILLIAMS - MAIN STREET - New
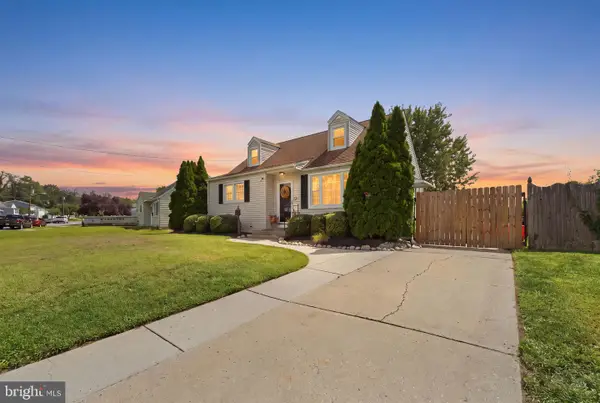
 $357,102Active4 beds 2 baths1,260 sq. ft.
512 Cloverdale Rd, BLACKWOOD, NJ 08012
MLS# NJCD2126248Listed by: CENTURY 21 RAUH & JOHNS - Open Sat, 1 to 3pmNew
 $415,000Active4 beds 3 baths1,728 sq. ft.
23 Pembrook Rd, BLACKWOOD, NJ 08012
MLS# NJGL2078046Listed by: REAL BROKER, LLC


Protect your home and budget from life's surprises with an Assurant Home Warranty, backed by a partner that supports you through every step of homeownership. Explore Plans.
©2026 Century 21 Real Estate LLC. All rights reserved. CENTURY 21®, the CENTURY 21 Logo and C21® are service marks owned by Century 21 Real Estate LLC. Century 21 Real Estate LLC fully supports the principles of the Fair Housing Act and the Equal Opportunity Act. Each office is independently owned and operated. Listing information is deemed reliable but not guaranteed accurate.