299 Wisteria Dr, Brick, NJ 08723
Local realty services provided by:CENTURY 21 Rauh & Johns
299 Wisteria Dr,Brick Township, NJ 08723
$555,000
- 4 Beds
- 1 Baths
- 1,462 sq. ft.
- Single family
- Active
Listed by: robert shamberg
Office: bhhs diversified realty
MLS#:613155
Source:NJ_SJSRMLS
Price summary
- Price:$555,000
- Price per sq. ft.:$379.62
About this home
***WELCOME TO WISTERIA DRIVE IN THE RED HOT AND HIGHLY DESIREABLE LAKE RIVERA QUIET SECTION OF BRICK*** This area continues to grow, much like the wisteria vine, and offers a flourishing neighborhood. This well-maintained four-bedroom, one-bathroom ranch is situated in a park like setting that provides added privacy and a pleasant buffer from adjacent homes. There is ample off-street parking, and the property features a gardener's delight with grow beds, herb gardens, and fruit trees. Quality amenities include true hardwood floors throughout with vaulted ceilings, which enhance the open and bright layout. Brand New Roof (No Solar Panels), Freshly Painted Interior and Exterior, and Ready to Move In! The seller has taken the time to professionally refinish the home, preparing it for sale. The inviting family room features vaulted ceilings and a wood-burning brick fireplace, making it a cozy space, especially on chilly nights. Additionally, there is a versatile multipurpose area that could be used as a family room, play area, or gathering room. The seller is willing to leave all furniture, televisions, and other items at full price if the buyer wishes. Low utility bills and reasonable taxes make this a great find. Easy to show, with reasonable notice....
Contact an agent
Home facts
- Year built:1970
- Listing ID #:613155
- Added:1 day(s) ago
- Updated:October 24, 2026 at 03:29 PM
Rooms and interior
- Bedrooms:4
- Total bathrooms:1
- Full bathrooms:1
- Rooms Total:8
- Flooring:Hardwood, Tile
- Dining Description:On Level M
- Kitchen Description:Dishwasher, Disposal, Gas Stove, Microwave, On Main Level, Refrigerator
- Basement Description:Crawl Space
- Living area:1,462 sq. ft.
Heating and cooling
- Cooling:Ceiling Fan(s), Central
- Heating:Forced Air, Gas-Natural
Structure and exterior
- Year built:1970
- Building area:1,462 sq. ft.
- Architectural Style:Ranch
- Construction Materials:Asbestos, Brick, Wood
- Exterior Features:Curbs, Patio, Shed
Utilities
- Water:Public
- Sewer:Public Sewer
Finances and disclosures
- Price:$555,000
- Price per sq. ft.:$379.62
- Tax amount:$6,280 (2025)
Features and amenities
- Appliances:Dishwasher, Disposal, Dryer, Microwave, Refrigerator, Washer
- Laundry features:Dryer, Laundry/Utility Room, Washer
- Amenities:Carbon Monoxide Detector, Combination, Insulated Glass, Smoke/Fire Alarm, Storage
Parking
- Parking description:Blacktop Driveway, Three or More Cars
New listings near 299 Wisteria Dr
- Coming Soon
 $849,000Coming Soon3 beds 3 baths2,223 sq. ft.
174 Cartagena Drive, Brick, NJ 08723
MLS# 22633678Listed by: NEST SEEKERS NEW JERSEY LLC - Coming Soon
 $1,060,000Coming Soon3 beds 4 baths
4 Dickinson Rd, Bernards Twp., NJ 07960
MLS# 4060039Listed by: COLDWELL BANKER REALTY - New
 $328,000Active2 beds 2 baths997 sq. ft.
135 Courtshire Drive, Brick, NJ 08723
MLS# 22633670Listed by: KELLER WILLIAMS REALTY MONMOUTH/OCEAN - New
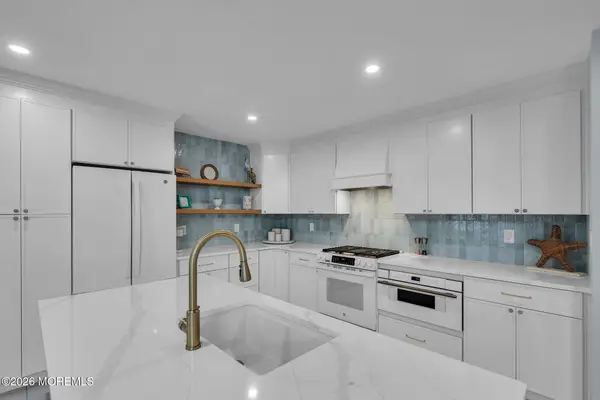 $575,000Active2 beds 2 baths1,588 sq. ft.
6 Cottontail Drive, Brick, NJ 08724
MLS# 22633576Listed by: WARD WIGHT SOTHEBY'S INTERNATIONAL REALTY - Open Sun, 1 to 3pmNew
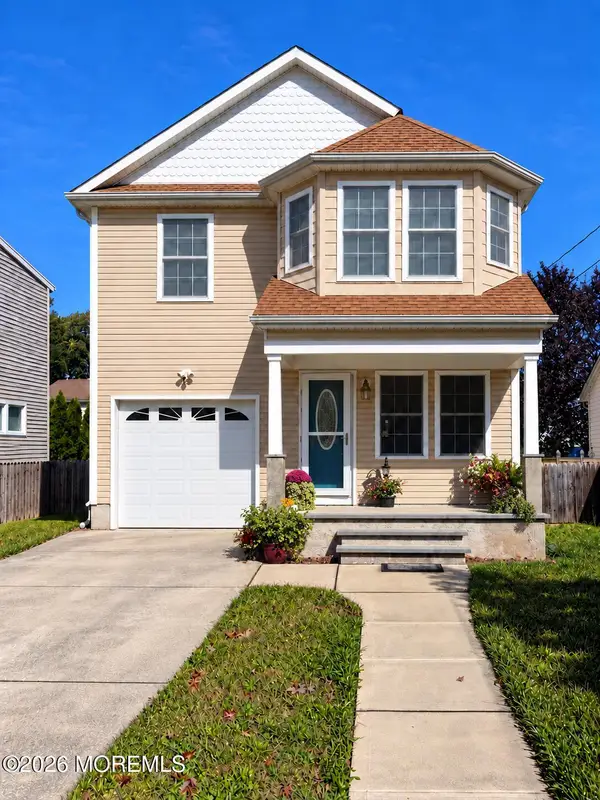 $579,000Active3 beds 3 baths1,828 sq. ft.
910 Cypress Avenue, Brick, NJ 08723
MLS# 22633604Listed by: PRIVE HAUS LLC - New
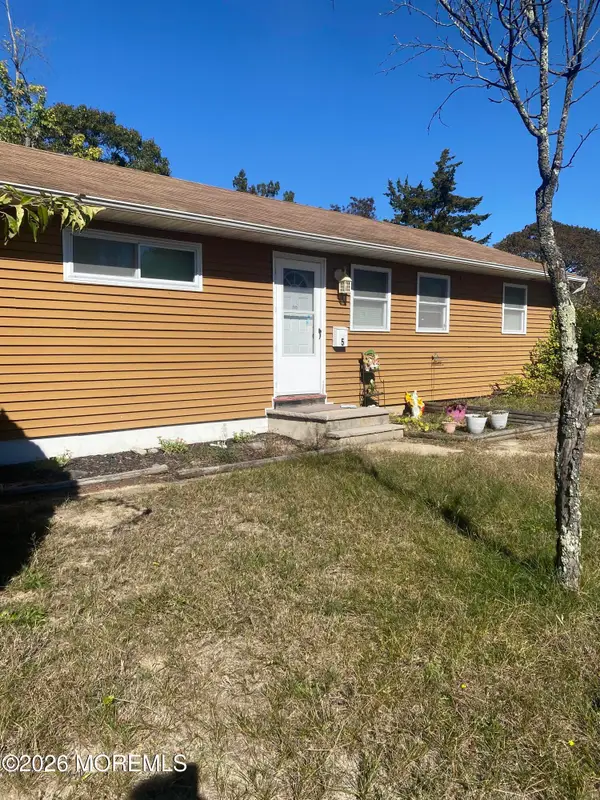
 $449,900Active2 beds 1 baths1,000 sq. ft.
5 Sprucewood Drive, Brick, NJ 08723
MLS# 22633626Listed by: C21/ SOLID GOLD REALTY - Open Sun, 12 to 2pmNew
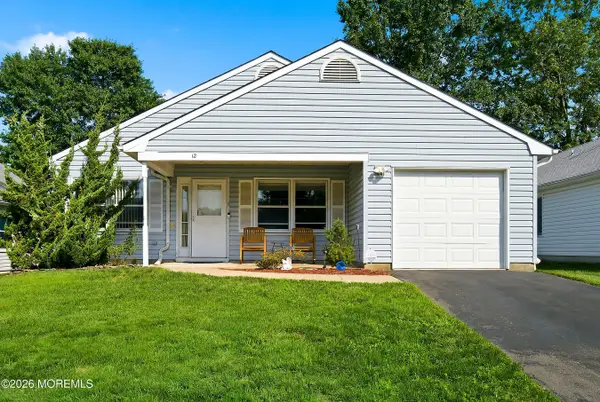 $399,000Active2 beds 2 baths1,150 sq. ft.
12 Springhill Drive, Brick, NJ 08724
MLS# 22633443Listed by: KELLER WILLIAMS PREFERRED PROPERTIES,BAYVILLE - New
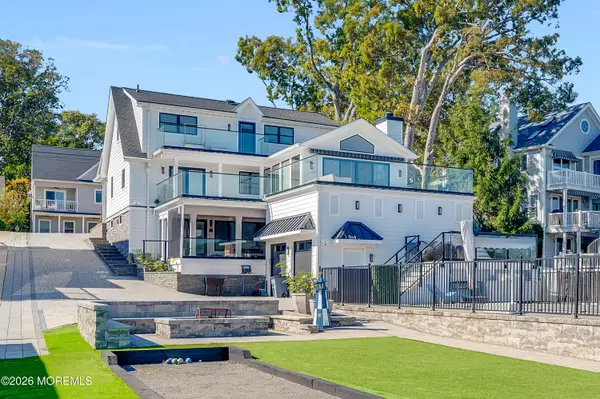 $2,800,000Active6 beds 5 baths2,552 sq. ft.
139 Riverside Drive, Brick, NJ 08724
MLS# 22633505Listed by: RE/MAX ACHIEVERS - Open Sun, 12 to 2pmNew
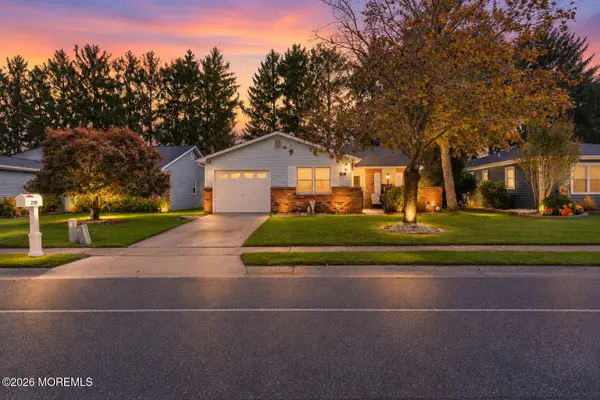 $414,900Active2 beds 2 baths1,489 sq. ft.
230 Lions Head South Boulevard, Brick, NJ 08723
MLS# 22633512Listed by: BERKSHIRE HATHAWAY HOMESERVICES FOX & ROACH - SPRING LAKE


Protect your home and budget from life's surprises with an Assurant Home Warranty, backed by a partner that supports you through every step of homeownership. Explore Plans.
©2026 Century 21 Real Estate LLC. All rights reserved. CENTURY 21®, the CENTURY 21 Logo and C21® are service marks owned by Century 21 Real Estate LLC. Century 21 Real Estate LLC fully supports the principles of the Fair Housing Act and the Equal Opportunity Act. Each office is independently owned and operated. Listing information is deemed reliable but not guaranteed accurate.