139 Riverside Drive, Brick, NJ 08724
Local realty services provided by:CENTURY 21 Schlossbach Realty
139 Riverside Drive,Brick, NJ 08724
$2,800,000
- 6 Beds
- 5 Baths
- 2,552 sq. ft.
- Single family
- Active
Listed by: gina troncone
Office: re/max achievers
MLS#:22633505
Source:NJ_MOMLS
Price summary
- Price:$2,800,000
- Price per sq. ft.:$1,097.18
About this home
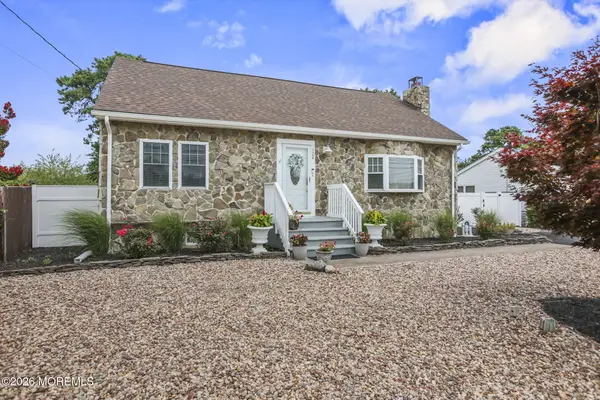
MANASQUAN RIVERFRONT - Quintessential Cape Cod perched high on a bluff - Enjoy the ultimate riverfront luxury . Graciously appointed with the finest upgrades ,There is an abundance of views from most rooms. Eat in kitchen with center island and breakfast bar, open layout concept of kitchen, living room and dining room with sliders leading to 21x18 deck . Other amenities include 4 decks, fully equipped wet bar with wine closet and coolers, fenced in childs' playground, Bocci court and fire pit , 16x32 inground salt water pool with spa, paver driveway, Riparian rights .Boaters paradise with 100 foot T dock and floating docks, electricity and boat lift . Sixth bedroom is In-Law Suite with full bath and separate entrance . NO FLOOD INSURANCE NEEDED Exquisite living experience, flooded with natural light , enjoy Al -Fresco outdoor dining on the many decks . Grand scale entertaining can be yours . Your family will enjoy fond memories for years to come in this spectacular compound .
Contact an agent
Home facts
- Year built:1970
- Subdivision & Development:Herbertsville
- Listing ID #:22633505
- Added:1 day(s) ago
- Updated:October 23, 2026 at 03:18 PM
Rooms and interior
- Bedrooms:6
- Total bathrooms:5
- Full bathrooms:4
- Half bathrooms:1
- Rooms Total:14
- Flooring:Marble, Wood
- Basement:Yes
- Basement Description:Finished, Full, Sliding Glass Door, Walk-Out Access
- Living area:2,552 sq. ft.
Heating and cooling
- Cooling:2 Zoned AC, Central Air
- Heating:5 Zone, Baseboard, Natural Gas
- Central air:Yes
Structure and exterior
- Roof:Shingle
- Year built:1970
- Building area:2,552 sq. ft.
- Lot area:0.32 Acres
- Lot Features:Bulkhead, Oversized, Riparian Rts
- Architectural Style:Cape, Contemporary, Custom
- Construction Materials:Brick
- Exterior Features:Balcony, Boat Lift, Dock, Recreation Area, Storage, Swimming Area, Swingset, Water/Elect @ Dock
Schools
- High school:Brick Memorial
- Middle school:Veterans Memorial
- Elementary school:Herbertsville
Utilities
- Water:Public
- Sewer:Public Sewer
Finances and disclosures
- Price:$2,800,000
- Price per sq. ft.:$1,097.18
- Tax amount:$23,591 (2026)
Features and amenities
- Amenities:Balcony, Dec Molding, Wet Bar
- Pool features:Heated, In Ground, Pool Equipment, Salt Water, Self Cleaner, With Spa
Parking
- Parking description:Driveway, Paver Block
- Garage:Yes
- Garage spaces:2
New listings near 139 Riverside Drive
- Coming Soon
 $1,060,000Coming Soon3 beds 4 baths
4 Dickinson Rd, Bernards Twp., NJ 07960
MLS# 4060039Listed by: COLDWELL BANKER REALTY - Coming Soon
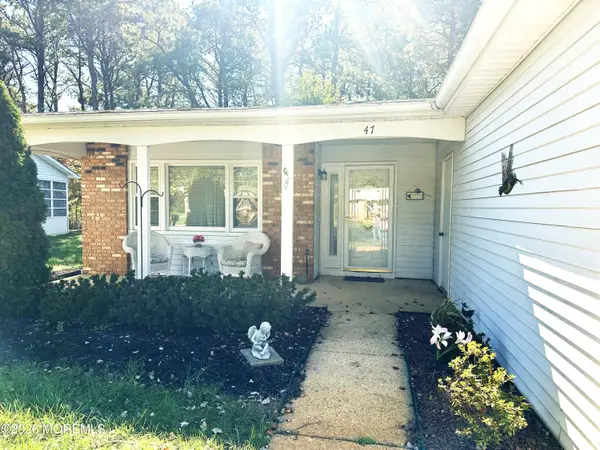
 $399,900Coming Soon2 beds 2 baths1,269 sq. ft.
47 Courtshire Drive, Brick, NJ 08723
MLS# 22632981Listed by: C21/ SOLID GOLD REALTY - Open Sun, 12 to 2pmNew
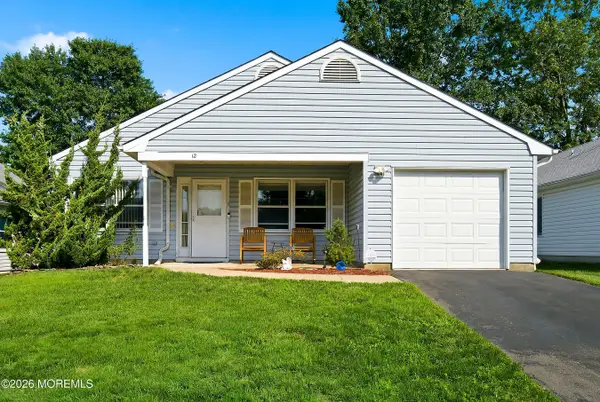 $399,000Active2 beds 2 baths1,150 sq. ft.
12 Springhill Drive, Brick, NJ 08724
MLS# 22633443Listed by: KELLER WILLIAMS PREFERRED PROPERTIES,BAYVILLE - New
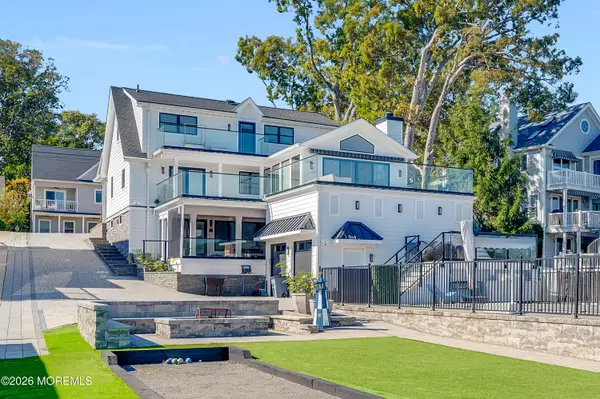 $2,800,000Active6 beds 5 baths2,552 sq. ft.
139 Riverside Drive, Brick, NJ 08724
MLS# 22633505Listed by: RE/MAX ACHIEVERS - Open Sun, 12 to 2pmNew
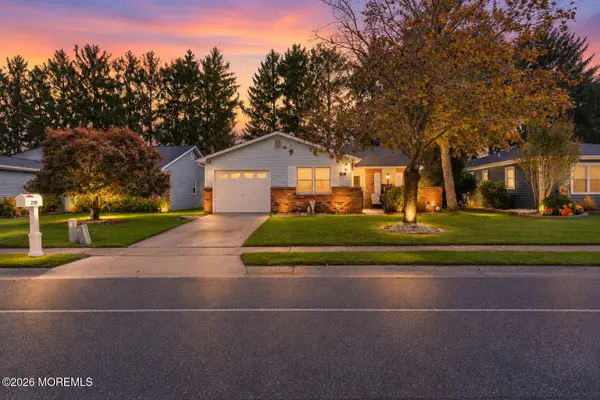 $414,900Active2 beds 2 baths1,489 sq. ft.
230 Lions Head South Boulevard, Brick, NJ 08723
MLS# 22633512Listed by: BERKSHIRE HATHAWAY HOMESERVICES FOX & ROACH - SPRING LAKE - Open Sat, 12 to 2pmNew
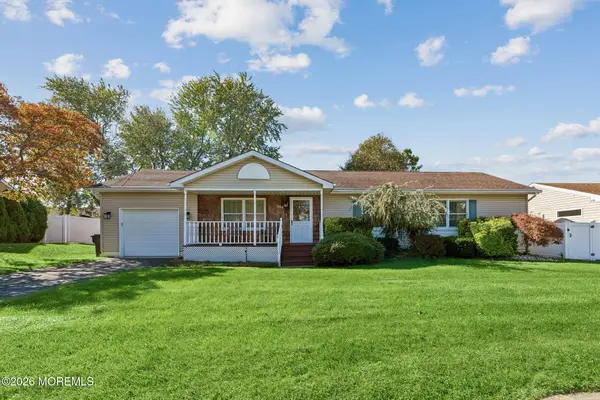 $550,000Active3 beds 2 baths1,597 sq. ft.
344 Georgia Drive, Brick, NJ 08723
MLS# 22633550Listed by: WEICHERT REALTORS-SEA GIRT - New
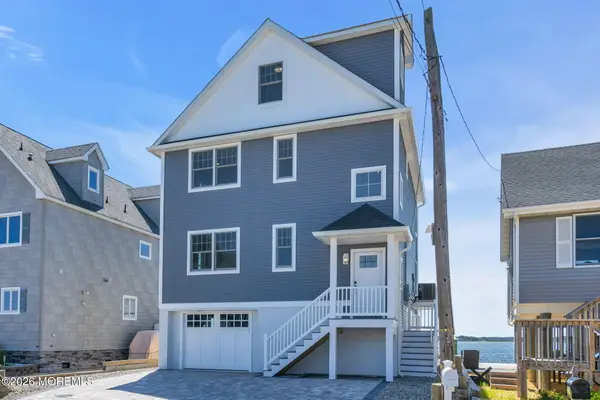 $1,725,000Active4 beds 3 baths2,300 sq. ft.
153 Shore Drive, Brick, NJ 08723
MLS# 22633571Listed by: 2 SIXTY PROPERTY MANAGEMENT - Open Sat, 12 to 2pmNew
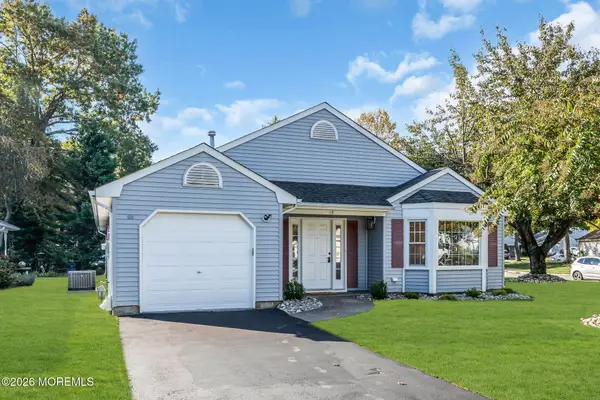 $625,000Active2 beds 2 baths1,463 sq. ft.
19 Deer Run Lane, Brick, NJ 08724
MLS# 22633425Listed by: KELLER WILLIAMS REALTY OCEAN LIVING - Open Sat, 1 to 3pmNew
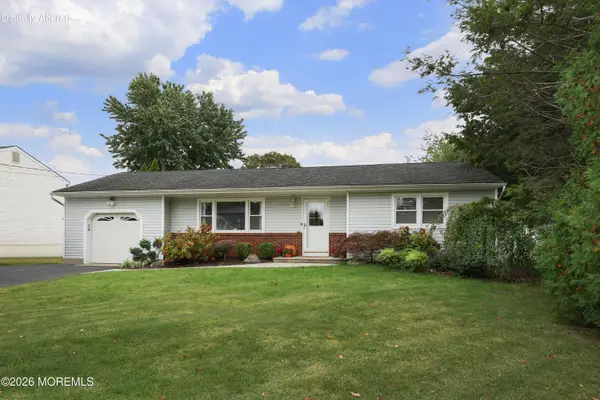 $595,000Active3 beds 2 baths2,228 sq. ft.
614 Duquesne Boulevard, Brick, NJ 08723
MLS# 22633395Listed by: BERKSHIRE HATHAWAY HOMESERVICES FOX & ROACH - HOLMDEL - Open Sun, 1 to 3pmNew
 $575,000Active3 beds 2 baths
124 Queen Ann Road, Brick, NJ 08723
MLS# 22633351Listed by: RE/MAX REVOLUTION


Protect your home and budget from life's surprises with an Assurant Home Warranty, backed by a partner that supports you through every step of homeownership. Explore Plans.
©2026 Century 21 Real Estate LLC. All rights reserved. CENTURY 21®, the CENTURY 21 Logo and C21® are service marks owned by Century 21 Real Estate LLC. Century 21 Real Estate LLC fully supports the principles of the Fair Housing Act and the Equal Opportunity Act. Each office is independently owned and operated. Listing information is deemed reliable but not guaranteed accurate.