4 Dickinson Rd, Brick, NJ 07960
Local realty services provided by:CENTURY 21 Alliance Realty
4 Dickinson Rd,Bernards Twp., NJ 07960
$1,060,000
- 3 Beds
- 4 Baths
- - sq. ft.
- Townhouse
- Coming Soon
Listed by: tawnya kabnick, blake kabnick
Office: coldwell banker realty973-543-2552
MLS#:4060039
Source:NJ_GSMLS
Price summary
- Price:$1,060,000
- Monthly HOA dues:$695
About this home
Discover luxury living in the highly sought-after Amherst Mews community of Basking Ridge. This elegant townhome features an open floor plan, soaring ceilings, Palladian windows, a marble-surround fireplace, and exquisite millwork.French doors open to a private office, while the octagonal breakfast area overlooks a deck with a park-like view. The updated kitchen boasts an island, quartz countertops, and stainless steel appliances.The spacious primary suite offers walk-in closets, a beautiful bath, and a large sitting room or office. Two additional bedrooms, a full bath, and a bonus room complete the second floor.The bright, approximately 1,000-square-foot walk-out lower level features a large recreation room with a pool table, full bath, exercise room, and additional flexible space. Sliding doors lead to a private patio.Enjoy resort-style amenities, including a clubhouse, pools, tennis, pickleball and basketball courts, fitness center, walking paths, fields, and playgrounds. New Jersey National Golf Club surrounds the community.Conveniently located near Basking Ridge's charming downtown, top-rated schools, shopping, fine dining, commuting options, and activities for all ages....
Contact an agent
Home facts
- Year built:1998
- Subdivision & Development:Amherst Mews - Agusta Model
- Listing ID #:4060039
- Updated:October 23, 2026 at 08:03 PM
Rooms and interior
- Bedrooms:3
- Total bathrooms:4
- Full bathrooms:3
- Half bathrooms:1
- Rooms Total:14
- Flooring:Carpeting, Tile, Wood
- Dining Description:Formal Dining Room, On First Floor
- Bathrooms Description:Jetted Tub, Stall Shower
- Kitchen Description:Carbon Monoxide Detector, Center Island, Cooktop - Gas, Microwave Oven, Refrigerator, Separate Dining Area, Sump Pump, Wall Oven(s) - Electric
- Bedroom Description:Full Bath, Sitting Room, Walk-In Closet
- Basement Description:Basement, Finished, Full, Walkout
Heating and cooling
- Cooling:3 Units, Ceiling Fan, Central Air
- Heating:3 Units, Forced Hot Air
Structure and exterior
- Roof:Asphalt Shingle
- Year built:1998
- Lot area:0.11 Acres
- Architectural Style:Multi Floor Unit, Townhouse-Interior
- Construction Materials:Stucco
- Exterior Features:Curbs, Deck, Patio, Sidewalk
Schools
- High school:RIDGE
- Middle school:W ANNIN
- Elementary school:MTPROSPECT
Utilities
- Water:Public Water
- Sewer:Public Sewer
Finances and disclosures
- Price:$1,060,000
- Tax amount:$15,523 (2022)
Features and amenities
- Appliances:Carbon Monoxide Detector, Microwave Oven, Refrigerator, Sump Pump, Wall Oven(s) - Electric
- Amenities:All Utilities Underground, Carbon Monoxide Detector, Cathedral Ceiling, Club House, Exercise Room, Fire Extinguisher, High Ceiling, Jacuzzi, Jogging/Biking Path, Playground, Pool-Outdoor, Smoke Detectors, Tennis Courts, Walk - In Closet
- Pool features:Association Pool, Pool-Outdoor
Parking
- Parking description:2 Car Width, Detached Garage, Garage Door Opener
- Garage spaces:2
New listings near 4 Dickinson Rd
- Coming Soon
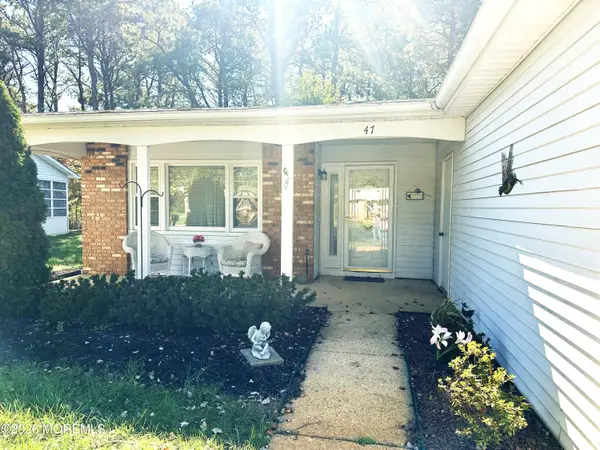
 $399,900Coming Soon2 beds 2 baths1,269 sq. ft.
47 Courtshire Drive, Brick, NJ 08723
MLS# 22632981Listed by: C21/ SOLID GOLD REALTY - New
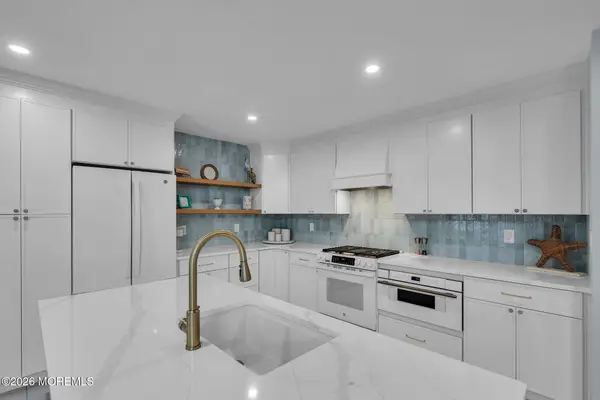 $575,000Active2 beds 2 baths1,588 sq. ft.
6 Cottontail Drive, Brick, NJ 08724
MLS# 22633576Listed by: WARD WIGHT SOTHEBY'S INTERNATIONAL REALTY - New
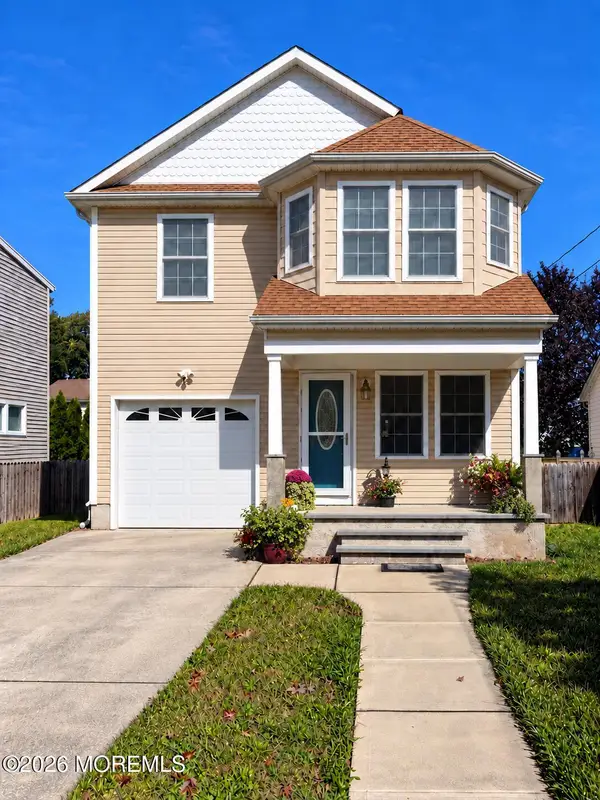 $579,000Active3 beds 3 baths1,828 sq. ft.
910 Cypress Avenue, Brick, NJ 08723
MLS# 22633604Listed by: PRIVE HAUS LLC - New
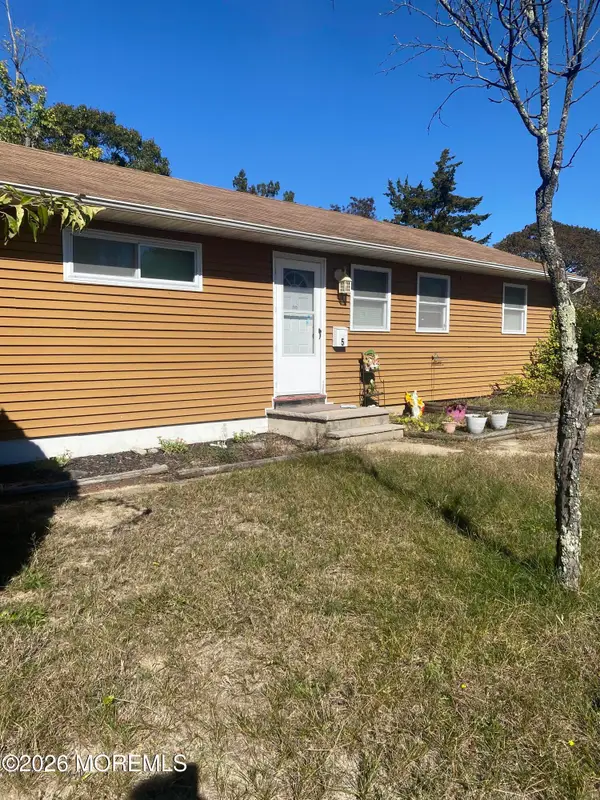 $449,900Active2 beds 1 baths1,000 sq. ft.
5 Sprucewood Drive, Brick, NJ 08723
MLS# 22633626Listed by: C21/ SOLID GOLD REALTY - Open Sun, 12 to 2pmNew
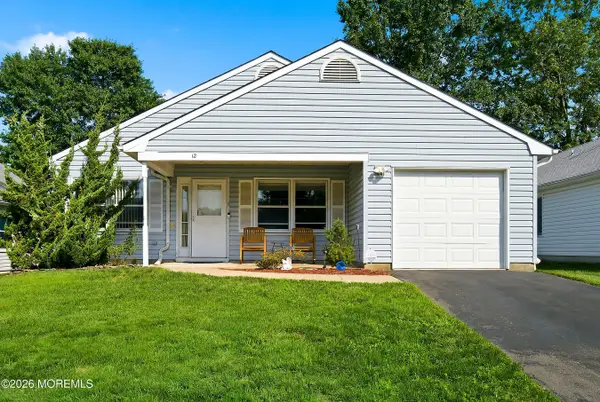 $399,000Active2 beds 2 baths1,150 sq. ft.
12 Springhill Drive, Brick, NJ 08724
MLS# 22633443Listed by: KELLER WILLIAMS PREFERRED PROPERTIES,BAYVILLE - New
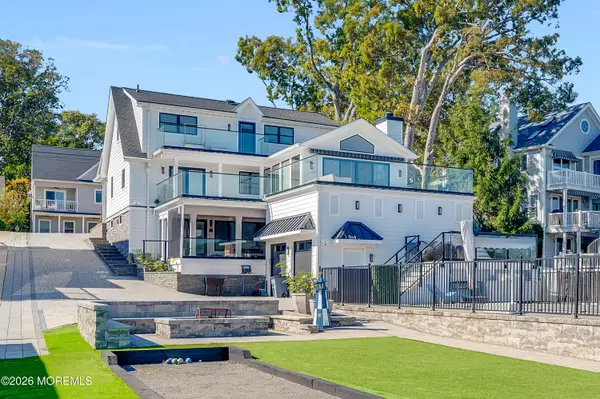 $2,800,000Active6 beds 5 baths2,552 sq. ft.
139 Riverside Drive, Brick, NJ 08724
MLS# 22633505Listed by: RE/MAX ACHIEVERS - Open Sun, 12 to 2pmNew
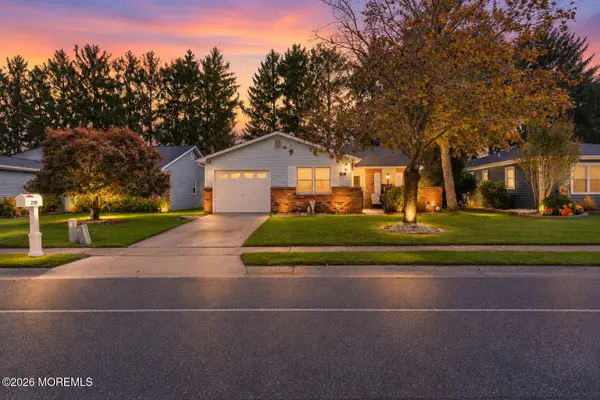 $414,900Active2 beds 2 baths1,489 sq. ft.
230 Lions Head South Boulevard, Brick, NJ 08723
MLS# 22633512Listed by: BERKSHIRE HATHAWAY HOMESERVICES FOX & ROACH - SPRING LAKE - Open Sat, 12 to 2pmNew
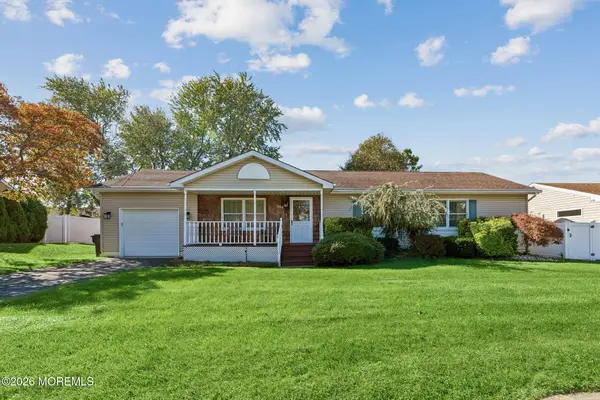 $550,000Active3 beds 2 baths1,597 sq. ft.
344 Georgia Drive, Brick, NJ 08723
MLS# 22633550Listed by: WEICHERT REALTORS-SEA GIRT - New
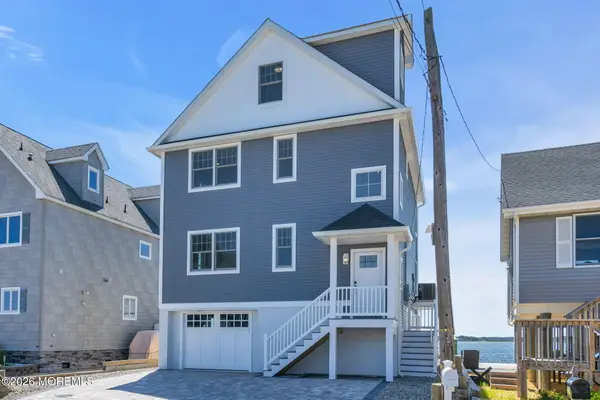 $1,725,000Active4 beds 3 baths2,300 sq. ft.
153 Shore Drive, Brick, NJ 08723
MLS# 22633571Listed by: 2 SIXTY PROPERTY MANAGEMENT


Protect your home and budget from life's surprises with an Assurant Home Warranty, backed by a partner that supports you through every step of homeownership. Explore Plans.
©2026 Century 21 Real Estate LLC. All rights reserved. CENTURY 21®, the CENTURY 21 Logo and C21® are service marks owned by Century 21 Real Estate LLC. Century 21 Real Estate LLC fully supports the principles of the Fair Housing Act and the Equal Opportunity Act. Each office is independently owned and operated. Listing information is deemed reliable but not guaranteed accurate.