
47 Courtshire Drive, Brick, NJ 08723
Local realty services provided by:CENTURY 21 Solid Gold Realty
47 Courtshire Drive,Brick, NJ 08723
$399,900
- 2 Beds
- 2 Baths
- 1,269 sq. ft.
- Single family
- Coming Soon
Listed by:
 Lori Melillo(732) 573 - 5880CENTURY 21 Solid Gold Realty
Office: c21/ solid gold realty
MLS#:22632981
Source:NJ_MOMLS
Price summary
- Price:$399,900
- Price per sq. ft.:$315.13
- Monthly HOA dues:$125
About this home
This is a coming soon listing and cannot be shown until 10/24/26! Welcome to this light and bright Huxley model in desirable Lions Head North! This well-maintained ranch offers 2 bedrooms and 2 full baths with comfortable one-level living. The expanded, updated kitchen and dining area features an abundance of cabinetry, generous counter space and plenty of room for entertaining. A newer roof and new hot water heater add to the home's appeal. Enjoy a spacious, inviting layout along with the wonderful amenities and active lifestyle Lions Head North has to offer!
Contact an agent
Home facts
- Year built:1981
- Subdivision & Development:Lions Head No
- Listing ID #:22632981
- Updated:October 23, 2026 at 03:18 PM
Rooms and interior
- Bedrooms:2
- Total bathrooms:2
- Full bathrooms:2
- Flooring:Wood
- Basement:Yes
- Living area:1,269 sq. ft.
Heating and cooling
- Cooling:Central Air
- Heating:Forced Air, Natural Gas
- Central air:Yes
Structure and exterior
- Roof:Shingle
- Year built:1981
- Building area:1,269 sq. ft.
- Lot area:0.16 Acres
- Lot Features:Back to Woods, Treed Lots
- Architectural Style:Ranch
Utilities
- Water:Public
- Sewer:Public Sewer
Finances and disclosures
- Price:$399,900
- Price per sq. ft.:$315.13
- Tax amount:$3,140 (2025)
Features and amenities
- Pool features:Common
Parking
- Parking description:Driveway, On Street
- Garage:Yes
- Garage spaces:1
New listings near 47 Courtshire Drive
- Coming Soon
 $1,060,000Coming Soon3 beds 4 baths
4 Dickinson Rd, Bernards Twp., NJ 07960
MLS# 4060039Listed by: COLDWELL BANKER REALTY - Open Sun, 12 to 2pmNew
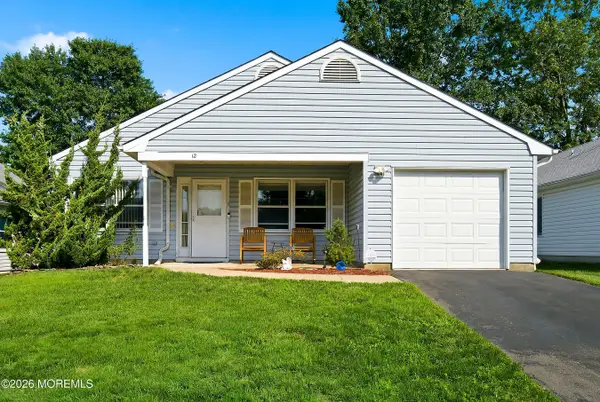 $399,000Active2 beds 2 baths1,150 sq. ft.
12 Springhill Drive, Brick, NJ 08724
MLS# 22633443Listed by: KELLER WILLIAMS PREFERRED PROPERTIES,BAYVILLE - New
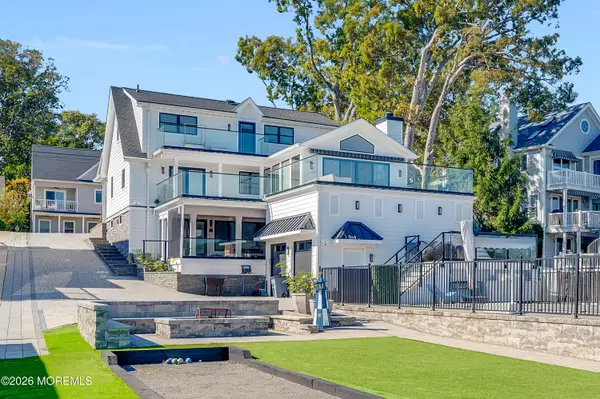 $2,800,000Active6 beds 5 baths2,552 sq. ft.
139 Riverside Drive, Brick, NJ 08724
MLS# 22633505Listed by: RE/MAX ACHIEVERS - Open Sun, 12 to 2pmNew
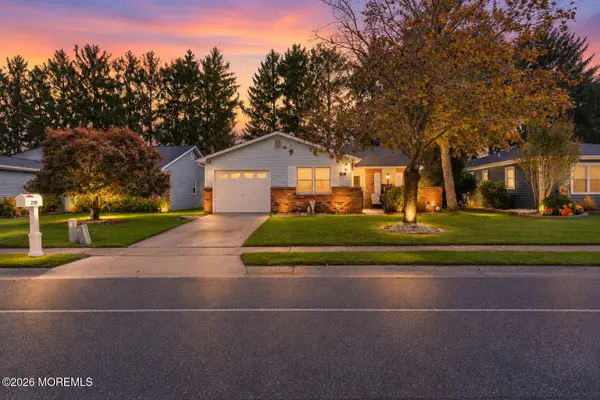 $414,900Active2 beds 2 baths1,489 sq. ft.
230 Lions Head South Boulevard, Brick, NJ 08723
MLS# 22633512Listed by: BERKSHIRE HATHAWAY HOMESERVICES FOX & ROACH - SPRING LAKE - Open Sat, 12 to 2pmNew
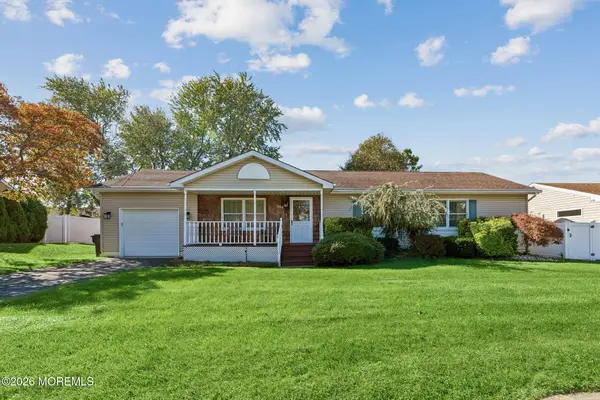 $550,000Active3 beds 2 baths1,597 sq. ft.
344 Georgia Drive, Brick, NJ 08723
MLS# 22633550Listed by: WEICHERT REALTORS-SEA GIRT - New
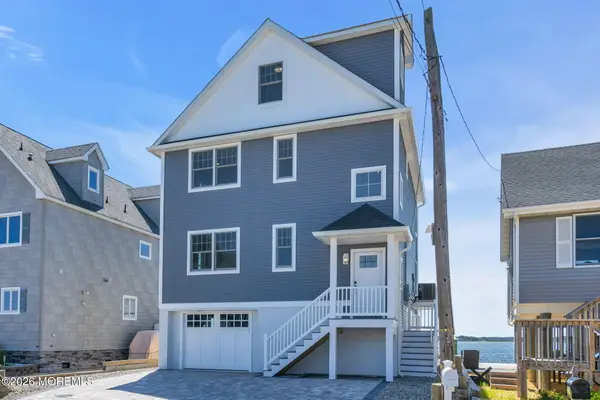 $1,725,000Active4 beds 3 baths2,300 sq. ft.
153 Shore Drive, Brick, NJ 08723
MLS# 22633571Listed by: 2 SIXTY PROPERTY MANAGEMENT - Open Sat, 12 to 2pmNew
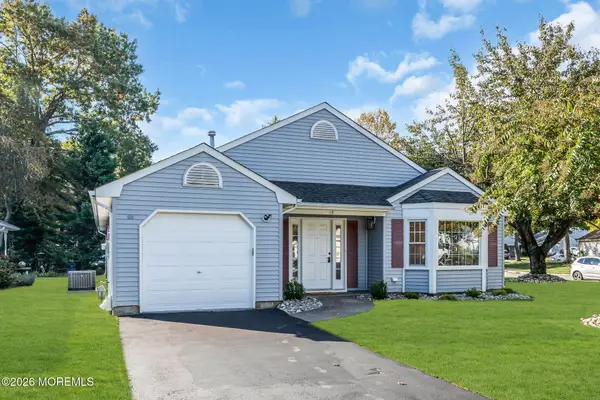 $625,000Active2 beds 2 baths1,463 sq. ft.
19 Deer Run Lane, Brick, NJ 08724
MLS# 22633425Listed by: KELLER WILLIAMS REALTY OCEAN LIVING - Open Sat, 1 to 3pmNew
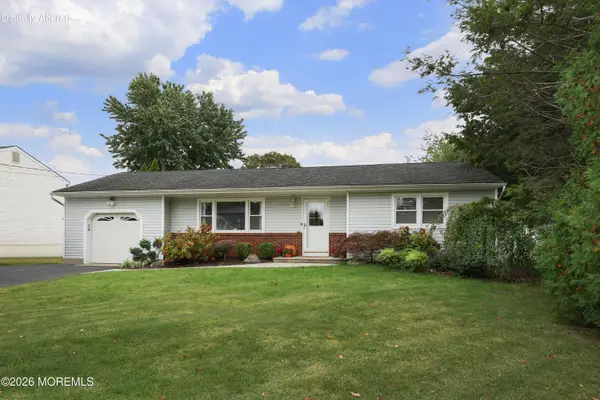 $595,000Active3 beds 2 baths2,228 sq. ft.
614 Duquesne Boulevard, Brick, NJ 08723
MLS# 22633395Listed by: BERKSHIRE HATHAWAY HOMESERVICES FOX & ROACH - HOLMDEL - Open Sun, 1 to 3pmNew
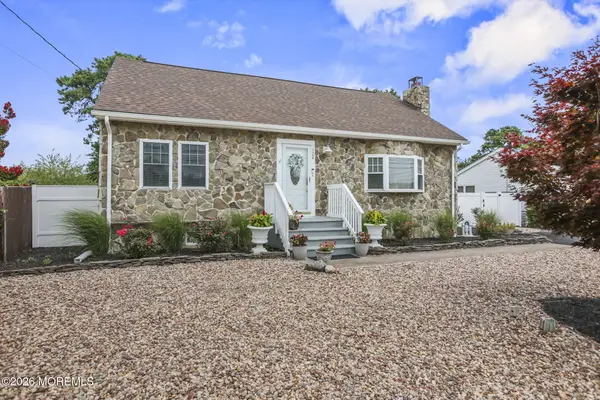 $575,000Active3 beds 2 baths
124 Queen Ann Road, Brick, NJ 08723
MLS# 22633351Listed by: RE/MAX REVOLUTION


Protect your home and budget from life's surprises with an Assurant Home Warranty, backed by a partner that supports you through every step of homeownership. Explore Plans.
©2026 Century 21 Real Estate LLC. All rights reserved. CENTURY 21®, the CENTURY 21 Logo and C21® are service marks owned by Century 21 Real Estate LLC. Century 21 Real Estate LLC fully supports the principles of the Fair Housing Act and the Equal Opportunity Act. Each office is independently owned and operated. Listing information is deemed reliable but not guaranteed accurate.