
467 Manheim Ave, Bridgeton, NJ 08302
Local realty services provided by:CENTURY 21 The Real Estate Store
467 Manheim Ave,Bridgeton, NJ 08302
$131,000
- 3 Beds
- 1 Baths
- - sq. ft.
- Single family
- Sold
Listed by: jan m elwell
Office: re/max preferred - vineland
MLS#:NJCB2031924
Source:BRIGHTMLS
Sorry, we are unable to map this address
Price summary
- Price:$131,000
About this home
Single family home in Bridgeton. 3 Bedrooms and 1 Bath property with Living Room, kitchen, 2 Bedrooms on main floor and 3rd Bedroom on second floor. Property also features an enclosed sunroom. Parking is possible in the back. Property is in need of repairs and is being sold "as is". Buyer will be responsible for all inspections and certifications. Priced to sell.
Contact an agent
Home facts
- Year built:1950
- Subdivision & Development:"NONE AVAILABLE"
- Listing ID #:NJCB2031924
- Added:36 day(s) ago
- Updated:September 04, 2026 at 05:56 AM
Rooms and interior
- Bedrooms:3
- Total bathrooms:1
- Full bathrooms:1
- Dining Description:Combination Kitchen/Dining
- Kitchen Description:Stove
- Basement:Yes
- Basement Description:Full
Heating and cooling
- Cooling:Ceiling Fan(s), Central A/C
- Heating:Forced Air, Natural Gas
Structure and exterior
- Year built:1950
- Architectural Style:Cape Cod
- Construction Materials:Frame
- Foundation Description:Block
- Levels:2 Stories
Utilities
- Water:Public
- Sewer:Public Sewer
Finances and disclosures
- Price:$131,000
- Tax amount:$4,244 (2025)
Features and amenities
- Amenities:Ceiling Fan(s)
Parking
- Parking description:Off Street, Unpaved
New listings near 467 Manheim Ave
- New
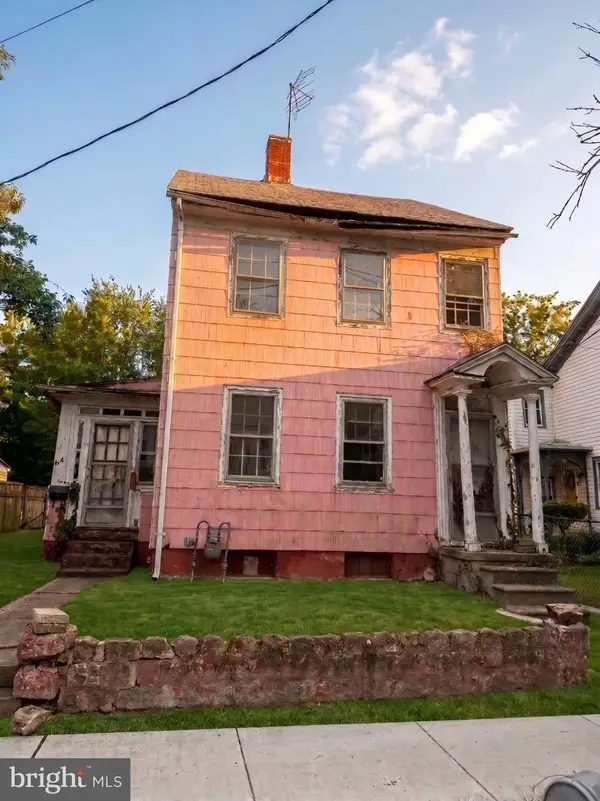 $79,000Active4 beds 1 baths1,354 sq. ft.
64 Walnut St, BRIDGETON, NJ 08302
MLS# NJCB2032810Listed by: REAL BROKER, LLC - New
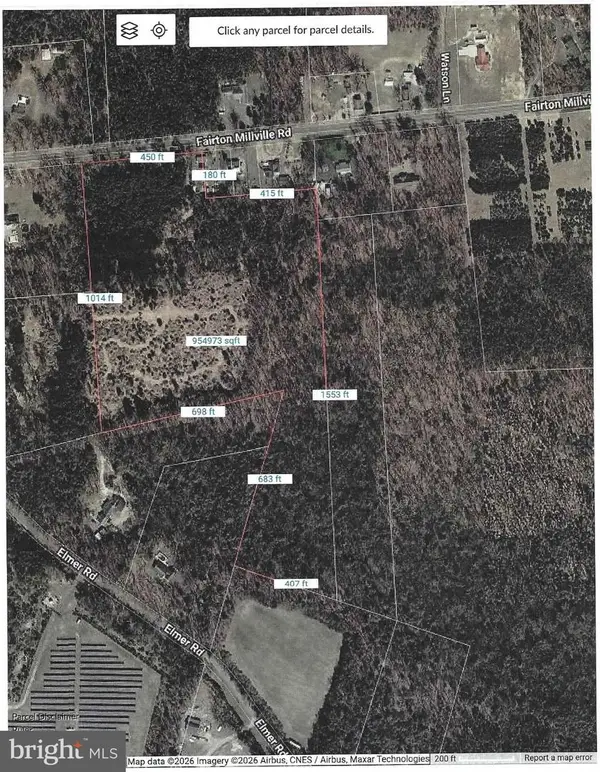 $224,000Active21.68 Acres
0 Fairton Millville Rd, BRIDGETON, NJ 08302
MLS# NJCB2032668Listed by: WARNER REAL ESTATE & AUCTION COMPANY - New
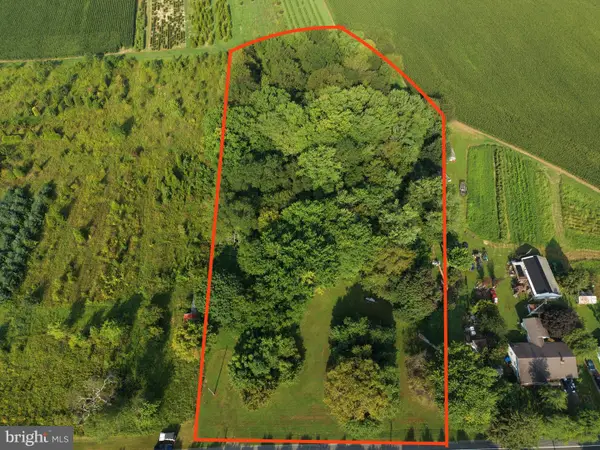 $119,000Active2.9 Acres
476 Old Cohansey Rd, BRIDGETON, NJ 08302
MLS# NJCB2032800Listed by: KELLER WILLIAMS REALTY - New
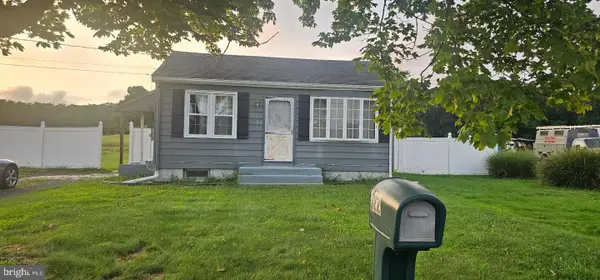 $170,000Active1 beds 1 baths525 sq. ft.
322 Fairton Gouldtown Rd, BRIDGETON, NJ 08302
MLS# NJCB2032792Listed by: EXP REALTY, LLC - New
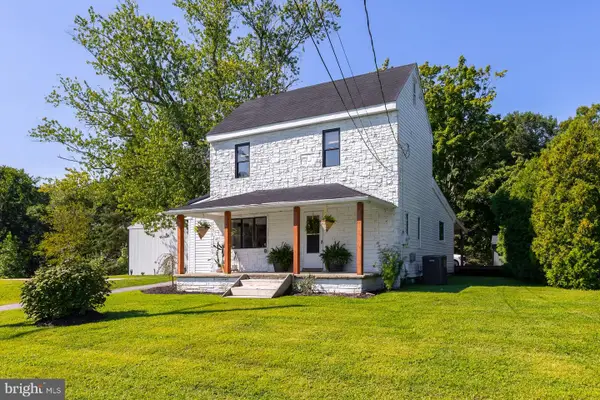 $295,000Active2 beds 1 baths1,688 sq. ft.
Address Withheld By Seller, BRIDGETON, NJ 08302
MLS# NJCB2032700Listed by: BHHS FOX & ROACH-MULLICA HILL SOUTH - New
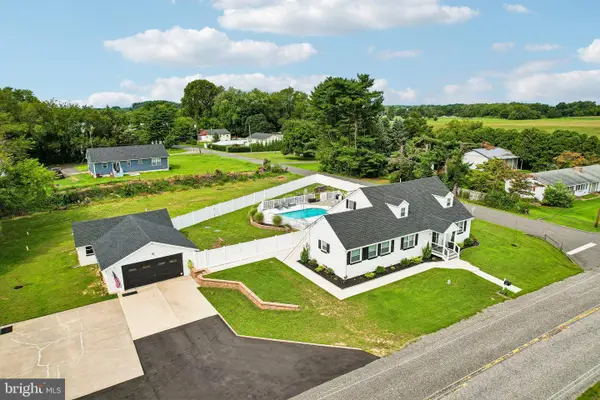 $549,000Active4 beds 3 baths2,850 sq. ft.
630 Barretts Run Rd, BRIDGETON, NJ 08302
MLS# NJCB2032648Listed by: EXP REALTY, LLC - New
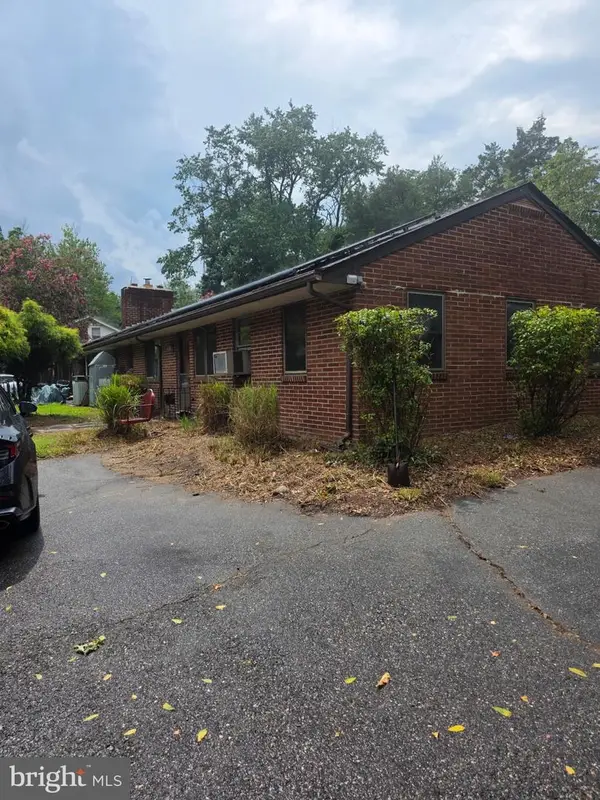 $310,000Active3 beds 3 baths1,724 sq. ft.
4 Hillside Ave, BRIDGETON, NJ 08302
MLS# NJCB2032630Listed by: REDFIN - New
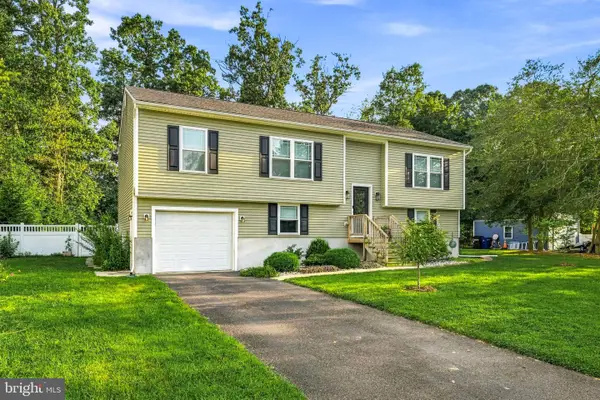 $419,000Active3 beds 2 baths1,337 sq. ft.
57 Pindale Dr, BRIDGETON, NJ 08302
MLS# NJCB2032554Listed by: REAL BROKER, LLC - New
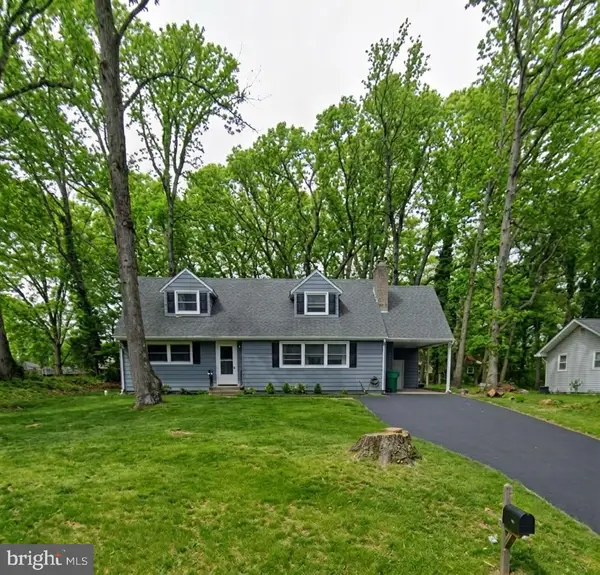 $330,000Active4 beds 2 baths1,900 sq. ft.
61 Hitchner Ave, BRIDGETON, NJ 08302
MLS# NJCB2032692Listed by: BETTER HOMES AND GARDENS REAL ESTATE MATURO - New
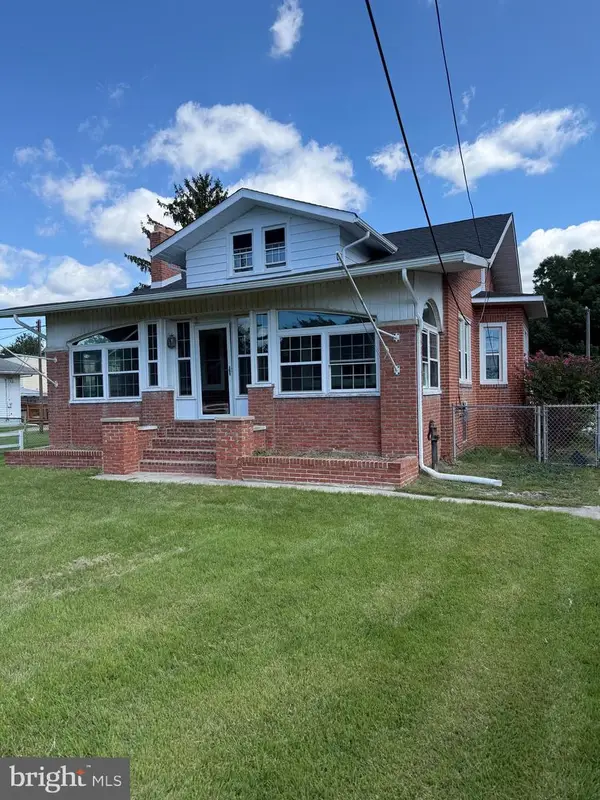 $279,900Active2 beds 2 baths1,714 sq. ft.
567 Shiloh Pike, BRIDGETON, NJ 08302
MLS# NJCB2032672Listed by: BARRAGAN REALTY LLC


Protect your home and budget from life's surprises with an Assurant Home Warranty, backed by a partner that supports you through every step of homeownership. Explore Plans.
©2026 Century 21 Real Estate LLC. All rights reserved. CENTURY 21®, the CENTURY 21 Logo and C21® are service marks owned by Century 21 Real Estate LLC. Century 21 Real Estate LLC fully supports the principles of the Fair Housing Act and the Equal Opportunity Act. Each office is independently owned and operated. Listing information is deemed reliable but not guaranteed accurate.