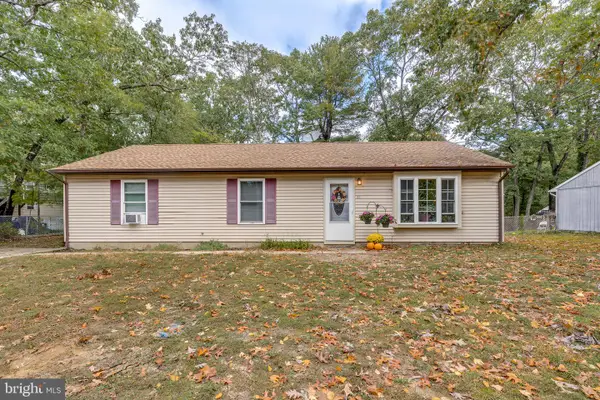
22 Fairfield St, Browns Mills, NJ 08015
Local realty services provided by:CENTURY 21 Alliance
22 Fairfield St,Browns Mills, NJ 08015
$200,000
- 2 Beds
- 1 Baths
- 824 sq. ft.
- Single family
- Active
Listed by:
 Douglas Umbehauer, Jr.(609) 668 - 0851CENTURY 21 Alliance
Office: century 21 alliance-medford
MLS#:NJBL2122862
Source:BRIGHTMLS
Price summary
- Price:$200,000
- Price per sq. ft.:$242.72
About this home
Potential awaits in Browns Mills! This 2-bed, 1-bath bungalow is a blank canvas for investors, contractors, or DIYers searching for sweat equity. Property is priced to sell and being sold strictly as-is with buyer responsible for all inspections and CO. Bring your vision and unlock this property's true value!
Contact an agent
Home facts
- Year built:1922
- Subdivision & Development:BROWNS MILLS
- Listing ID #:NJBL2122862
- Added:2 day(s) ago
- Updated:October 21, 2026 at 02:03 PM
Rooms and interior
- Bedrooms:2
- Total bathrooms:1
- Full bathrooms:1
- Kitchen Description:Kitchen - Eat-In
- Living area:824 sq. ft.
Heating and cooling
- Cooling:Wall Unit
- Heating:Forced Air, Oil
Structure and exterior
- Roof:Shingle
- Year built:1922
- Building area:824 sq. ft.
- Lot area:0.18 Acres
- Architectural Style:Bungalow
- Construction Materials:Frame
- Exterior Features:Exterior Lighting, Patio(s), Street Lights
- Foundation Description:Crawl Space
- Levels:1 Story
Schools
- High school:PEMBERTON TOWNSHIP
Utilities
- Water:Public
- Sewer:Public Sewer
Finances and disclosures
- Price:$200,000
- Price per sq. ft.:$242.72
- Tax amount:$3,740 (2025)
Features and amenities
- Amenities:100 Amp Service
Parking
- Parking description:Detached Garage, Garage - Front Entry, Paved Driveway
- Garage:Yes
- Garage spaces:1
New listings near 22 Fairfield St
- Coming Soon
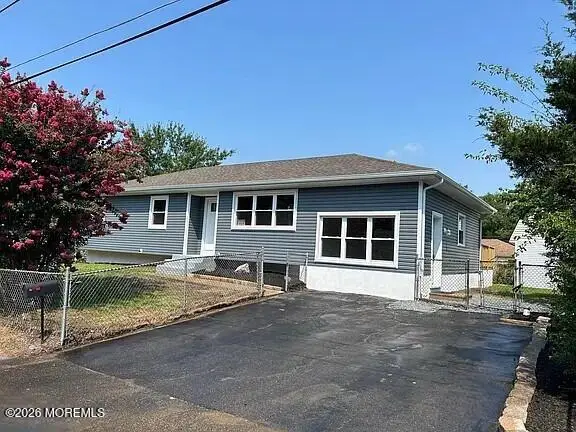 $425,000Coming Soon3 beds 1 baths1,392 sq. ft.
126 Apple Avenue, Browns Mills, NJ 08015
MLS# 22633373Listed by: KELLER WILLIAMS REALTY MONMOUTH/OCEAN - Coming SoonOpen Fri, 4 to 6pm
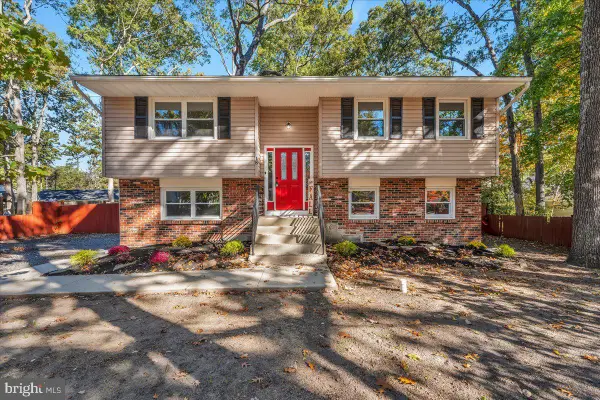 $399,000Coming Soon3 beds 2 baths1,812 sq. ft.
218 Auburn Ave, BROWNS MILLS, NJ 08015
MLS# NJBL2122980Listed by: VYLLA HOME - Coming Soon
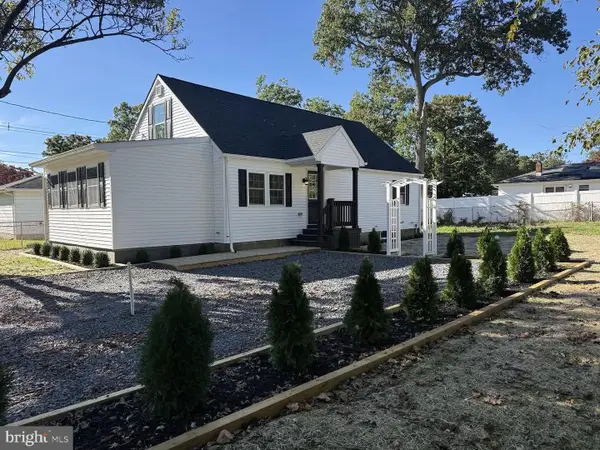 $399,900Coming Soon4 beds 3 baths1,860 sq. ft.
154 Juniper Ave, BROWNS MILLS, NJ 08015
MLS# NJBL2122824Listed by: EXP REALTY, LLC  $330,000Active4 beds 1 baths1,200 sq. ft.
303 Spring Lake Blvd, BROWNS MILLS, NJ 08015
MLS# NJBL2120494Listed by: MOON DOG MANAGEMENT LLC- New
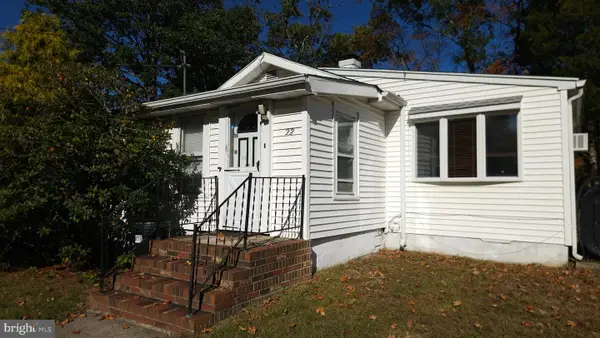
 $200,000Active2 beds 1 baths824 sq. ft.
22 Fairfield St, BROWNS MILLS, NJ 08015
MLS# NJBL2122862Listed by: CENTURY 21 ALLIANCE-MEDFORD - New
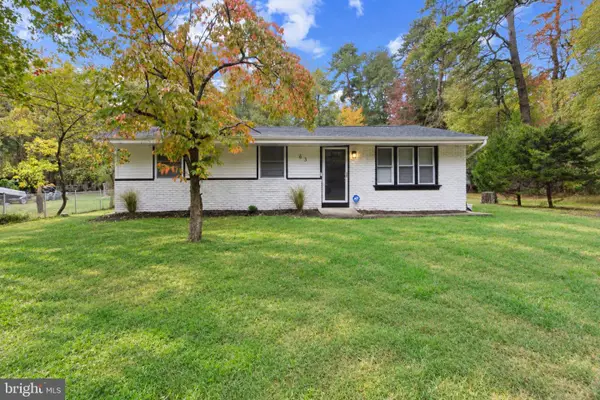 $365,000Active3 beds 1 baths1,098 sq. ft.
63 Palmetto Ave, BROWNS MILLS, NJ 08015
MLS# NJBL2122810Listed by: REALTY OF AMERICA LLC - New
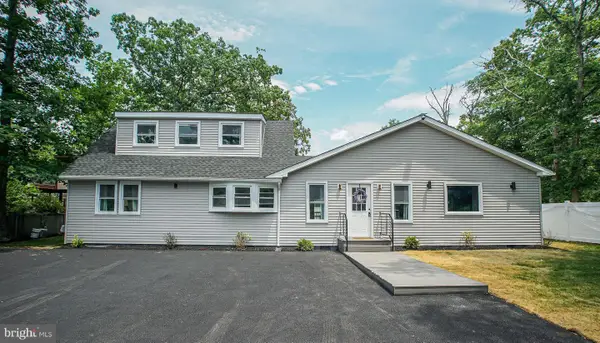 $419,999Active4 beds 3 baths2,012 sq. ft.
39 Filbert Ave, BROWNS MILLS, NJ 08015
MLS# NJBL2122440Listed by: RE/MAX UNLIMITED - New
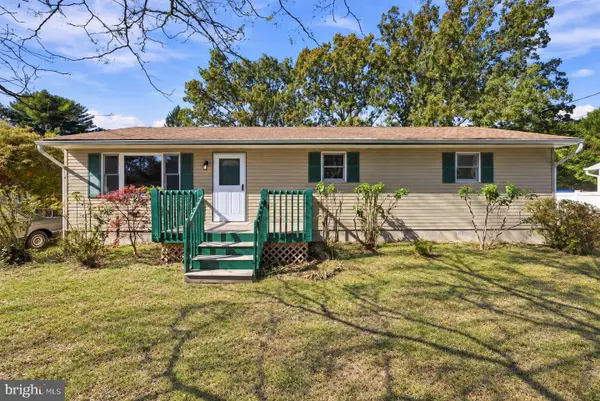 $340,000Active3 beds 1 baths1,056 sq. ft.
13 Winnebago Trl, BROWNS MILLS, NJ 08015
MLS# NJBL2122422Listed by: WEICHERT REALTORS-MEDFORD - New
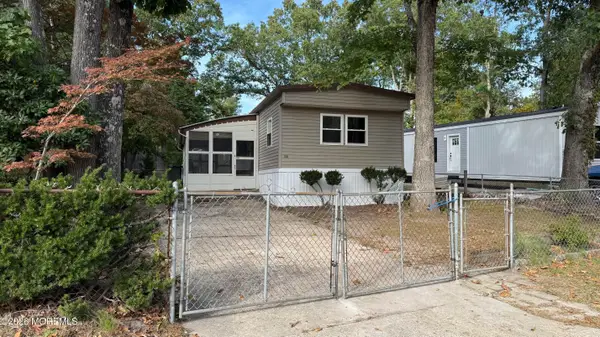 $120,000Active3 beds 2 baths
3559 Weymouth Road, Browns Mills, NJ 08015
MLS# 22632133Listed by: FATHOM REALTY NJ - Open Sun, 1 to 3pm
 $357,049Active3 beds 1 baths1,416 sq. ft.
62 Clover St, BROWNS MILLS, NJ 08015
MLS# NJBL2122218Listed by: BETTER HOMES AND GARDENS REAL ESTATE REALTY CONNECT


Protect your home and budget from life's surprises with an Assurant Home Warranty, backed by a partner that supports you through every step of homeownership. Explore Plans.
©2026 Century 21 Real Estate LLC. All rights reserved. CENTURY 21®, the CENTURY 21 Logo and C21® are service marks owned by Century 21 Real Estate LLC. Century 21 Real Estate LLC fully supports the principles of the Fair Housing Act and the Equal Opportunity Act. Each office is independently owned and operated. Listing information is deemed reliable but not guaranteed accurate.