
144 Fernwood Ave, Burlington, NJ 08016
Local realty services provided by:CENTURY 21 Rauh & Johns
144 Fernwood Ave,Burlington, NJ 08016
$369,900
- 3 Beds
- 1 Baths
- 2,345 sq. ft.
- Single family
- Active
Listed by: shana f. cohen
Office: keller williams town life
MLS#:NJBL2123944
Source:BRIGHTMLS
Price summary
- Price:$369,900
- Price per sq. ft.:$157.74
About this home
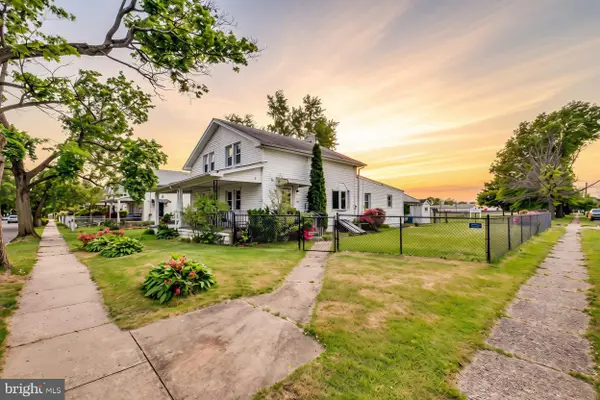
This refreshed three-bedroom, one-bath Cape in Bordentown features a sunroom with access to a large, fully fenced backyard. Enjoy coffee on the deck or spend an afternoon gardening, grilling, or relaxing outdoors. A long driveway offers off-street parking and leads to a detached garage. The semi-finished basement provides flexible space, along with laundry, utilities, and storage.
Contact an agent
Home facts
- Year built:1950
- Subdivision & Development:NONE AVA ILABLE
- Listing ID #:NJBL2123944
- Updated:November 07, 2026 at 06:54 AM
Rooms and interior
- Bedrooms:3
- Total bathrooms:1
- Full bathrooms:1
- Rooms Total:7
- Kitchen Description:Dishwasher, Oven/Range - Gas, Refrigerator
- Basement:Yes
- Basement Description:Full, Unfinished
- Living area:2,345 sq. ft.
Heating and cooling
- Cooling:Ceiling Fan(s)
- Heating:Baseboard - Electric, Electric
Structure and exterior
- Roof:Asphalt
- Year built:1950
- Building area:2,345 sq. ft.
- Lot area:0.19 Acres
- Architectural Style:Cape Cod
- Construction Materials:Aluminum Siding, Block
- Foundation Description:Concrete Perimeter
- Levels:2 Stories
Utilities
- Water:Public
- Sewer:Public Sewer
Finances and disclosures
- Price:$369,900
- Price per sq. ft.:$157.74
- Tax amount:$6,693 (2025)
Features and amenities
- Laundry features:Dryer, Washer
Parking
- Parking description:Detached Garage, Garage - Front Entry, Paved Driveway
- Garage:Yes
- Garage spaces:1
New listings near 144 Fernwood Ave
- Coming Soon
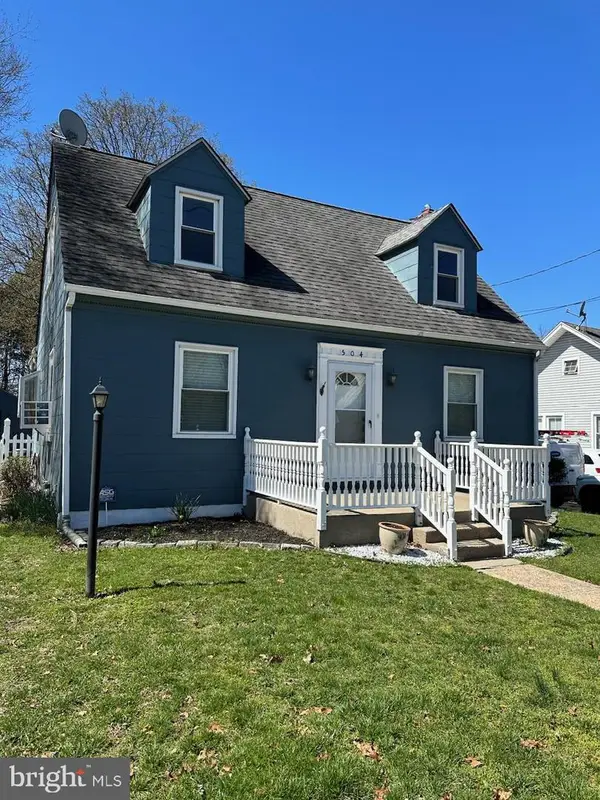 $409,900Coming Soon3 beds 2 baths1,453 sq. ft.
504 Neck Rd, BURLINGTON, NJ 08016
MLS# NJBL2120100Listed by: KELLER WILLIAMS PREMIER - New
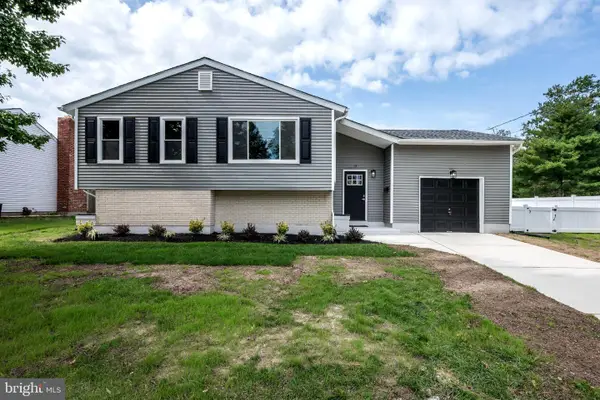 $523,777Active4 beds 3 baths2,050 sq. ft.
13 Kingsbridge Dr, BURLINGTON, NJ 08016
MLS# NJBL2123932Listed by: BHHS FOX & ROACH-MT LAUREL - New
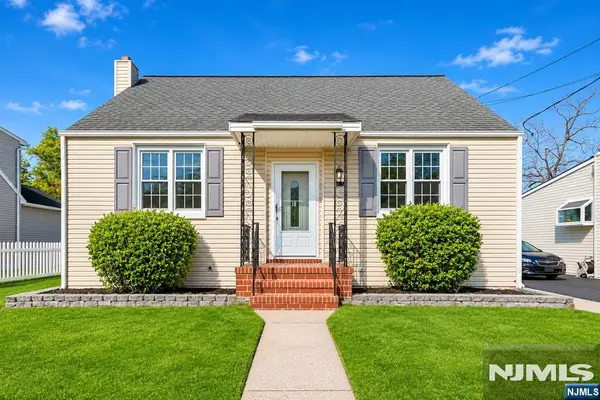 $369,900Active3 beds 1 baths
144 Fernwood Avenue, Bordentown Twp, NJ 08016
MLS# 26042244Listed by: KELLER WILLIAMS TOWN LIFE
- New
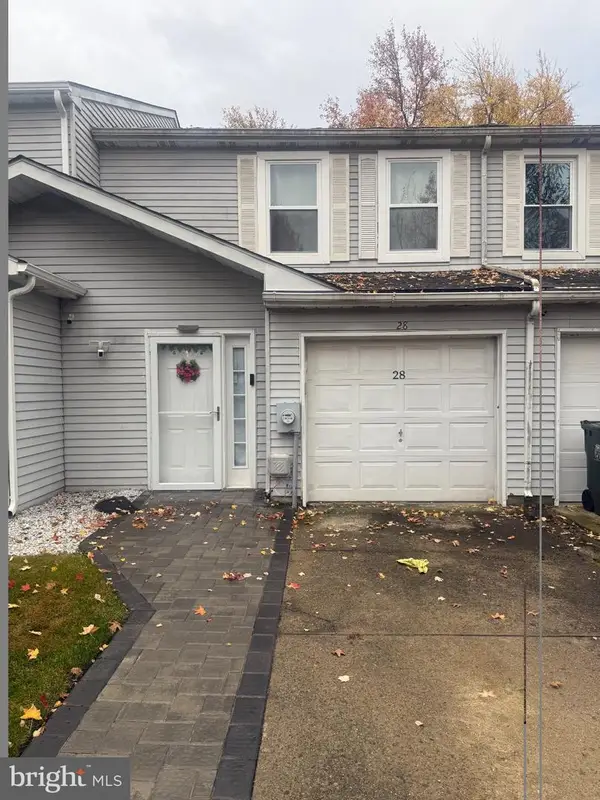 $365,000Active3 beds 3 baths1,482 sq. ft.
28 Society Ct, BURLINGTON, NJ 08016
MLS# NJBL2123914Listed by: REALTY MARK CENTRAL, LLC - Open Sat, 11am to 1pmNew
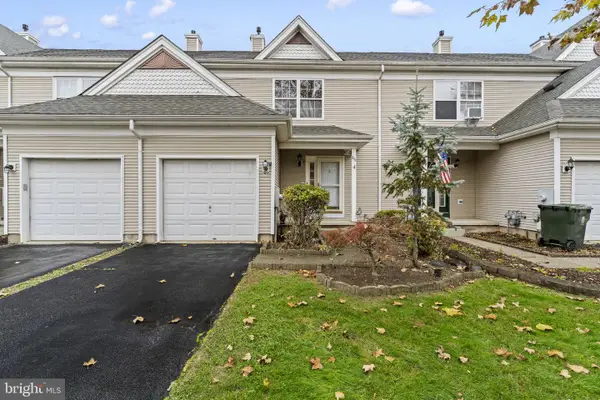 $349,900Active3 beds 3 baths2,194 sq. ft.
86 Tattersall Dr, BURLINGTON, NJ 08016
MLS# NJBL2123904Listed by: REAL BROKER, LLC - Open Sun, 1 to 3pmNew
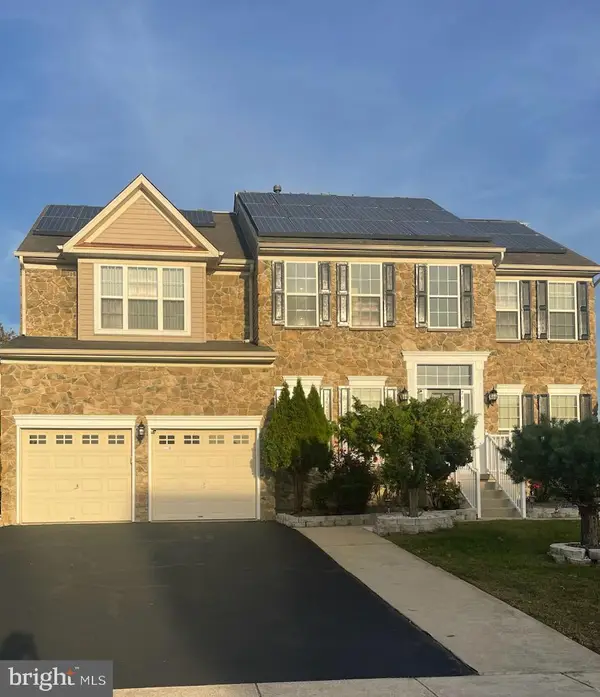 $714,999Active4 beds 4 baths2,788 sq. ft.
74 Shive Pl, BURLINGTON, NJ 08016
MLS# NJBL2123862Listed by: WPI TEAM REALTY GROUP, LLC - New
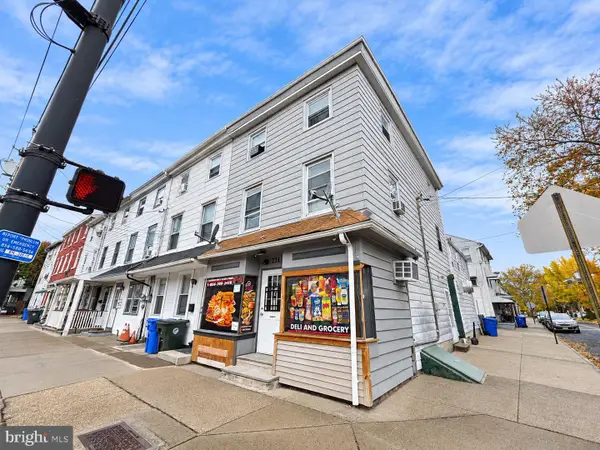 $325,000Active3 beds -- baths1,716 sq. ft.
231 E Broad St, BURLINGTON, NJ 08016
MLS# NJBL2123890Listed by: RE/MAX WORLD CLASS REALTY - Open Sat, 12 to 2pmNew
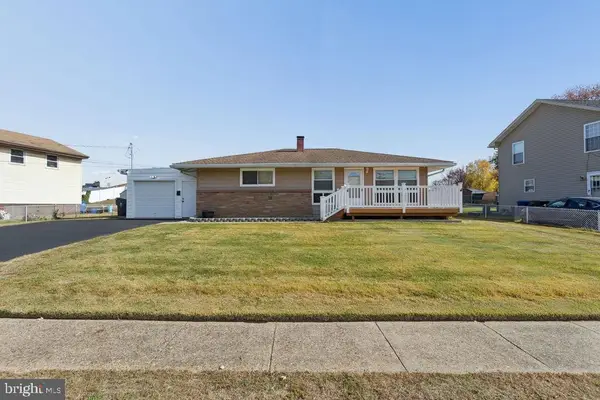 $365,000Active3 beds 1 baths1,120 sq. ft.
14 La Gorce Blvd, BURLINGTON, NJ 08016
MLS# NJBL2123830Listed by: KELLER WILLIAMS REALTY - MOORESTOWN - New
 $189,900Active2 beds 1 baths875 sq. ft.
400 Hulme St, BURLINGTON, NJ 08016
MLS# NJBL2123774Listed by: REAL BROKER, LLC


Protect your home and budget from life's surprises with an Assurant Home Warranty, backed by a partner that supports you through every step of homeownership. Explore Plans.
©2026 Century 21 Real Estate LLC. All rights reserved. CENTURY 21®, the CENTURY 21 Logo and C21® are service marks owned by Century 21 Real Estate LLC. Century 21 Real Estate LLC fully supports the principles of the Fair Housing Act and the Equal Opportunity Act. Each office is independently owned and operated. Listing information is deemed reliable but not guaranteed accurate.