
74 Shive Pl, Burlington, NJ 08016
Local realty services provided by:CENTURY 21 Charles Smith Agency, Inc.
74 Shive Pl,Burlington, NJ 08016
$714,999
- 4 Beds
- 4 Baths
- 2,788 sq. ft.
- Single family
- Active
Upcoming open houses
- Sun, Nov 0801:00 pm - 03:00 pm
Listed by: linda m. lomon
Office: wpi team realty group, llc.
MLS#:NJBL2123862
Source:BRIGHTMLS
Price summary
- Price:$714,999
- Price per sq. ft.:$256.46
About this home
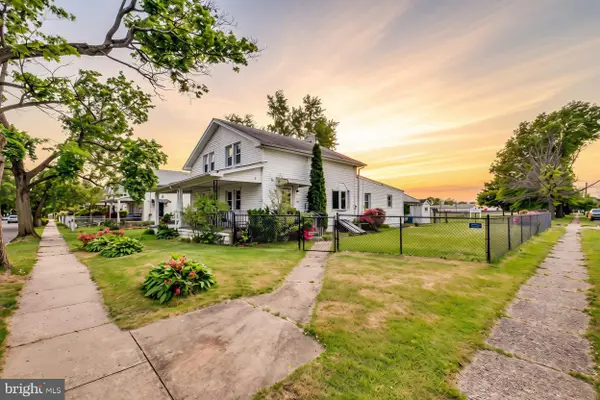
Nestled in the prestigious Royal Oaks community, this exquisite Colonial-style residence offers a harmonious blend of elegance and comfort. Built in 2008, this home boasts a meticulously maintained exterior of stone and vinyl siding, complemented by a beautifully landscaped yard that invites you to explore its charm. Step inside to discover a spacious interior that spans 2,788 square feet, where every detail has been thoughtfully curated. The warm ambiance is enhanced by rich hardwood and luxurious marble flooring, creating a seamless flow throughout the main living areas. Crown moldings add a touch of sophistication, while the combination dining and living area provides an ideal setting for both intimate gatherings and grand celebrations. The heart of the home is undoubtedly the gourmet kitchen, featuring a generous island that serves as both a culinary workspace and a casual dining spot. Outfitted with high-end stainless steel appliances, including a double oven and built-in microwave, this kitchen is a chef's dream. Retreat to the primary suite, where tranquility reigns. This spacious haven includes a luxurious walk-in closet and an en-suite bathroom designed for indulgence, featuring a soaking tub and a separate stall shower. Three additional well-appointed bedrooms provide ample space for guests or a home office, ensuring versatility for your lifestyle needs. Convenience is key with an upper-floor laundry room, making chores a breeze. The fully finished basement offers endless possibilities, whether you envision a game room, home theater, or personal gym. An oversized attached garage provides secure parking and additional storage options. Outside, the property sits on a generous 0.28-acre lot, offering plenty of space for outdoor activities or simply enjoying the serene surroundings. A charming shed adds functionality, perfect for gardening tools or seasonal storage. This home is not just a residence; it's a lifestyle. Experience the perfect blend of luxury and comfort in a community that values quality living. Don't miss the opportunity to make this exceptional property your own. Property has leased solar panels and monthly payment to be assumed by buyer....
Contact an agent
Home facts
- Year built:2008
- Subdivision & Development:ROYAL OAKS
- Listing ID #:NJBL2123862
- Added:1 day(s) ago
- Updated:November 07, 2026 at 06:54 AM
Rooms and interior
- Bedrooms:4
- Total bathrooms:4
- Full bathrooms:3
- Half bathrooms:1
- Flooring:Hardwood, Marble
- Dining Description:Combination Dining/Living, Dining Room
- Bathrooms Description:Bathroom 2, Primary Bath(s)
- Kitchen Description:Built-In Microwave, Cooktop, Crown Moldings, Dishwasher, Disposal, Kitchen - Island, Oven - Double, Refrigerator, Stainless Steel Appliances
- Bedroom Description:Primary Bedroom, Walk In Closet(s)
- Basement:Yes
- Basement Description:Fully Finished, Sump Pump, Walkout Stairs
- Living area:2,788 sq. ft.
Heating and cooling
- Cooling:Central A/C, Multi Units
- Heating:Forced Air, Natural Gas, Solar - Active, Zoned
Structure and exterior
- Roof:Tile
- Year built:2008
- Building area:2,788 sq. ft.
- Lot area:0.28 Acres
- Architectural Style:Colonial
- Construction Materials:Concrete, Stone, Vinyl Siding
- Foundation Description:Concrete Perimeter
- Levels:3 Story
Utilities
- Water:Public
- Sewer:Public Sewer
Finances and disclosures
- Price:$714,999
- Price per sq. ft.:$256.46
- Tax amount:$10,747 (2025)
Features and amenities
- Laundry features:Dryer, Washer
- Amenities:Crown Moldings
Parking
- Parking description:Asphalt Driveway, Attached Garage, Garage - Front Entry, Oversized
- Garage:Yes
- Garage spaces:2
New listings near 74 Shive Pl
- Coming Soon
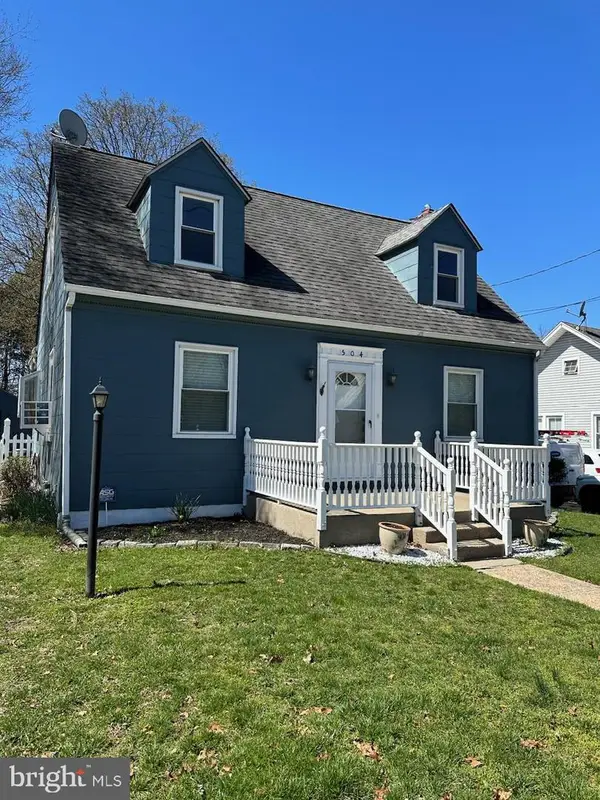 $409,900Coming Soon3 beds 2 baths1,453 sq. ft.
504 Neck Rd, BURLINGTON, NJ 08016
MLS# NJBL2120100Listed by: KELLER WILLIAMS PREMIER - New
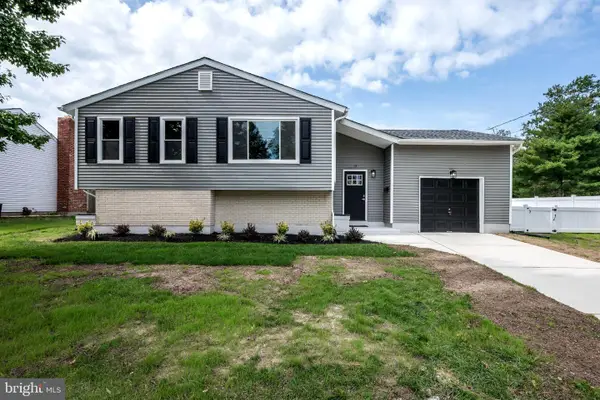 $523,777Active4 beds 3 baths2,050 sq. ft.
13 Kingsbridge Dr, BURLINGTON, NJ 08016
MLS# NJBL2123932Listed by: BHHS FOX & ROACH-MT LAUREL - New
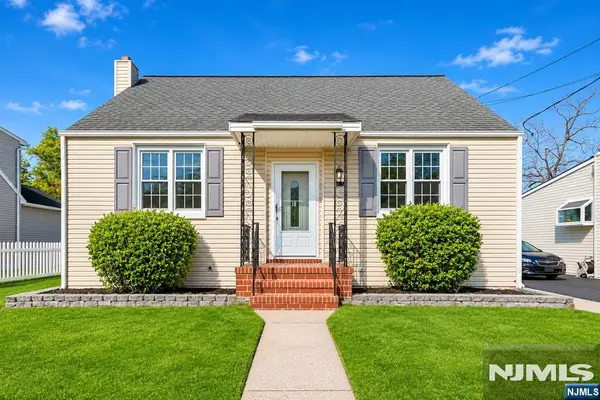 $369,900Active3 beds 1 baths
144 Fernwood Avenue, Bordentown Twp, NJ 08016
MLS# 26042244Listed by: KELLER WILLIAMS TOWN LIFE
- New
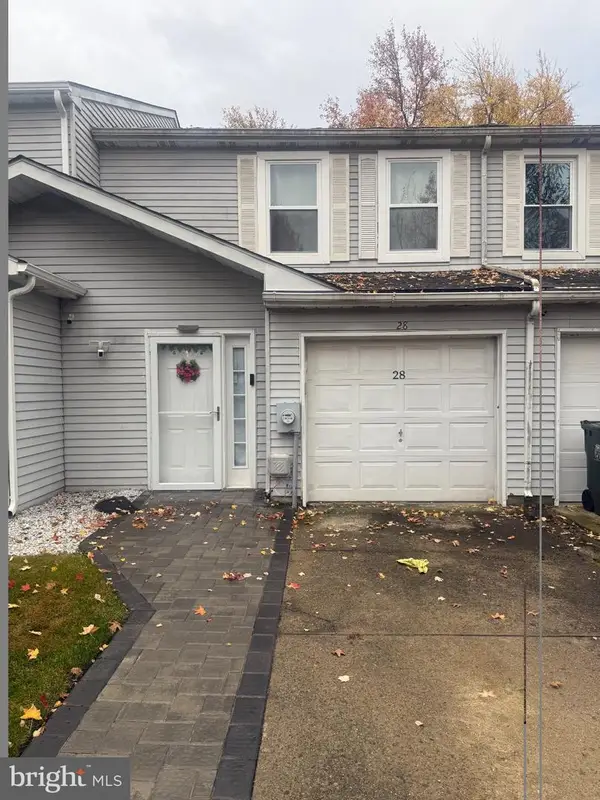 $365,000Active3 beds 3 baths1,482 sq. ft.
28 Society Ct, BURLINGTON, NJ 08016
MLS# NJBL2123914Listed by: REALTY MARK CENTRAL, LLC - New
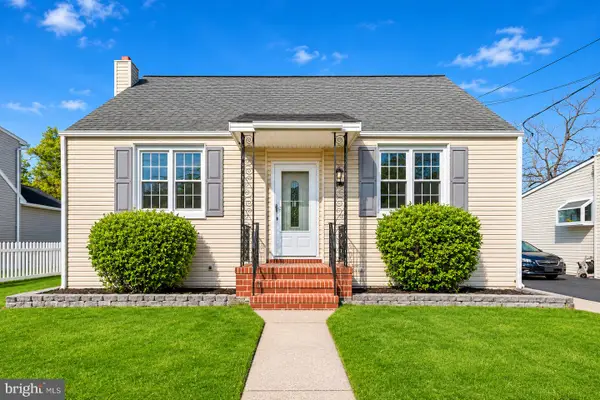 $369,900Active3 beds 1 baths2,345 sq. ft.
144 Fernwood Ave, BURLINGTON, NJ 08016
MLS# NJBL2123944Listed by: KELLER WILLIAMS TOWN LIFE - Open Sat, 11am to 1pmNew
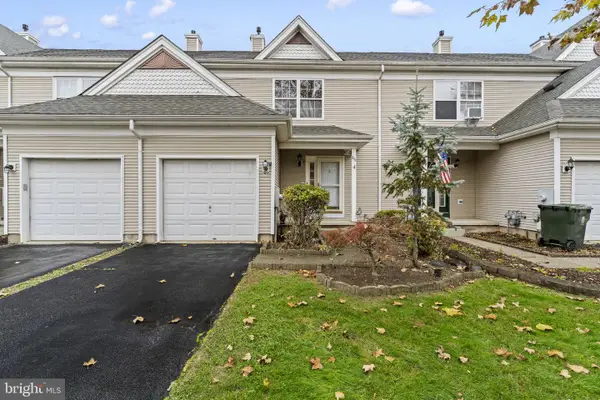 $349,900Active3 beds 3 baths2,194 sq. ft.
86 Tattersall Dr, BURLINGTON, NJ 08016
MLS# NJBL2123904Listed by: REAL BROKER, LLC - New
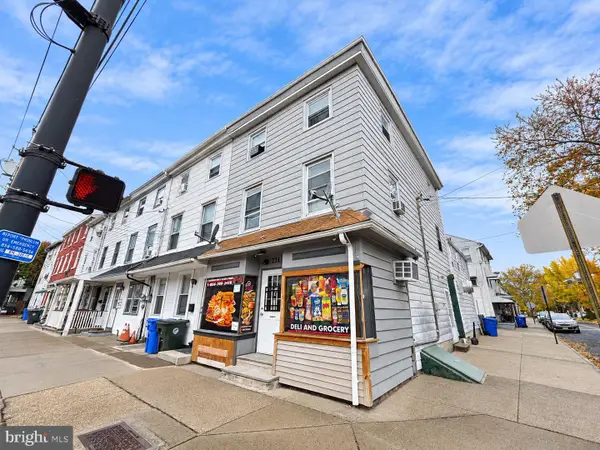 $325,000Active3 beds -- baths1,716 sq. ft.
231 E Broad St, BURLINGTON, NJ 08016
MLS# NJBL2123890Listed by: RE/MAX WORLD CLASS REALTY - Open Sat, 12 to 2pmNew
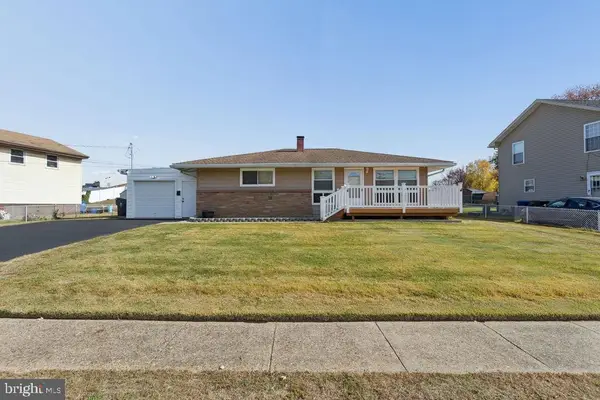 $365,000Active3 beds 1 baths1,120 sq. ft.
14 La Gorce Blvd, BURLINGTON, NJ 08016
MLS# NJBL2123830Listed by: KELLER WILLIAMS REALTY - MOORESTOWN - New
 $189,900Active2 beds 1 baths875 sq. ft.
400 Hulme St, BURLINGTON, NJ 08016
MLS# NJBL2123774Listed by: REAL BROKER, LLC


Protect your home and budget from life's surprises with an Assurant Home Warranty, backed by a partner that supports you through every step of homeownership. Explore Plans.
©2026 Century 21 Real Estate LLC. All rights reserved. CENTURY 21®, the CENTURY 21 Logo and C21® are service marks owned by Century 21 Real Estate LLC. Century 21 Real Estate LLC fully supports the principles of the Fair Housing Act and the Equal Opportunity Act. Each office is independently owned and operated. Listing information is deemed reliable but not guaranteed accurate.