
314 S Johnson St, Carneys Point, NJ 08069
Local realty services provided by:CENTURY 21 Dale Realty Co.
314 S Johnson St,Carneys Point, NJ 08069
$339,000
- 4 Beds
- 2 Baths
- 2,032 sq. ft.
- Single family
- Coming Soon
Listed by: jennifer smith, lisa reeve
Office: exp realty, llc.
MLS#:NJSA2020620
Source:BRIGHTMLS
Price summary
- Price:$339,000
- Price per sq. ft.:$166.83
About this home
Welcome to 314 South Johnson Street in Carneys Point! Some homes are simply houses, while others tell a story, and this is one of those special places. Lovingly cared for and filled with years of memories, this home offers a unique layout that sets it apart from the ordinary and gives it a charm all its own.
With approximately 2,032 square feet of living space, there is room to spread out, gather, entertain, and enjoy all the possibilities this home has to offer. Its distinctive floor plan offers a refreshing departure from the typical cookie-cutter design, with spaces that provide flexibility to suit a variety of lifestyles and needs. Upon entering, you can head up a partial flight of stairs to the main living area, or down to a family room, bedroom with ensuite, and access to both the basement and garage. From the main level, you’re able to head up again to the other three bedrooms and full bathroom.
Set on 0.45 acres, there is plenty of room to enjoy the outdoors, create your own backyard retreat, or simply appreciate having space to call your own. There is a lovely deck, as well as two storage sheds ready to house all your outdoor tools and toys.
What truly makes this home special is the love and care it has received over the years. You can feel the warmth of a home that has been well loved, thoughtfully enjoyed, and is ready to welcome its next chapter. Whether you're looking for something with character, room to grow, or a home that feels a little different from the rest, 314 South Johnson Street is the one you won't want to miss!
Sale will need to be contingent on the sellers finding a home to purchase, they are actively looking....
Contact an agent
Home facts
- Year built:1963
- Subdivision & Development:NONE AVAILABLE
- Listing ID #:NJSA2020620
- Updated:November 02, 2026 at 04:57 AM
Rooms and interior
- Bedrooms:4
- Total bathrooms:2
- Full bathrooms:2
- Dining Description:Dining Area, Dining Room
- Kitchen Description:Built-In Microwave, Carpet, Cooktop, Dishwasher, Extra Refrigerator/Freezer, Freezer, Kitchen - Eat-In, Oven - Single, Oven/Range - Electric, Refrigerator, Upgraded Countertops
- Bedroom Description:Carpet
- Basement:Yes
- Basement Description:Interior Access, Partial, Sump Pump, Unfinished
- Living area:2,032 sq. ft.
Heating and cooling
- Cooling:Ceiling Fan(s), Central A/C
- Heating:Forced Air, Natural Gas
Structure and exterior
- Year built:1963
- Building area:2,032 sq. ft.
- Lot area:0.45 Acres
- Lot Features:Backs to Trees, Front Yard, Level, Rear Yard
- Architectural Style:Split Level, Traditional
- Construction Materials:Brick Front, Combination, Frame
- Exterior Features:Deck(s), Outbuilding(s), Sidewalks, Street Lights
- Foundation Description:Block, Permanent
- Levels:4 Story
Utilities
- Water:Public
- Sewer:Public Sewer
Finances and disclosures
- Price:$339,000
- Price per sq. ft.:$166.83
- Tax amount:$7,189 (2025)
Features and amenities
- Laundry features:Dryer, Has Laundry, Washer
- Amenities:Carpet, Ceiling Fan(s)
Parking
- Parking description:Additional Storage Area, Attached Garage, Garage - Front Entry, Garage Door Opener, Inside Access, On Street, Oversized
- Garage:Yes
- Garage spaces:2
New listings near 314 S Johnson St
- Coming Soon
 $260,000Coming Soon3 beds 1 baths1,014 sq. ft.
331 Jackson Ave, CARNEYS POINT, NJ 08069
MLS# NJSA2019958Listed by: PRIME REALTY PARTNERS - New
 $289,000Active3 beds 2 baths1,450 sq. ft.
44 Maplewood Ave, CARNEYS POINT, NJ 08069
MLS# NJSA2020614Listed by: KELLER WILLIAMS HOMETOWN - New
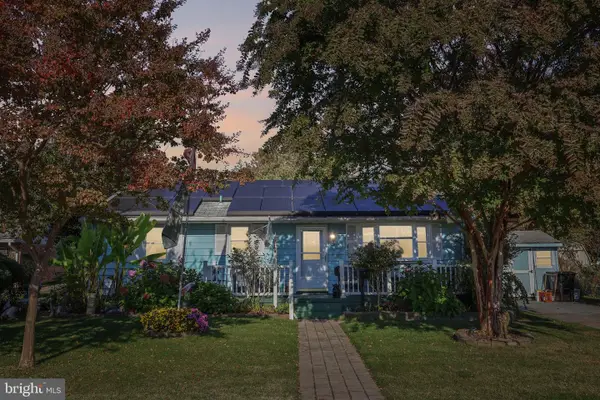 $249,900Active3 beds 1 baths960 sq. ft.
177 Fifth Ave, CARNEYS POINT, NJ 08069
MLS# NJSA2020602Listed by: BHHS FOX & ROACH-WASHINGTON-GLOUCESTER - New
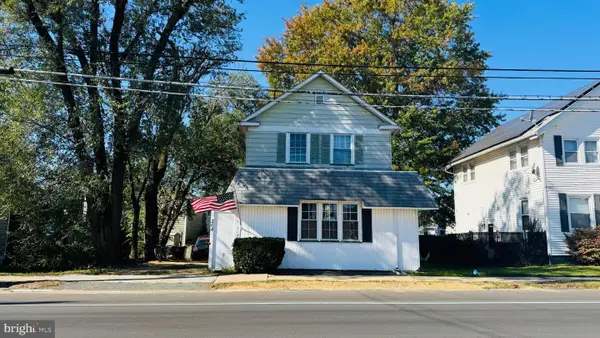 $260,000Active3 beds 2 baths1,218 sq. ft.
264 Shell Rd, CARNEYS POINT, NJ 08069
MLS# NJSA2020526Listed by: AMERICAN DREAM REALTY OF SOUTH JERSEY - New
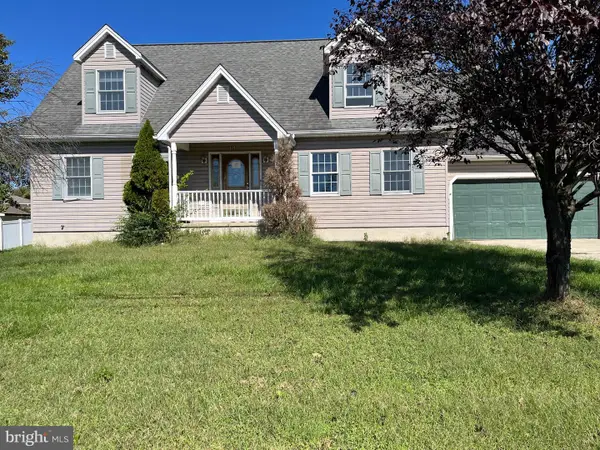 $262,500Active4 beds 3 baths1,876 sq. ft.
117 Field St, CARNEYS POINT, NJ 08069
MLS# NJSA2020530Listed by: VANGUARD REALTY GROUP INC  $360,000Active6 beds 2 baths2,180 sq. ft.
274 S Pennsville Auburn Rd, CARNEYS POINT, NJ 08069
MLS# NJSA2020456Listed by: YOUR TOWN REALTY $225,000Active33.31 Acres
81 Seventh Ave, CARNEYS POINT, NJ 08069
MLS# NJSA2020440Listed by: EXIT REALTY DEFINED $478,500Pending4 beds 3 baths3,464 sq. ft.
30 Granite Ln, CARNEYS POINT, NJ 08069
MLS# NJSA2020454Listed by: EXP REALTY, LLC Pending2 beds 1 baths1,236 sq. ft.
220 Marsden Ave, CARNEYS POINT, NJ 08069
MLS# NJSA2020398Listed by: TOWNSHIP REALTY


Protect your home and budget from life's surprises with an Assurant Home Warranty, backed by a partner that supports you through every step of homeownership. Explore Plans.
©2026 Century 21 Real Estate LLC. All rights reserved. CENTURY 21®, the CENTURY 21 Logo and C21® are service marks owned by Century 21 Real Estate LLC. Century 21 Real Estate LLC fully supports the principles of the Fair Housing Act and the Equal Opportunity Act. Each office is independently owned and operated. Listing information is deemed reliable but not guaranteed accurate.