
122 Saint Vincent Ct, Cherry Hill, NJ 08003
Local realty services provided by:CENTURY 21 Gold
122 Saint Vincent Ct,Cherry Hill, NJ 08003
$875,000
- 5 Beds
- 4 Baths
- 3,298 sq. ft.
- Single family
- Coming Soon
Upcoming open houses
- Sat, Sep 2611:00 am - 01:00 pm
Listed by: kelly sommeling
Office: prime realty partners
MLS#:NJCD2126510
Source:BRIGHTMLS
Price summary
- Price:$875,000
- Price per sq. ft.:$265.31
About this home
Nestled in a serene suburban enclave, this exquisite Colonial residence exudes timeless elegance and modern luxury. Spanning over 3,298 square feet, this meticulously maintained home offers a harmonious blend of sophisticated design and high-end amenities, perfect for those who appreciate the finer things in life. As you step inside, you are greeted by a grand foyer adorned with stunning marble flooring that sets the tone for the rest of the home. The expansive living areas are bathed in natural light, thanks to the bay windows that frame picturesque views of the lush, wooded surroundings. The inviting family room features a gorgeous brick fireplace, creating a cozy ambiance for gatherings or quiet evenings at home. The heart of this home is undoubtedly the gourmet kitchen, complete with a double oven, sleek refrigerator, and a convenient dishwasher, making it a chef's dream. The butler's pantry adds an extra touch of sophistication, providing ample storage and prep space for entertaining. Retreat to the luxurious primary suite, where tranquility reigns supreme. The en-suite bathroom boasts a large walk-in shower and exquisite finishes, ensuring a spa-like experience at home. Step outside to discover a beautifully landscaped half-acre lot, where mature trees and manicured gardens create a serene oasis. The expansive deck invites you to unwind and enjoy the peaceful surroundings, perfect for alfresco dining or morning coffee amidst nature. The property is equipped with a sophisticated lawn sprinkler system, ensuring your outdoor space remains vibrant year-round. This home also features a fully finished basement, providing additional living space that can be tailored to your needs-be it a home theater, gym, or playroom, separate craft room/workshop and 1/2 bathroom. With an attached garage accommodating two vehicles and additional storage, convenience is at your fingertips. Located in a tranquil suburban setting, this property offers the perfect balance of privacy and accessibility. Enjoy the charm of tree-lined streets, while being just moments away from upscale shopping, fine dining, and recreational amenities. Experience a lifestyle of luxury and comfort in this exceptional residence, where every detail has been thoughtfully curated to enhance your living experience. This is more than just a home; it's a sanctuary designed for those who seek elegance and sophistication in their everyday life....
Contact an agent
Home facts
- Year built:1985
- Subdivision & Development:NONE AVAILABLE
- Listing ID #:NJCD2126510
- Updated:September 12, 2026 at 04:13 PM
Rooms and interior
- Bedrooms:5
- Total bathrooms:4
- Full bathrooms:2
- Half bathrooms:2
- Flooring:Carpet, Ceramic Tile, Hardwood, Marble
- Dining Description:Dining Area, Dining Room
- Bathrooms Description:Bathroom 2, Bathroom 3, Full Bath, Half Bath, Primary Bath(s), Primary Bathroom
- Kitchen Description:Butlers Pantry, Dishwasher, Disposal, Oven - Double, Refrigerator
- Bedroom Description:Primary Bedroom
- Basement:Yes
- Basement Description:Full, Fully Finished
- Living area:3,298 sq. ft.
Heating and cooling
- Cooling:Central A/C
- Heating:Forced Air, Natural Gas, Zoned
Structure and exterior
- Roof:Shingle
- Year built:1985
- Building area:3,298 sq. ft.
- Lot area:0.52 Acres
- Lot Features:Suburban, Trees/Wooded
- Architectural Style:Colonial
- Construction Materials:Brick, Wood Siding
- Exterior Features:Deck(s), Lawn Sprinkler, Sidewalks, Street Lights
- Foundation Description:Brick/Mortar
- Levels:2 Stories
Schools
- High school:CHERRY HILL HIGH - EAST
- Middle school:BECK
Utilities
- Water:Public
- Sewer:Public Sewer
Finances and disclosures
- Price:$875,000
- Price per sq. ft.:$265.31
- Tax amount:$22,465 (2025)
Features and amenities
- Laundry features:Laundry
- Amenities:200+ Amp Service, Bay/Bow Windows, Security System, Skylight(s), Sprinkler System
Parking
- Parking description:Additional Storage Area, Attached Garage, Basement Garage, Concrete Driveway, Garage - Front Entry, Garage Door Opener, Inside Access, On Street, Private
- Garage:Yes
- Garage spaces:2
New listings near 122 Saint Vincent Ct
- Coming SoonOpen Sat, 12 to 2pm
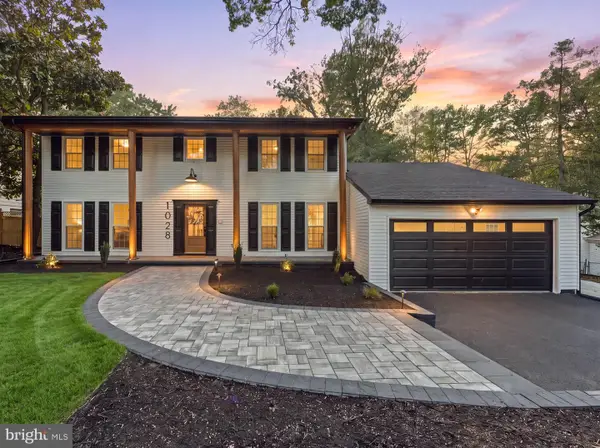 $799,777Coming Soon4 beds 3 baths4,544 sq. ft.
1028 Owl Ln, CHERRY HILL, NJ 08003
MLS# NJCD2126608Listed by: HOF REALTY - Coming Soon
 $560,000Coming Soon4 beds 3 baths2,064 sq. ft.
4 Melody Ln, CHERRY HILL, NJ 08002
MLS# NJCD2126396Listed by: KELLER WILLIAMS REALTY - Coming Soon
 $579,000Coming Soon3 beds 3 baths1,618 sq. ft.
77 Park Dr, CHERRY HILL, NJ 08002
MLS# NJCD2126012Listed by: KELLER WILLIAMS REALTY - Coming Soon
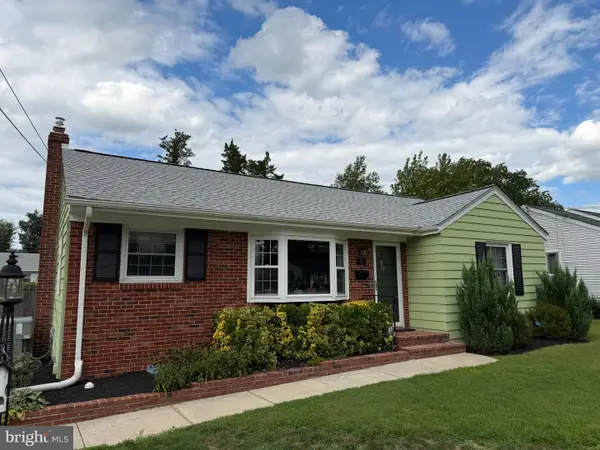 $425,000Coming Soon3 beds 3 baths2,346 sq. ft.
31 Newell Ave, CHERRY HILL, NJ 08034
MLS# NJCD2125468Listed by: OCF REALTY LLC - PHILADELPHIA - Coming Soon
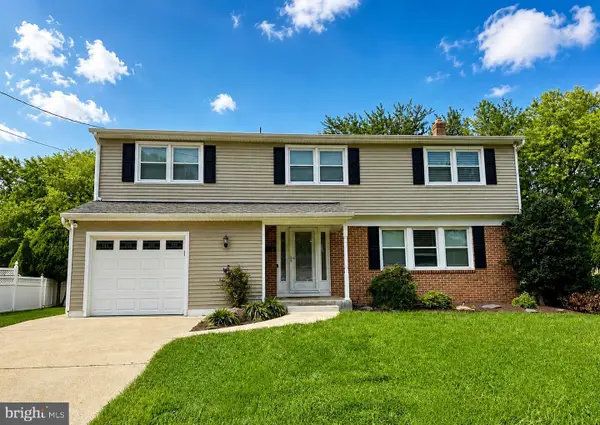 $649,900Coming Soon5 beds 3 baths2,231 sq. ft.
1833 W Point Dr, CHERRY HILL, NJ 08003
MLS# NJCD2125268Listed by: RE/MAX PREFERRED - SEWELL - New
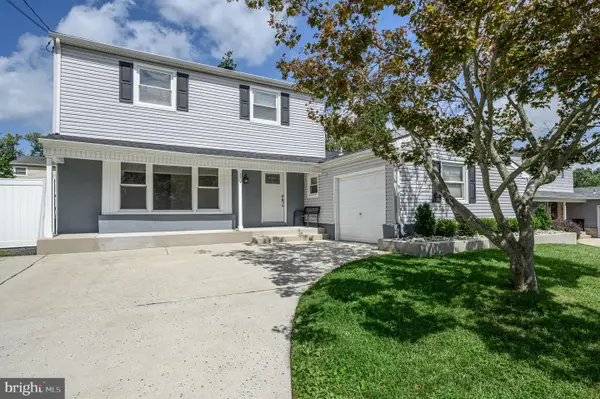 $484,900Active3 beds 3 baths1,788 sq. ft.
19 Bucknell Dr, CHERRY HILL, NJ 08034
MLS# NJCD2126230Listed by: RE/MAX 1ST ADVANTAGE - Open Sat, 12 to 2pmNew
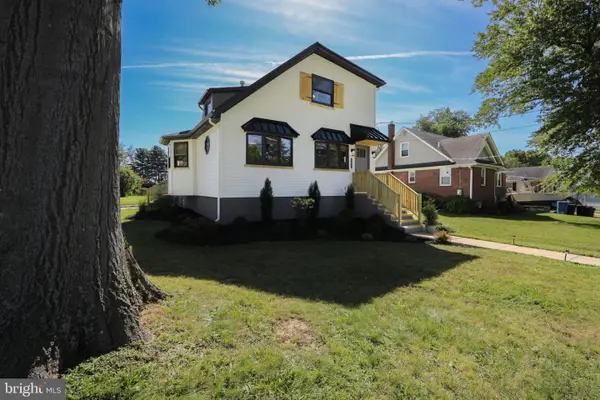 $589,900Active3 beds 2 baths1,500 sq. ft.
401 Woodland Ave, CHERRY HILL, NJ 08002
MLS# NJCD2126678Listed by: COLDWELL BANKER REALTY - Open Sun, 1 to 3pmNew
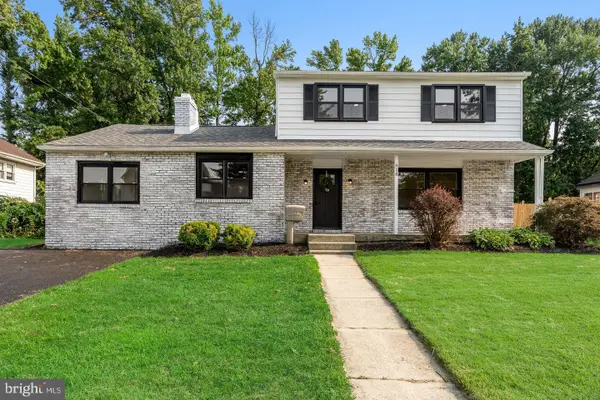 $559,900Active4 beds 3 baths2,048 sq. ft.
418 Kingston Dr, CHERRY HILL, NJ 08034
MLS# NJCD2126602Listed by: KELLER WILLIAMS REALTY - New
 $539,900Active3 beds 2 baths1,925 sq. ft.
3 Pebble Ln, CHERRY HILL, NJ 08002
MLS# NJCD2125428Listed by: PEZE & ASSOCIATES


Protect your home and budget from life's surprises with an Assurant Home Warranty, backed by a partner that supports you through every step of homeownership. Explore Plans.
©2026 Century 21 Real Estate LLC. All rights reserved. CENTURY 21®, the CENTURY 21 Logo and C21® are service marks owned by Century 21 Real Estate LLC. Century 21 Real Estate LLC fully supports the principles of the Fair Housing Act and the Equal Opportunity Act. Each office is independently owned and operated. Listing information is deemed reliable but not guaranteed accurate.