
1321 Beaverbrook Dr, Cherry Hill, NJ 08034
Local realty services provided by:CENTURY 21 Rauh & Johns
1321 Beaverbrook Dr,Cherry Hill, NJ 08034
$550,000
- 3 Beds
- 2 Baths
- 1,594 sq. ft.
- Single family
- Active
Listed by: louis sassano
Office: keller williams realty - moorestown
MLS#:NJCD2129952
Source:BRIGHTMLS
Price summary
- Price:$550,000
- Price per sq. ft.:$345.04
About this home
Welcome to 1321 Beaverbrook Drive, a beautifully updated ranch-style home nestled in the highly sought-after Barclay neighborhood of Cherry Hill! Offering the convenience of one-floor living, this charming three-bedroom, two-full-bathroom home combines timeless character with modern updates throughout. Step inside and immediately appreciate the bright, airy atmosphere and gorgeous, beautifully refinished hardwood floors that flow throughout most of the home. The inviting living room features an abundance of windows, beautiful exposed ceiling beams, recessed lighting, and a classic wood-burning fireplace, creating a warm and welcoming space to relax or entertain. Just off the living room is a spacious dining room featuring a large sliding glass door that fills the space with natural light while providing easy access to the backyard. The updated eat-in kitchen is equally bright and inviting, featuring a wall of windows, beautiful quartz countertops, stainless steel appliances, a subway tile backsplash, refreshed cabinetry, and recessed lighting. Down the hallway, you'll find a large primary bedroom complete with a beautifully updated private bathroom renovated in 2021. The second and third bedrooms are both generously sized and feature the same gorgeous refinished hardwood floors. The full hallway bathroom was completely renovated in 2026 with beautiful, modern finishes. Additional improvements include upgraded windows and doors. Step outside to enjoy the spacious concrete patio, perfect for outdoor dining, entertaining, or simply relaxing while overlooking the backyard, which offers a nice sense of privacy thanks to its mature trees and established landscaping. Located in the desirable Barclay neighborhood, this home offers convenient access to major highways, shopping, dining, and Philadelphia. Don't miss your opportunity to call this beautiful rancher home!...
Contact an agent
Home facts
- Year built:1958
- Subdivision & Development:BARCLAY
- Listing ID #:NJCD2129952
- Added:1 day(s) ago
- Updated:November 03, 2026 at 04:17 PM
Rooms and interior
- Bedrooms:3
- Total bathrooms:2
- Full bathrooms:2
- Dining Description:Dining Area, Dining Room
- Kitchen Description:Kitchen - Eat-In, Recessed Lighting
- Bedroom Description:Primary Bedroom
- Living area:1,594 sq. ft.
Heating and cooling
- Cooling:Central A/C
- Heating:Forced Air, Natural Gas
Structure and exterior
- Year built:1958
- Building area:1,594 sq. ft.
- Lot area:0.3 Acres
- Architectural Style:Ranch/Rambler
- Construction Materials:Frame
- Foundation Description:Crawl Space
- Levels:1 Story
Utilities
- Water:Public
- Sewer:Public Sewer
Finances and disclosures
- Price:$550,000
- Price per sq. ft.:$345.04
- Tax amount:$9,307 (2025)
Features and amenities
- Amenities:Ceiling Fan(s), Recessed Lighting, Window Treatments
Parking
- Parking description:Attached Garage, Garage Door Opener, On Street
- Garage:Yes
- Garage spaces:2
New listings near 1321 Beaverbrook Dr
- Coming SoonOpen Sat, 12 to 3pm
 $899,000Coming Soon4 beds 4 baths3,708 sq. ft.
148 Renaissance Dr, CHERRY HILL, NJ 08003
MLS# NJCD2129526Listed by: KELLER WILLIAMS - MAIN STREET - Coming SoonOpen Sat, 11am to 2pm
 $659,000Coming Soon5 beds 3 baths3,321 sq. ft.
3 Logan Dr, CHERRY HILL, NJ 08034
MLS# NJCD2129920Listed by: KELLER WILLIAMS - MAIN STREET - Coming Soon
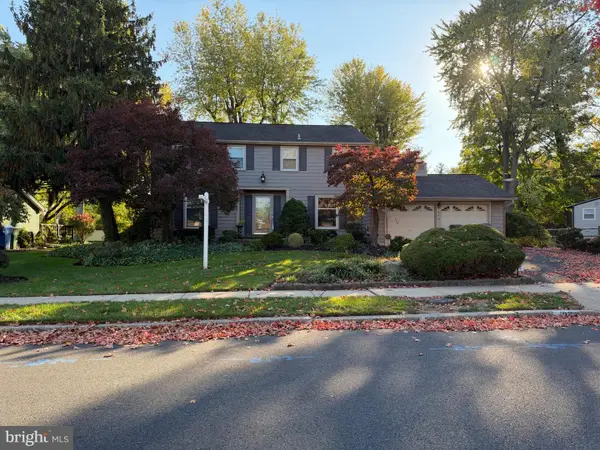 $525,000Coming Soon4 beds 3 baths2,622 sq. ft.
102 E Eagle Ln, CHERRY HILL, NJ 08003
MLS# NJCD2129768Listed by: WEICHERT REALTORS-HADDONFIELD - Coming Soon
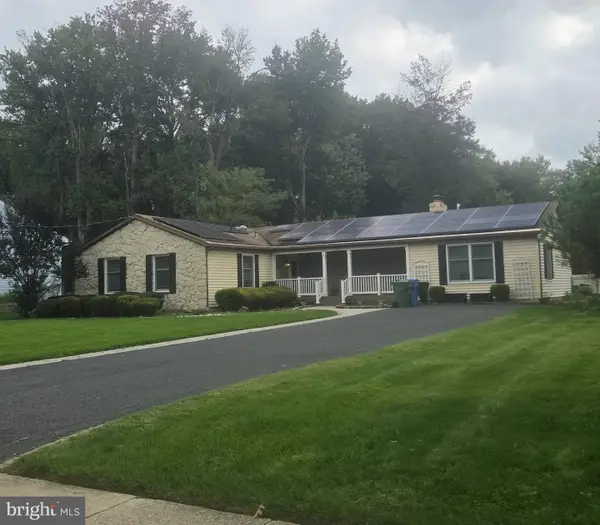 $549,900Coming Soon4 beds 2 baths2,212 sq. ft.
626 Mercer St. St, CHERRY HILL, NJ 08002
MLS# NJCD2128554Listed by: PEZE & ASSOCIATES - New
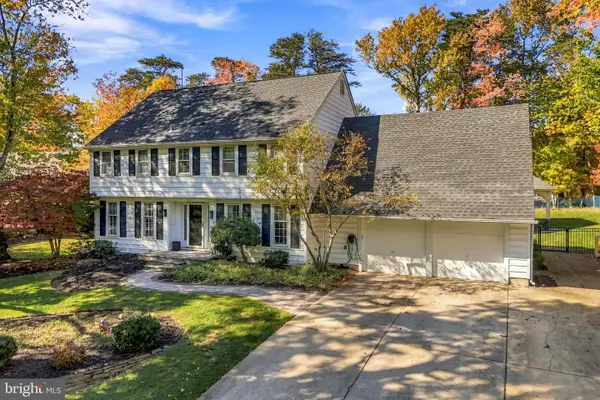 $875,000Active5 beds 4 baths2,782 sq. ft.
32 Harrowgate Dr, CHERRY HILL, NJ 08003
MLS# NJCD2129230Listed by: COMPASS PENNSYLVANIA, LLC - New
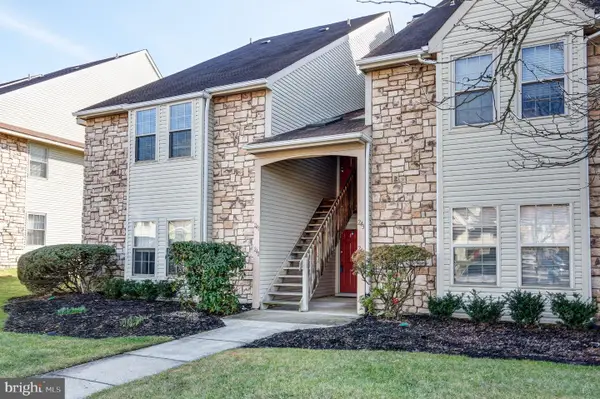 $295,000Active2 beds 2 baths1,005 sq. ft.
242 Tavistock, CHERRY HILL, NJ 08034
MLS# NJCD2129642Listed by: PROMINENT PROPERTIES SOTHEBY'S INTL REALTY - New
 $1,150,000Active4 beds 5 baths5,007 sq. ft.
26 Carriage House Ct, CHERRY HILL, NJ 08003
MLS# NJCD2129930Listed by: REALTY MARK CENTRAL, LLC - New
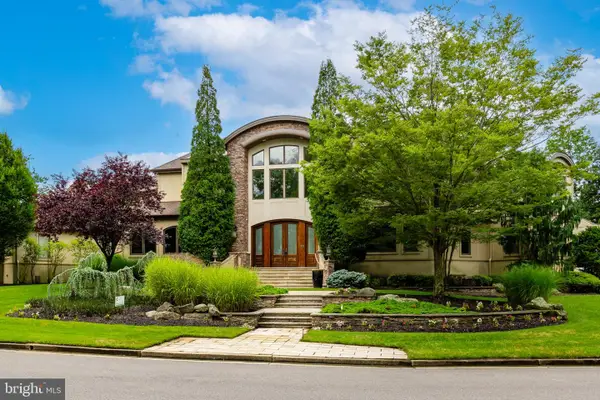 $2,900,000Active6 beds 8 baths9,784 sq. ft.
4 Southwood Dr, CHERRY HILL, NJ 08003
MLS# NJCD2129962Listed by: COMPASS NEW JERSEY, LLC - MOORESTOWN - New
 $645,000Active4 beds 3 baths2,625 sq. ft.
1761 Rolling Ln, CHERRY HILL, NJ 08003
MLS# NJCD2129916Listed by: BHHS FOX & ROACH-CHERRY HILL


Protect your home and budget from life's surprises with an Assurant Home Warranty, backed by a partner that supports you through every step of homeownership. Explore Plans.
©2026 Century 21 Real Estate LLC. All rights reserved. CENTURY 21®, the CENTURY 21 Logo and C21® are service marks owned by Century 21 Real Estate LLC. Century 21 Real Estate LLC fully supports the principles of the Fair Housing Act and the Equal Opportunity Act. Each office is independently owned and operated. Listing information is deemed reliable but not guaranteed accurate.