
4 Southwood Dr, Cherry Hill, NJ 08003
Local realty services provided by:CENTURY 21 Sylvia Geist Agency
4 Southwood Dr,Cherry Hill, NJ 08003
$2,900,000
- 6 Beds
- 8 Baths
- 9,784 sq. ft.
- Single family
- Active
Listed by: melissa s young
Office: compass new jersey, llc. - moorestown
MLS#:NJCD2129962
Source:BRIGHTMLS
Price summary
- Price:$2,900,000
- Price per sq. ft.:$296.4
About this home
An incredible opportunity to lease a beautiful estate in the heart of Cherry Hill. Designed by the acclaimed OSK Designs and built by the renowned Corso Brothers in 2006, this home blends timeless elegance with modern amenities, offering 6 en-suite bedrooms, 8 full baths, and 2 half baths.
The grand foyer sets the tone with Venetian plaster walls and custom iron railings. The chef’s kitchen features Wolf appliances, Sub-Zero refrigeration, radiant-heated floors, and a coffee and wine station, complemented by a fully equipped butler’s kitchen. Entertainment spaces abound: a grand theater, gaming area, spa, pool hall, gym, and art room. The finished lower level adds a wine cellar, sauna, and an additional private bedroom suite.
The principal suite is a true retreat, with dedicated HVAC zones, two custom walk-in closets, a spa-inspired bath with radiant-heated floors, and a private balcony overlooking the grounds. Outdoors, enjoy a saltwater pool, hot tub, fire pit, limestone patio, a covered cabana with full bath, and a built-in grill station, all supported by top-tier security for complete privacy.
Ideally located just 11 miles from the Philadelphia 76ers Training Complex and 16 miles from the NovaCare Complex, with easy access to Philadelphia and major highways. Luxury estate living at its finest. Schedule your private tour today....
Contact an agent
Home facts
- Year built:2006
- Subdivision & Development:WILDERNESS RUN
- Listing ID #:NJCD2129962
- Added:1 day(s) ago
- Updated:November 03, 2026 at 12:33 PM
Rooms and interior
- Bedrooms:6
- Total bathrooms:8
- Full bathrooms:7
- Half bathrooms:1
- Basement:Yes
- Basement Description:Fully Finished
- Living area:9,784 sq. ft.
Heating and cooling
- Cooling:Central A/C
- Heating:90% Forced Air, Natural Gas
Structure and exterior
- Year built:2006
- Building area:9,784 sq. ft.
- Lot area:0.63 Acres
- Architectural Style:Contemporary
- Construction Materials:Aluminum Siding
- Foundation Description:Concrete Perimeter, Permanent
- Levels:2 Stories
Utilities
- Water:Public
- Sewer:No Septic System
Finances and disclosures
- Price:$2,900,000
- Price per sq. ft.:$296.4
- Tax amount:$74,129 (2025)
Parking
- Parking description:Attached Garage, Garage Door Opener
- Garage:Yes
- Garage spaces:3
New listings near 4 Southwood Dr
- Coming SoonOpen Sat, 12 to 3pm
 $899,000Coming Soon4 beds 4 baths3,708 sq. ft.
148 Renaissance Dr, CHERRY HILL, NJ 08003
MLS# NJCD2129526Listed by: KELLER WILLIAMS - MAIN STREET - Coming SoonOpen Sat, 11am to 2pm
 $659,000Coming Soon5 beds 3 baths3,321 sq. ft.
3 Logan Dr, CHERRY HILL, NJ 08034
MLS# NJCD2129920Listed by: KELLER WILLIAMS - MAIN STREET - Coming Soon
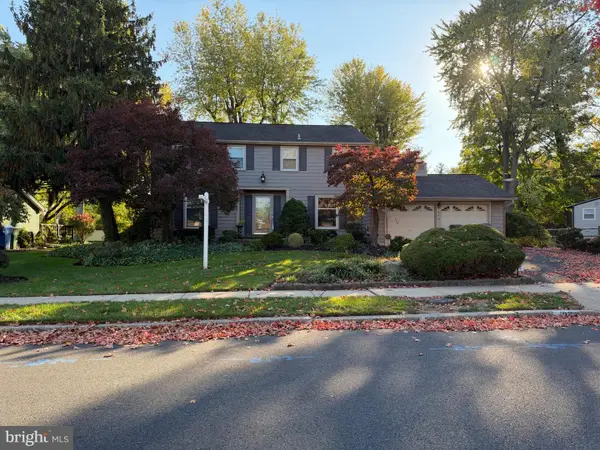 $525,000Coming Soon4 beds 3 baths2,622 sq. ft.
102 E Eagle Ln, CHERRY HILL, NJ 08003
MLS# NJCD2129768Listed by: WEICHERT REALTORS-HADDONFIELD - Coming Soon
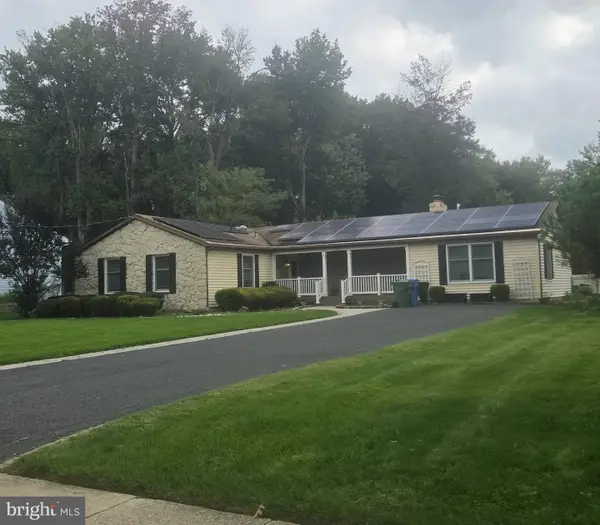 $549,900Coming Soon4 beds 2 baths2,212 sq. ft.
626 Mercer St. St, CHERRY HILL, NJ 08002
MLS# NJCD2128554Listed by: PEZE & ASSOCIATES - New
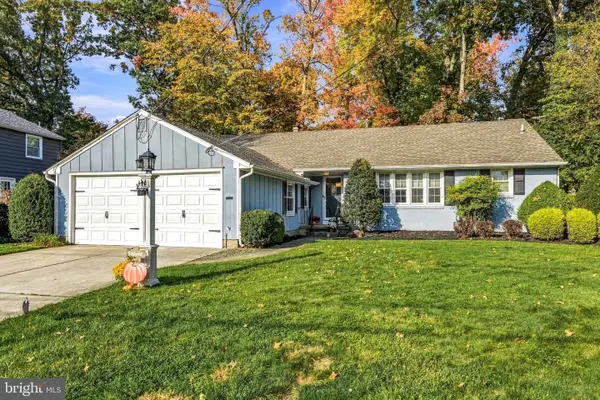 $550,000Active3 beds 2 baths1,594 sq. ft.
1321 Beaverbrook Dr, CHERRY HILL, NJ 08034
MLS# NJCD2129952Listed by: KELLER WILLIAMS REALTY - MOORESTOWN - New
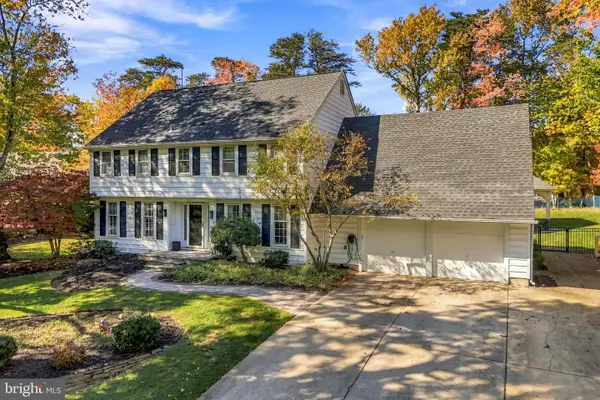 $875,000Active5 beds 4 baths2,782 sq. ft.
32 Harrowgate Dr, CHERRY HILL, NJ 08003
MLS# NJCD2129230Listed by: COMPASS PENNSYLVANIA, LLC - New
 $295,000Active2 beds 2 baths1,005 sq. ft.
242 Tavistock, CHERRY HILL, NJ 08034
MLS# NJCD2129642Listed by: PROMINENT PROPERTIES SOTHEBY'S INTL REALTY - New
 $1,150,000Active4 beds 5 baths5,007 sq. ft.
26 Carriage House Ct, CHERRY HILL, NJ 08003
MLS# NJCD2129930Listed by: REALTY MARK CENTRAL, LLC - New
 $645,000Active4 beds 3 baths2,625 sq. ft.
1761 Rolling Ln, CHERRY HILL, NJ 08003
MLS# NJCD2129916Listed by: BHHS FOX & ROACH-CHERRY HILL


Protect your home and budget from life's surprises with an Assurant Home Warranty, backed by a partner that supports you through every step of homeownership. Explore Plans.
©2026 Century 21 Real Estate LLC. All rights reserved. CENTURY 21®, the CENTURY 21 Logo and C21® are service marks owned by Century 21 Real Estate LLC. Century 21 Real Estate LLC fully supports the principles of the Fair Housing Act and the Equal Opportunity Act. Each office is independently owned and operated. Listing information is deemed reliable but not guaranteed accurate.