
1761 Rolling Ln, Cherry Hill, NJ 08003
Local realty services provided by:CENTURY 21 Sylvia Geist Agency
1761 Rolling Ln,Cherry Hill, NJ 08003
$645,000
- 4 Beds
- 3 Baths
- 2,625 sq. ft.
- Single family
- Active
Listed by: mary c ryan
Office: bhhs fox & roach-cherry hill
MLS#:NJCD2129916
Source:BRIGHTMLS
Price summary
- Price:$645,000
- Price per sq. ft.:$245.71
About this home
Crown molding will be completed in the Living room
Contact an agent
Home facts
- Year built:1965
- Subdivision & Development:WOODCREST
- Listing ID #:NJCD2129916
- Added:1 day(s) ago
- Updated:November 03, 2026 at 04:18 PM
Rooms and interior
- Bedrooms:4
- Total bathrooms:3
- Full bathrooms:2
- Half bathrooms:1
- Rooms Total:12
- Flooring:Ceramic Tile, Hardwood, Luxury Vinyl Plank
- Dining Description:Dining Room
- Bathrooms Description:Bathroom 2, Half Bath, Primary Bathroom
- Kitchen Description:Built-In Microwave, Cooktop, Crown Moldings, Dishwasher, Disposal, Exhaust Fan, Icemaker, Kitchen - Eat-In, Oven - Wall, Pantry, Recessed Lighting, Refrigerator, Upgraded Countertops, Water Heater - High-Efficiency, Wet/Dry Bar
- Bedroom Description:Primary Bedroom, Walk In Closet(s)
- Basement:Yes
- Basement Description:Drainage System, Fully Finished, Heated, Sump Pump
- Living area:2,625 sq. ft.
Heating and cooling
- Cooling:Central A/C
- Heating:90% Forced Air, Natural Gas
Structure and exterior
- Year built:1965
- Building area:2,625 sq. ft.
- Lot area:0.24 Acres
- Lot Features:Rear Yard
- Architectural Style:Contemporary, Traditional
- Construction Materials:Frame
- Exterior Features:Exterior Lighting, Flood Lights, Lawn Sprinkler, Patio(s), Sidewalks, Street Lights, Underground Lawn Sprinkler
- Foundation Description:Block
- Levels:2 Stories
Schools
- High school:CHERRY HILL HIGH - EAST
Utilities
- Water:Public
- Sewer:Public Sewer
Finances and disclosures
- Price:$645,000
- Price per sq. ft.:$245.71
- Tax amount:$13,477 (2025)
Features and amenities
- Laundry features:Dryer, Laundry, Washer
- Amenities:200+ Amp Service, Above Ground Utilities, Attic, Ceiling Fan(s), Crown Moldings, Recessed Lighting, Replacement Windows, Wet/Dry Bar, Window Treatments
Parking
- Parking description:Attached Garage, Garage - Front Entry, Garage Door Opener, Inside Access, On Street
- Garage:Yes
- Garage spaces:2
New listings near 1761 Rolling Ln
- Coming SoonOpen Sat, 12 to 3pm
 $899,000Coming Soon4 beds 4 baths3,708 sq. ft.
148 Renaissance Dr, CHERRY HILL, NJ 08003
MLS# NJCD2129526Listed by: KELLER WILLIAMS - MAIN STREET - Coming SoonOpen Sat, 11am to 2pm
 $659,000Coming Soon5 beds 3 baths3,321 sq. ft.
3 Logan Dr, CHERRY HILL, NJ 08034
MLS# NJCD2129920Listed by: KELLER WILLIAMS - MAIN STREET - Coming Soon
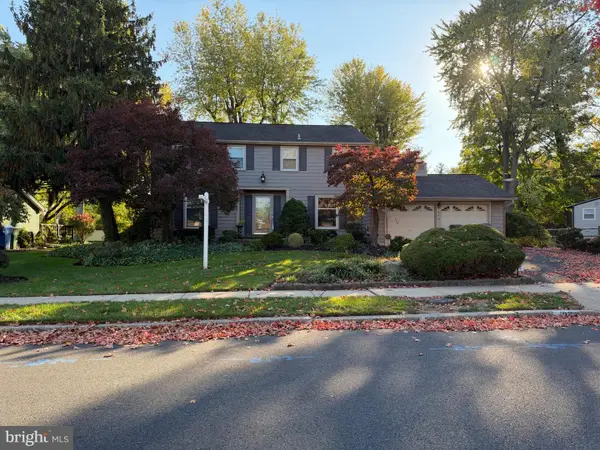 $525,000Coming Soon4 beds 3 baths2,622 sq. ft.
102 E Eagle Ln, CHERRY HILL, NJ 08003
MLS# NJCD2129768Listed by: WEICHERT REALTORS-HADDONFIELD - Coming Soon
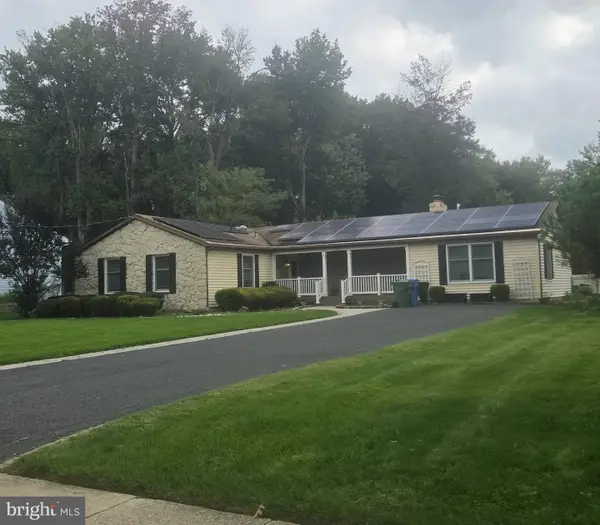 $549,900Coming Soon4 beds 2 baths2,212 sq. ft.
626 Mercer St. St, CHERRY HILL, NJ 08002
MLS# NJCD2128554Listed by: PEZE & ASSOCIATES - New
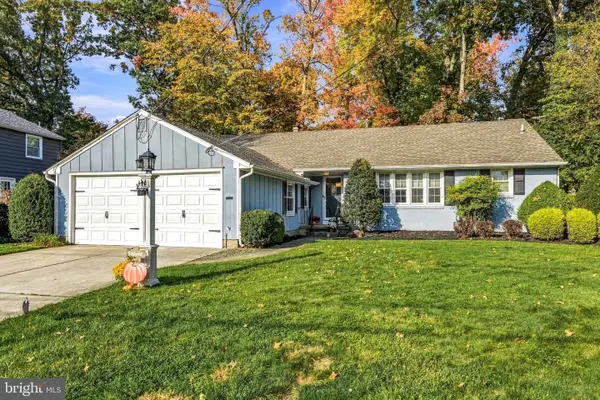 $550,000Active3 beds 2 baths1,594 sq. ft.
1321 Beaverbrook Dr, CHERRY HILL, NJ 08034
MLS# NJCD2129952Listed by: KELLER WILLIAMS REALTY - MOORESTOWN - New
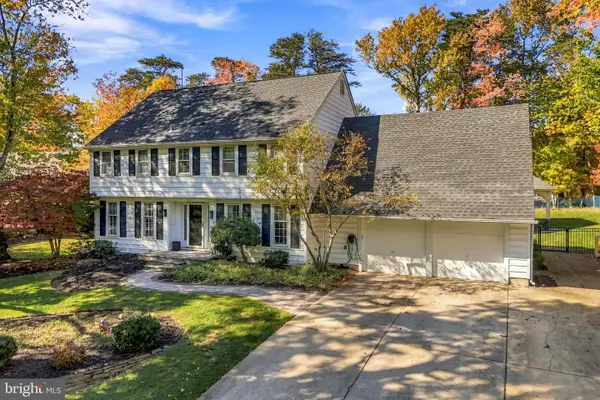 $875,000Active5 beds 4 baths2,782 sq. ft.
32 Harrowgate Dr, CHERRY HILL, NJ 08003
MLS# NJCD2129230Listed by: COMPASS PENNSYLVANIA, LLC - New
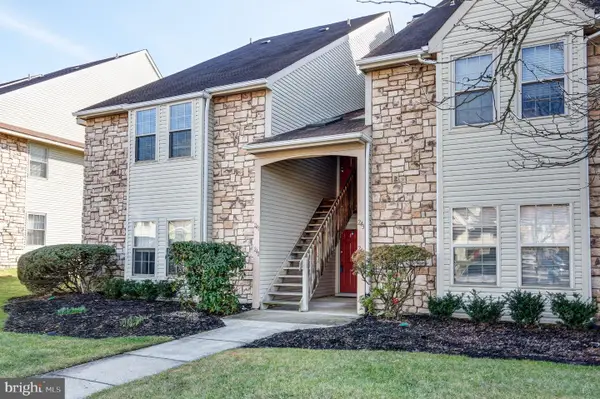 $295,000Active2 beds 2 baths1,005 sq. ft.
242 Tavistock, CHERRY HILL, NJ 08034
MLS# NJCD2129642Listed by: PROMINENT PROPERTIES SOTHEBY'S INTL REALTY - New
 $1,150,000Active4 beds 5 baths5,007 sq. ft.
26 Carriage House Ct, CHERRY HILL, NJ 08003
MLS# NJCD2129930Listed by: REALTY MARK CENTRAL, LLC - New
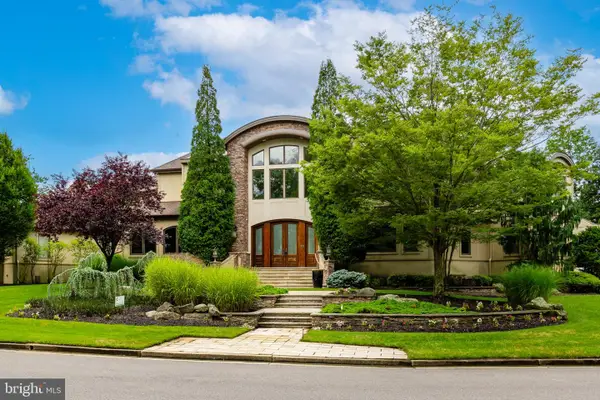 $2,900,000Active6 beds 8 baths9,784 sq. ft.
4 Southwood Dr, CHERRY HILL, NJ 08003
MLS# NJCD2129962Listed by: COMPASS NEW JERSEY, LLC - MOORESTOWN


Protect your home and budget from life's surprises with an Assurant Home Warranty, backed by a partner that supports you through every step of homeownership. Explore Plans.
©2026 Century 21 Real Estate LLC. All rights reserved. CENTURY 21®, the CENTURY 21 Logo and C21® are service marks owned by Century 21 Real Estate LLC. Century 21 Real Estate LLC fully supports the principles of the Fair Housing Act and the Equal Opportunity Act. Each office is independently owned and operated. Listing information is deemed reliable but not guaranteed accurate.