
33 Delwood Rd, Cherry Hill, NJ 08002
Local realty services provided by:CENTURY 21 Advantage Gold
Listed by: daiyana lazala-gordon
Office: real broker, llc.
MLS#:NJCD2123612
Source:BRIGHTMLS
Price summary
- Price:$439,999
- Price per sq. ft.:$325.93
About this home
Nestled in a serene setting, this charming ranch-style home offers a perfect blend of comfort and functionality. Built in 1947, this well-maintained residence features 1,350 square feet of inviting living space, ideal for creating lasting memories. Step inside to discover a warm and welcoming interior. The combination dining and living area is perfect for gatherings, enhanced by the cozy ambiance of a wood-burning fireplace with glass doors, inviting you to unwind after a long day. The eat-in kitchen is a delightful space, equipped with modern appliances including a built-in range, wall oven, dishwasher, and refrigerator, making meal preparation a breeze. Beautiful wood floors flow throughout, adding a touch of elegance to the home. This residence boasts three spacious bedrooms and two full bathrooms, including a bathroom with a convenient stall shower. The full basement offers ample storage and laundry facilities, ensuring that your home remains organized and clutter-free. Outside, the property is graced with exterior lighting and street lights, enhancing the curb appeal and safety of the home. The attached two-car garage provides easy access and additional storage options. The expansive 0.29-acre lot is surrounded by lush trees and woods, offering a peaceful retreat and a sense of privacy. The community surrounding this home is vibrant and welcoming. Residents enjoy easy access to local parks, perfect for outdoor activities and leisurely strolls. The neighborhood is known for its friendly atmosphere and well-maintained streets, making it a wonderful place to call home. Nearby schools are highly regarded, providing quality education and enriching programs for all ages. Convenient public services and amenities are just a short drive away, ensuring that everything you need is within reach. Whether you're looking for shopping, dining, or recreational activities, this location has it all. This delightful home is not just a property; it's a place where you can create a lifetime of memories. Experience the comfort and charm of this inviting residence, and embrace the wonderful lifestyle that awaits you in this lovely community....
Contact an agent
Home facts
- Year built:1947
- Subdivision & Development:NONE AVAILABLE
- Listing ID #:NJCD2123612
- Added:45 day(s) ago
- Updated:September 13, 2026 at 01:50 PM
Rooms and interior
- Bedrooms:3
- Total bathrooms:2
- Full bathrooms:2
- Rooms Total:8
- Flooring:Hardwood
- Dining Description:Combination Dining/Living
- Kitchen Description:Built-In Range, Dishwasher, Disposal, Kitchen - Eat-In, Oven - Wall, Refrigerator, Water Heater
- Basement:Yes
- Basement Description:Full, Sump Pump
- Living area:1,350 sq. ft.
Heating and cooling
- Cooling:Central A/C
- Heating:Forced Air, Oil
Structure and exterior
- Year built:1947
- Building area:1,350 sq. ft.
- Lot area:0.29 Acres
- Architectural Style:Ranch/Rambler
- Construction Materials:Aluminum Siding, Frame
- Exterior Features:Exterior Lighting, Patio(s), Porch(es), Screened, Street Lights
- Foundation Description:Block
- Levels:1 Story
Schools
- High school:CHERRY HILL HIGH - WEST
- Middle school:CARUSI
Utilities
- Water:Public
- Sewer:Public Sewer
Finances and disclosures
- Price:$439,999
- Price per sq. ft.:$325.93
- Tax amount:$8,677 (2025)
Features and amenities
- Laundry features:Washer
- Amenities:Attic
Parking
- Parking description:Attached Garage, Garage - Front Entry, Garage - Side Entry, Garage Door Opener, Off Street, On Street
- Garage:Yes
- Garage spaces:2
New listings near 33 Delwood Rd
- Coming Soon
 $875,000Coming Soon5 beds 4 baths3,298 sq. ft.
122 Saint Vincent Ct, CHERRY HILL, NJ 08003
MLS# NJCD2126510Listed by: PRIME REALTY PARTNERS - Coming Soon
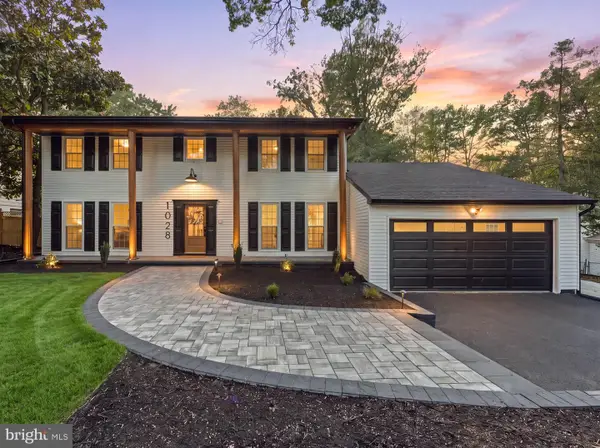 $799,777Coming Soon4 beds 3 baths4,544 sq. ft.
1028 Owl Ln, CHERRY HILL, NJ 08003
MLS# NJCD2126608Listed by: HOF REALTY - Coming SoonOpen Sun, 1 to 3pm
 $560,000Coming Soon4 beds 3 baths2,064 sq. ft.
4 Melody Ln, CHERRY HILL, NJ 08002
MLS# NJCD2126396Listed by: KELLER WILLIAMS REALTY - Coming Soon
 $579,000Coming Soon3 beds 3 baths1,618 sq. ft.
77 Park Dr, CHERRY HILL, NJ 08002
MLS# NJCD2126012Listed by: KELLER WILLIAMS REALTY - Coming Soon
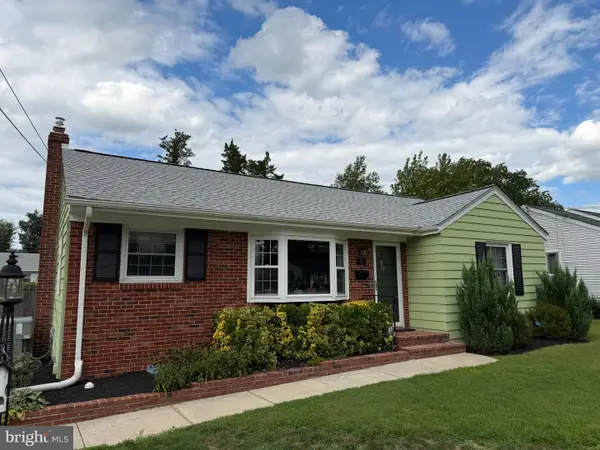 $425,000Coming Soon3 beds 3 baths2,346 sq. ft.
31 Newell Ave, CHERRY HILL, NJ 08034
MLS# NJCD2125468Listed by: OCF REALTY LLC - PHILADELPHIA - Coming Soon
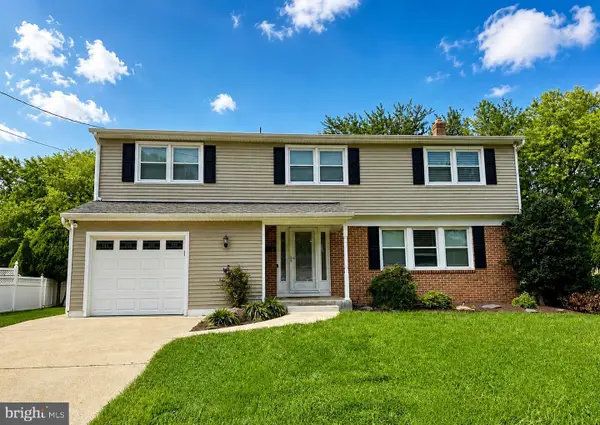 $649,900Coming Soon5 beds 3 baths2,231 sq. ft.
1833 W Point Dr, CHERRY HILL, NJ 08003
MLS# NJCD2125268Listed by: RE/MAX PREFERRED - SEWELL - New
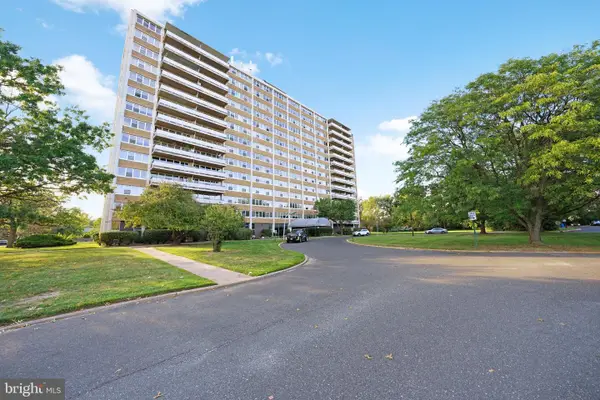 $149,000Active1 beds 1 baths700 sq. ft.
904 Barclay Towers, CHERRY HILL, NJ 08034
MLS# NJCD2126740Listed by: KELLER WILLIAMS REALTY - MOORESTOWN - New
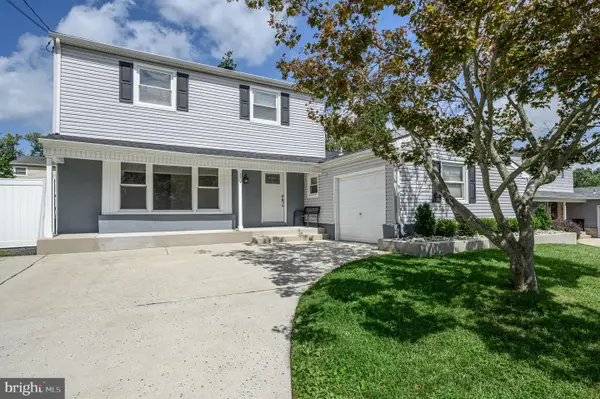 $484,900Active3 beds 3 baths1,788 sq. ft.
19 Bucknell Dr, CHERRY HILL, NJ 08034
MLS# NJCD2126230Listed by: RE/MAX 1ST ADVANTAGE - Open Sun, 12 to 2pmNew
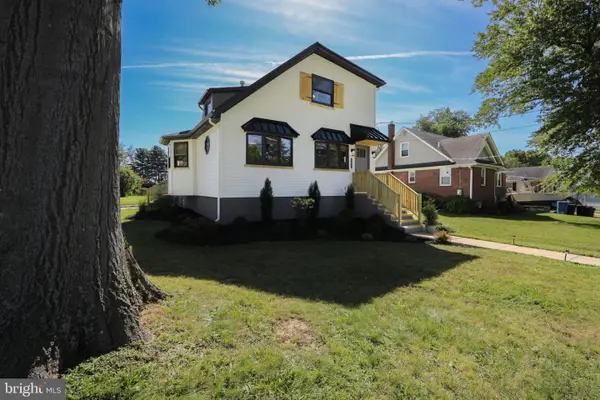 $589,900Active3 beds 2 baths1,500 sq. ft.
401 Woodland Ave, CHERRY HILL, NJ 08002
MLS# NJCD2126678Listed by: COLDWELL BANKER REALTY - Open Sun, 1 to 3pmNew
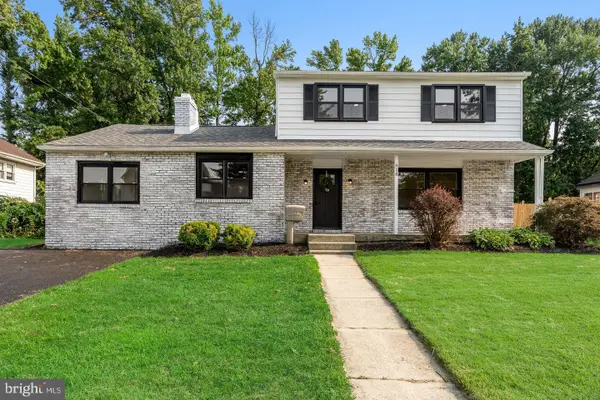 $559,900Active4 beds 3 baths2,048 sq. ft.
418 Kingston Dr, CHERRY HILL, NJ 08034
MLS# NJCD2126602Listed by: KELLER WILLIAMS REALTY


Protect your home and budget from life's surprises with an Assurant Home Warranty, backed by a partner that supports you through every step of homeownership. Explore Plans.
©2026 Century 21 Real Estate LLC. All rights reserved. CENTURY 21®, the CENTURY 21 Logo and C21® are service marks owned by Century 21 Real Estate LLC. Century 21 Real Estate LLC fully supports the principles of the Fair Housing Act and the Equal Opportunity Act. Each office is independently owned and operated. Listing information is deemed reliable but not guaranteed accurate.