
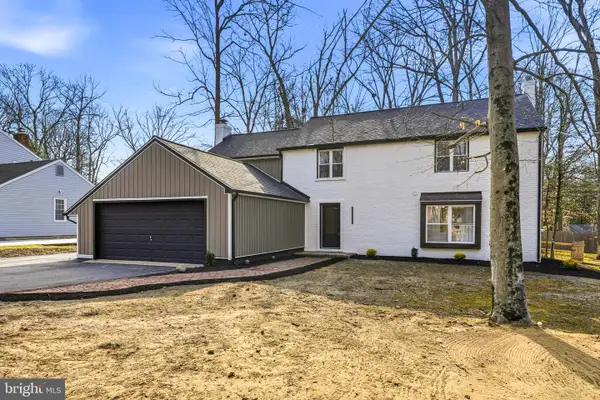
448 Valley Run Dr, Cherry Hill, NJ 08002
Local realty services provided by:CENTURY 21 Above and Beyond
448 Valley Run Dr,Cherry Hill, NJ 08002
$499,000
- 3 Beds
- 2 Baths
- 1,741 sq. ft.
- Single family
- Active
Listed by: paul francis neal
Office: re/max preferred - sewell
MLS#:NJCD2123456
Source:BRIGHTMLS
Price summary
- Price:$499,000
- Price per sq. ft.:$286.62
About this home
Welcome to desirable Cherry Hill Twp. This Move in Ready, much has been replaced or remodeled! custom front doors open to a 2-story foyer that guides you to a spacious Living Rm with an open large bay window showcasing the beautiful front view. Move along into a bright Dining Rm w/French Doors leading to a brick patio. An updated Kitchen offers granite counter tops, Stainless Steel Appliances and ceramic tile floor, all enhancing the beautiful cabinets. hosting friends and family around the Center Island that has added functionality; it is not fixed to the floor which allows you to turn or move it. Newer Sliding doors also access the backyard and patio, making grilling a breeze. Back inside the Family Room has vaulted/beamed ceiling w/skylights and a Brick, remote control fireplace for those cooler nights, above the FP is a mounted TV (included for the new buyer). There's is a great nook area for the computer or studying. This room was freshly painted, and the hardwood floors are newer as well. Yet another set of newer sliders opens to a cozy spot to enjoy your rear yard that features a new 6' enclosed fence. This home is painted w/neutral tones t/o and will make anyone's furniture feel right at home. The powder room, off the Foyer, has been updated. Upstairs you will find the Master Bedroom with a large closet. The other two bedrooms all with ceiling fans, are perfect for family or guest. The Hall Bathroom is updated with tile flooring, double sinks, lovely granite tops and tile surround with trim. Notable Features: Crown Moldings in Liv. & Din Rm, chair rail in 2nd bedroom, Six Panel doors. 1 car garage w/ door & opener. Home is wired for ADT alarm system, Central Vacuum, recessed lighting in the kitchen and family room, newer windows, widened driveway can accommodate off street parking spots, French drained basement w/sump pump w/battery backup, shelving for storage, Additional storage space in garage, also pull downstairs in upstairs hallway. Nice clean basement that accommodates the washer and dryer that are only one year old. To make life easier, an in-ground sprinkler system that keeps the landscaping spectacular, This Move In Ready home. (Interior photo's coming)...
Contact an agent
Home facts
- Year built:1965
- Listing ID #:NJCD2123456
- Added:1 day(s) ago
- Updated:July 28, 2026 at 11:53 PM
Rooms and interior
- Bedrooms:3
- Total bathrooms:2
- Full bathrooms:2
- Flooring:Tile/Brick, Wood
- Dining Description:Dining Room
- Kitchen Description:Built-In Microwave, Built-In Range, Dishwasher, Disposal, Kitchen - Eat-In, Kitchen - Island
- Bedroom Description:Primary Bedroom
- Basement:Yes
- Basement Description:Partial, Unfinished
- Living area:1,741 sq. ft.
Heating and cooling
- Cooling:Central A/C
- Heating:Forced Air, Natural Gas
Structure and exterior
- Roof:Shingle
- Year built:1965
- Building area:1,741 sq. ft.
- Lot area:0.24 Acres
- Lot Features:Corner
- Architectural Style:Colonial
- Construction Materials:Vinyl Siding
- Exterior Features:Patio(s), Sidewalks, Street Lights
- Foundation Description:Brick/Mortar
- Levels:2 Stories
Utilities
- Water:Public
- Sewer:Public Sewer
Finances and disclosures
- Price:$499,000
- Price per sq. ft.:$286.62
- Tax amount:$9,951 (2025)
Features and amenities
- Laundry features:Laundry
- Amenities:Bay/Bow Windows, Central Vacuum, Exposed Beams, Skylight(s)
Parking
- Parking description:Attached Garage, Garage - Front Entry, On Street
- Garage:Yes
- Garage spaces:1
New listings near 448 Valley Run Dr
- Coming Soon
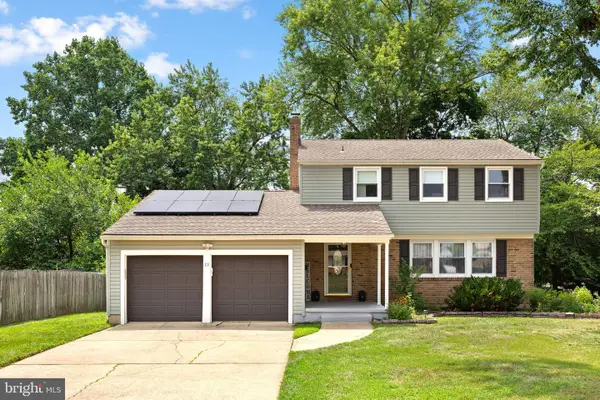 $630,000Coming Soon4 beds 3 baths
13 Chimney Ln, CHERRY HILL, NJ 08003
MLS# NJCD2114722Listed by: COMPASS NEW JERSEY, LLC - HADDON TOWNSHIP - Coming SoonOpen Sun, 1 to 3pm
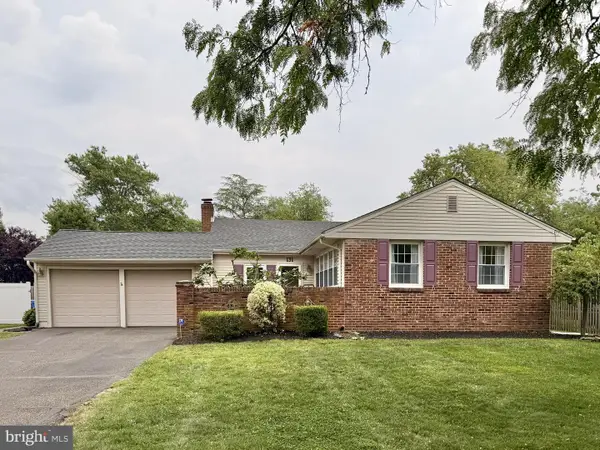 $439,000Coming Soon3 beds 2 baths
131 Randle Dr, CHERRY HILL, NJ 08034
MLS# NJCD2123398Listed by: KELLER WILLIAMS REALTY - Coming Soon
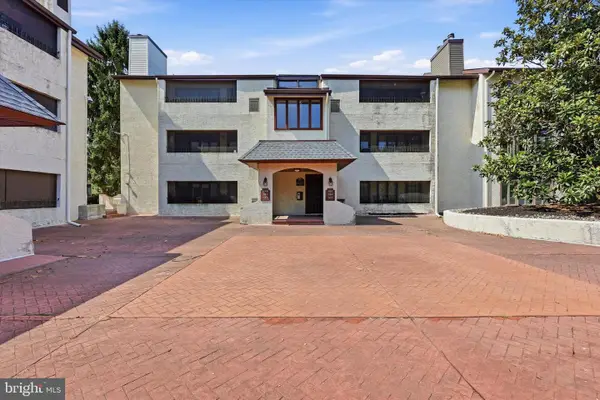 $129,900Coming Soon2 beds 2 baths
145 Centura, CHERRY HILL, NJ 08003
MLS# NJCD2123490Listed by: BHHS FOX & ROACH-CENTER CITY WALNUT - Open Wed, 10am to 6pmNew
 $1,009,240Active3 beds 4 baths
12 Pimlico Place, Oakland, NJ 07436
MLS# 26028272Listed by: LENNAR SALES CORP.
- New
 $139,000Active1 beds 1 baths782 sq. ft.
111 Chestnut Pl #608, CHERRY HILL, NJ 08002
MLS# NJCD2123476Listed by: HOMESMART FIRST ADVANTAGE REALTY - New
 $479,000Active4 beds 6 baths2,672 sq. ft.
17 Brookdale Dr, CHERRY HILL, NJ 08034
MLS# NJCD2123466Listed by: MODERN REALTY GROUP - Coming SoonOpen Fri, 4:30 to 7:30pm
 $550,000Coming Soon4 beds 3 baths
3 Gately Ct, CHERRY HILL, NJ 08002
MLS# NJCD2123430Listed by: WEICHERT REALTORS - MOORESTOWN - New
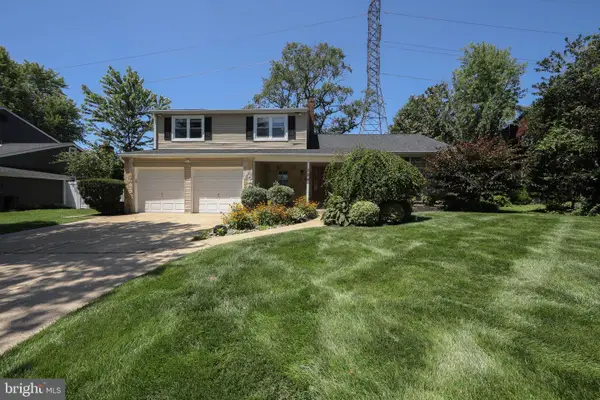 $625,000Active4 beds 3 baths2,491 sq. ft.
128 Sandringham Rd, CHERRY HILL, NJ 08003
MLS# NJCD2122826Listed by: HOMESMART FIRST ADVANTAGE REALTY - Open Sat, 12 to 2pmNew
 $699,999Active4 beds 3 baths2,584 sq. ft.
1309 Marlkress Rd, CHERRY HILL, NJ 08003
MLS# NJCD2123292Listed by: AGENT06 LLC


Protect your home and budget from life's surprises with an Assurant Home Warranty, backed by a partner that supports you through every step of homeownership. Explore Plans.
©2026 Century 21 Real Estate LLC. All rights reserved. CENTURY 21®, the CENTURY 21 Logo and C21® are service marks owned by Century 21 Real Estate LLC. Century 21 Real Estate LLC fully supports the principles of the Fair Housing Act and the Equal Opportunity Act. Each office is independently owned and operated. Listing information is deemed reliable but not guaranteed accurate.