
128 Sandringham Rd, Cherry Hill, NJ 08003
Local realty services provided by:CENTURY 21 Alliance
128 Sandringham Rd,Cherry Hill, NJ 08003
$625,000
- 4 Beds
- 3 Baths
- 2,491 sq. ft.
- Single family
- Pending
Listed by: karen gunther
Office: homesmart first advantage realty
MLS#:NJCD2122826
Source:BRIGHTMLS
Price summary
- Price:$625,000
- Price per sq. ft.:$250.9
About this home
Beautiful Squire Model that has been nicely maintained and updated in desirable Surrey Place East. 4 Bedroom, 2.5 Bath on the East side of Cherry Hill...Blue Ribbon Sharp Elementary, Beck Middle and Cherry Hill East High School. Beautiful Eat-In Gourmet Kitchen featuring Kraftmaid maple cabinets, GE Cafe Appliances, granite counter tops, tile back splash and spacious pantry. Beautiful hardwood flooring thru-out most of the home. Crown molding in dining room, updated neutral decor. Great sized family room plus a partially finished basement with loads of storage space. Large laundry room with LG Washer, Dryer and laundry tub. Large backyard with paver patio, newer roof, recently installed sod in front yard with a Hydrawise WIFI control panel irrigation sprinkler system. Built in closet systems in two bedrooms. Conveniently located to all major highways, Center City and Atlantic City.
Contact an agent
Home facts
- Year built:1970
- Subdivision & Development:SURREY PLACE EAST
- Listing ID #:NJCD2122826
- Added:49 day(s) ago
- Updated:September 13, 2026 at 08:06 AM
Rooms and interior
- Bedrooms:4
- Total bathrooms:3
- Full bathrooms:2
- Half bathrooms:1
- Dining Description:Dining Room
- Bathrooms Description:Bathroom 2, Full Bath, Half Bath
- Basement:Yes
- Basement Description:Heated, Partially Finished
- Living area:2,491 sq. ft.
Heating and cooling
- Cooling:Ceiling Fan(s), Central A/C
- Heating:Forced Air, Natural Gas
Structure and exterior
- Year built:1970
- Building area:2,491 sq. ft.
- Lot area:0.22 Acres
- Architectural Style:Split Level
- Construction Materials:Aluminum Siding
- Foundation Description:Block
- Levels:2 Stories
Schools
- High school:CHERRY HILL HIGH - EAST
- Middle school:BECK
- Elementary school:JOSEPH D. SHARP
Utilities
- Water:Public
- Sewer:Public Sewer
Finances and disclosures
- Price:$625,000
- Price per sq. ft.:$250.9
- Tax amount:$10,661 (2025)
Parking
- Parking description:Attached Garage, Built In, Concrete Driveway, Garage - Front Entry, Garage Door Opener, Inside Access, On Street, Public
- Garage:Yes
- Garage spaces:2
New listings near 128 Sandringham Rd
- Coming Soon
 $875,000Coming Soon5 beds 4 baths3,298 sq. ft.
122 Saint Vincent Ct, CHERRY HILL, NJ 08003
MLS# NJCD2126510Listed by: PRIME REALTY PARTNERS - Coming Soon
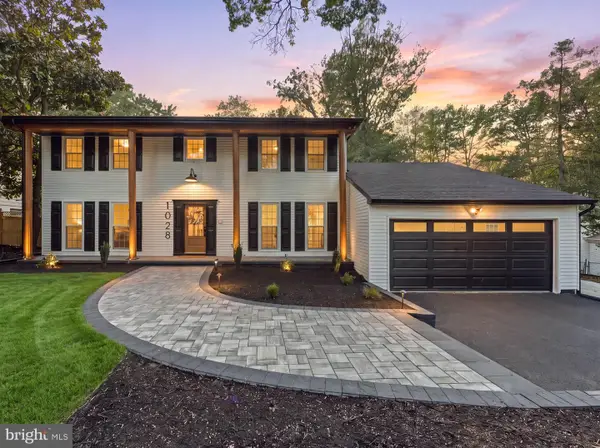 $799,777Coming Soon4 beds 3 baths4,544 sq. ft.
1028 Owl Ln, CHERRY HILL, NJ 08003
MLS# NJCD2126608Listed by: HOF REALTY - Coming SoonOpen Sun, 1 to 3pm
 $560,000Coming Soon4 beds 3 baths2,064 sq. ft.
4 Melody Ln, CHERRY HILL, NJ 08002
MLS# NJCD2126396Listed by: KELLER WILLIAMS REALTY - Coming Soon
 $579,000Coming Soon3 beds 3 baths1,618 sq. ft.
77 Park Dr, CHERRY HILL, NJ 08002
MLS# NJCD2126012Listed by: KELLER WILLIAMS REALTY - Coming Soon
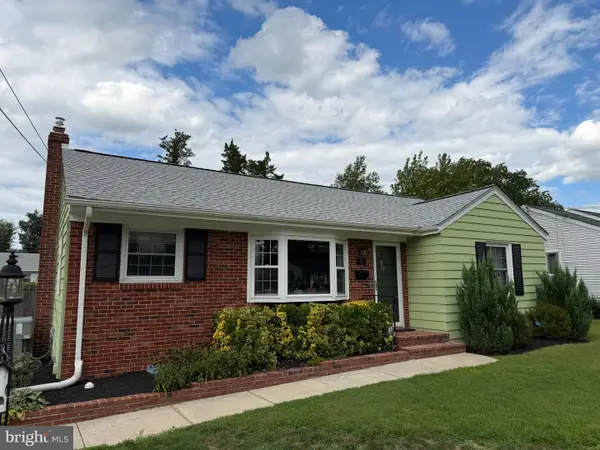 $425,000Coming Soon3 beds 3 baths2,346 sq. ft.
31 Newell Ave, CHERRY HILL, NJ 08034
MLS# NJCD2125468Listed by: OCF REALTY LLC - PHILADELPHIA - Coming Soon
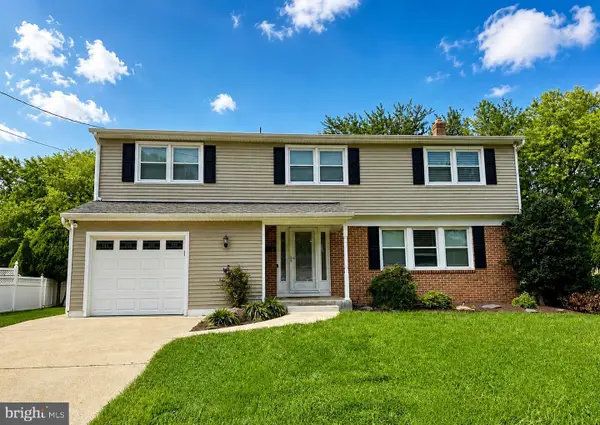 $649,900Coming Soon5 beds 3 baths2,231 sq. ft.
1833 W Point Dr, CHERRY HILL, NJ 08003
MLS# NJCD2125268Listed by: RE/MAX PREFERRED - SEWELL - New
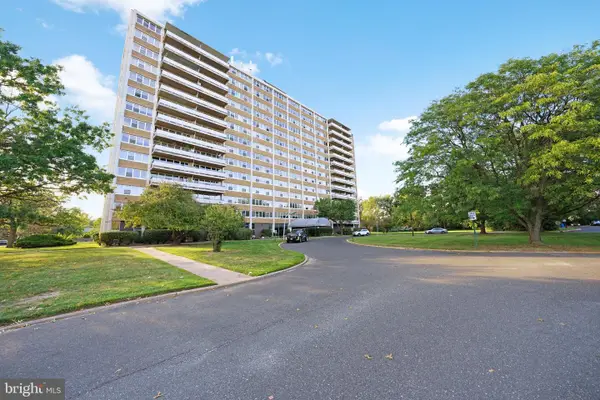 $149,000Active1 beds 1 baths700 sq. ft.
904 Barclay Towers, CHERRY HILL, NJ 08034
MLS# NJCD2126740Listed by: KELLER WILLIAMS REALTY - MOORESTOWN - New
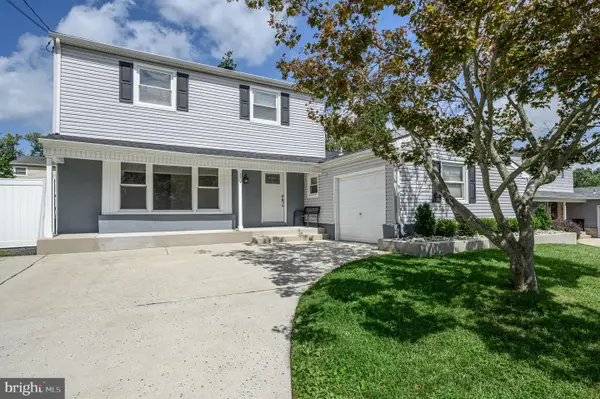 $484,900Active3 beds 3 baths1,788 sq. ft.
19 Bucknell Dr, CHERRY HILL, NJ 08034
MLS# NJCD2126230Listed by: RE/MAX 1ST ADVANTAGE - Open Sun, 12 to 2pmNew
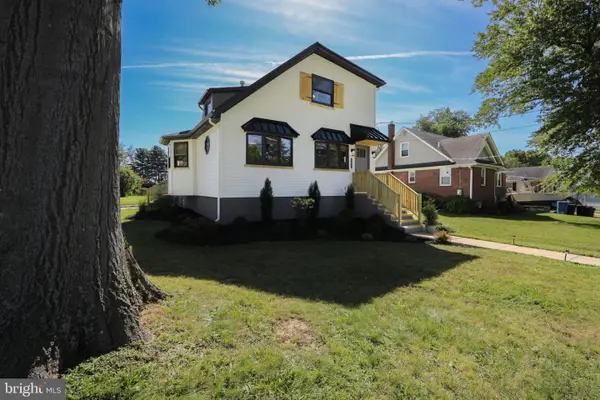 $589,900Active3 beds 2 baths1,500 sq. ft.
401 Woodland Ave, CHERRY HILL, NJ 08002
MLS# NJCD2126678Listed by: COLDWELL BANKER REALTY - Open Sun, 1 to 3pmNew
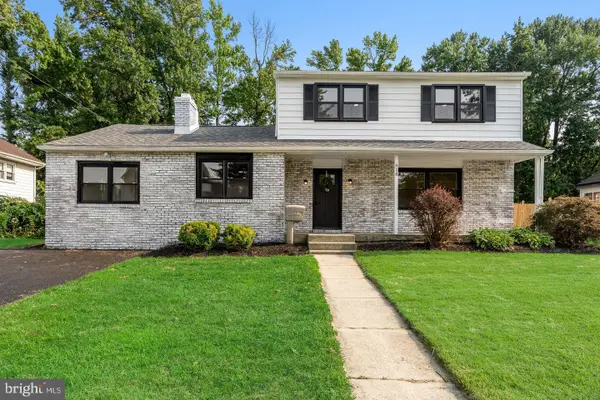 $559,900Active4 beds 3 baths2,048 sq. ft.
418 Kingston Dr, CHERRY HILL, NJ 08034
MLS# NJCD2126602Listed by: KELLER WILLIAMS REALTY


Protect your home and budget from life's surprises with an Assurant Home Warranty, backed by a partner that supports you through every step of homeownership. Explore Plans.
©2026 Century 21 Real Estate LLC. All rights reserved. CENTURY 21®, the CENTURY 21 Logo and C21® are service marks owned by Century 21 Real Estate LLC. Century 21 Real Estate LLC fully supports the principles of the Fair Housing Act and the Equal Opportunity Act. Each office is independently owned and operated. Listing information is deemed reliable but not guaranteed accurate.