
526 Tarrington Rd, Cherry Hill, NJ 08034
Local realty services provided by:CENTURY 21 Above and Beyond
526 Tarrington Rd,Cherry Hill, NJ 08034
$560,000
- 3 Beds
- 2 Baths
- 1,594 sq. ft.
- Single family
- Active
Upcoming open houses
- Sun, Sep 2001:00 pm - 03:00 pm
Listed by: melissa a connell
Office: keller williams realty
MLS#:NJCD2125910
Source:BRIGHTMLS
Price summary
- Price:$560,000
- Price per sq. ft.:$351.32
About this home
Serene surroundings, a classic brick front with gray-blue accent shutters, and a wooded backdrop create a memorable first impression when you arrive at 526 Tarrington Road. A covered front porch offers shelter on rainy days while welcoming you into the home. Step inside to a spacious foyer featuring wainscoting, a convenient coat closet, and beautiful hardwood floors that continue throughout much of the home. Straight ahead, the generously sized living room showcases the quintessential “Deerfield” model, complete with a beamed ceiling, large rear window, and decorative fireplace. With plenty of room for furniture, it’s an ideal space for entertaining or simply relaxing. Just off the right side of the foyer is the eat-in kitchen, featuring stainless steel appliances, solid-wood cabinetry, tile flooring, a pantry closet, abundant natural light, and plenty of space for a good-sized table. Prefer a more formal setting? The adjacent dining room provides the perfect option. A slider from the dining area leads to a wonderful sunroom surrounded by three walls of windows. It offers beautiful views of the backyard and creates a seamless connection between the indoors and out. To the left of the foyer are all three bedrooms and both full bathrooms. The primary suite features two closets and a refreshed primary bath with a stall shower. The two additional bedrooms are both impressively sized and share a nicely updated hall bath. All three bedrooms feature hardwood flooring. Head out to the two-car garage and find a fun checkered floor, lots of extra storage, the washer and dryer, and plenty of room for vehicles, yard equipment, and tools. The fully fenced backyard offers a gravel area perfect for chairs and perhaps a table, along with plenty of grassy space for gardening, a playset, or simply enjoying the outdoors. Barclay Farm is a wonderful, friendly community with so much to offer. The convenient location provides easy access to several PATCO stations and major roadways, including Routes 295, 70, and 38. Residents can choose from two summer swim clubs, while the neighborhood itself is home to its own covered bridge and the historic Barclay Farmstead. Tot soccer fields, playgrounds, walking trails, community gardens, and year-round events at the Farmstead provide plenty of opportunities for recreation and community connection. The home is served by Knight Elementary and Rosa Middle School, with a choice of Cherry Hill East or Cherry Hill West for high school. This inviting home offers a wonderful combination of comfort, space, character, and an exceptional community setting. Make your appointment today!...
Contact an agent
Home facts
- Year built:1960
- Subdivision & Development:BARCLAY
- Listing ID #:NJCD2125910
- Added:1 day(s) ago
- Updated:September 18, 2026 at 02:35 AM
Rooms and interior
- Bedrooms:3
- Total bathrooms:2
- Full bathrooms:2
- Flooring:Carpet, Tile/Brick, Wood
- Dining Description:Dining Room, Formal/Separate Dining Room
- Bathrooms Description:Primary Bath(s), Primary Bathroom
- Kitchen Description:Cooktop, Dishwasher, Disposal, Kitchen - Eat-In, Oven - Self Cleaning, Oven - Wall, Recessed Lighting, Refrigerator, Stainless Steel Appliances
- Bedroom Description:Entry Level Bedroom, Primary Bedroom
- Living area:1,594 sq. ft.
Heating and cooling
- Cooling:Central A/C
- Heating:Forced Air, Natural Gas
Structure and exterior
- Roof:Shingle
- Year built:1960
- Building area:1,594 sq. ft.
- Lot area:0.23 Acres
- Lot Features:Front Yard, Level, Rear Yard, SideYard(s)
- Architectural Style:Ranch/Rambler
- Construction Materials:Brick, Vinyl Siding
- Exterior Features:Exterior Lighting, Porch(es), Screened, Sidewalks, Street Lights
- Foundation Description:Concrete Perimeter
- Levels:1 Story
Schools
- High school:CHERRY HILL HIGH - EAST
- Middle school:ROSA INTERNATIONAL M.S.
- Elementary school:A. RUSSELL KNIGHT E.S.
Utilities
- Water:Public
- Sewer:Public Sewer
Finances and disclosures
- Price:$560,000
- Price per sq. ft.:$351.32
- Tax amount:$10,135 (2025)
Features and amenities
- Amenities:Ceiling Fan(s), Exposed Beams, Recessed Lighting
Parking
- Parking description:Attached Garage, Garage - Front Entry, Garage Door Opener, Inside Access, Oversized
- Garage:Yes
- Garage spaces:2
New listings near 526 Tarrington Rd
- Coming Soon
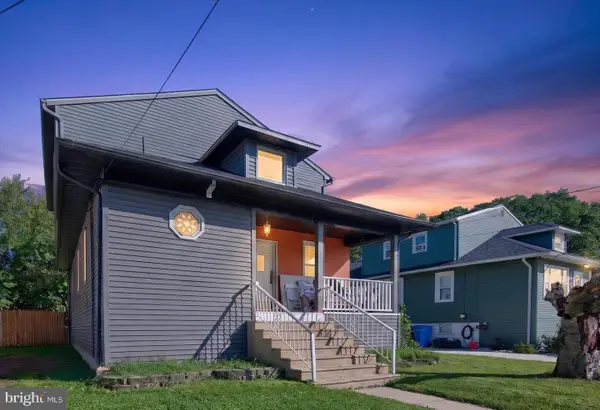 $399,999Coming Soon4 beds 3 baths2,052 sq. ft.
103 Linderman Ave, CHERRY HILL, NJ 08002
MLS# NJCD2126964Listed by: REAL BROKER, LLC - Coming SoonOpen Sat, 11am to 1pm
 $550,000Coming Soon4 beds 3 baths2,102 sq. ft.
204 Garfield Ave, CHERRY HILL, NJ 08002
MLS# NJCD2126894Listed by: COMPASS NEW JERSEY, LLC - MOORESTOWN - Coming Soon
 $357,900Coming Soon3 beds 3 baths1,584 sq. ft.
27 Crofton Cmns, CHERRY HILL, NJ 08034
MLS# NJCD2126850Listed by: RE/MAX OF CHERRY HILL - Coming SoonOpen Sat, 12 to 2pm
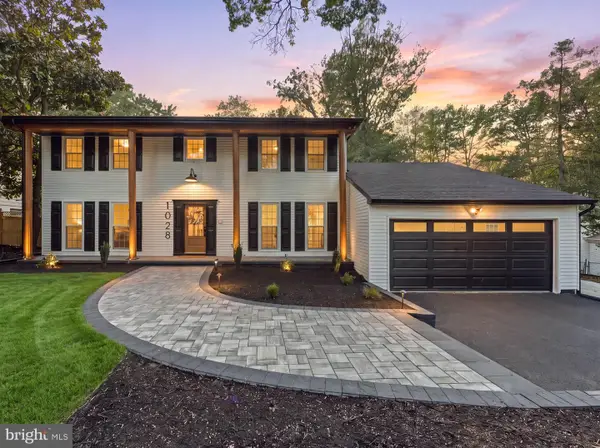 $799,777Coming Soon4 beds 3 baths4,544 sq. ft.
1028 Owl Ln, CHERRY HILL, NJ 08003
MLS# NJCD2126608Listed by: HOF REALTY - Coming SoonOpen Sun, 1 to 3pm
 $579,000Coming Soon3 beds 3 baths1,618 sq. ft.
77 Park Dr, CHERRY HILL, NJ 08002
MLS# NJCD2126012Listed by: KELLER WILLIAMS REALTY - Coming Soon
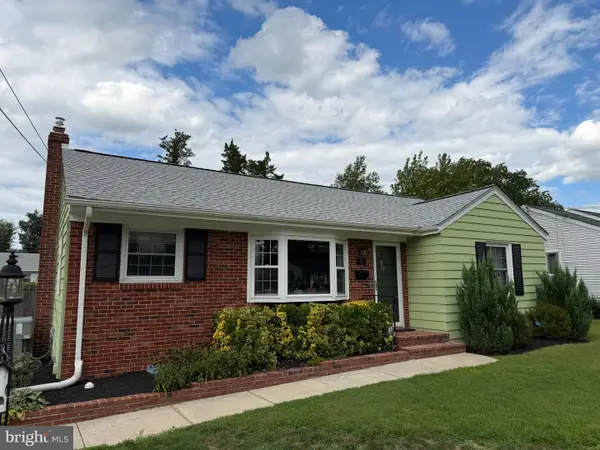 $425,000Coming Soon3 beds 3 baths2,346 sq. ft.
31 Newell Ave, CHERRY HILL, NJ 08034
MLS# NJCD2125468Listed by: OCF REALTY LLC - PHILADELPHIA - Coming Soon
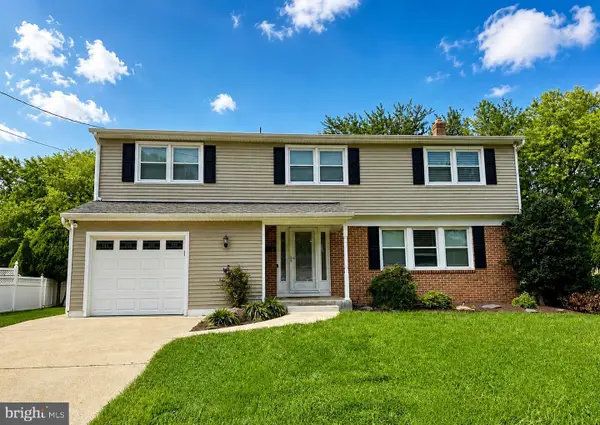 $649,900Coming Soon5 beds 3 baths2,231 sq. ft.
1833 W Point Dr, CHERRY HILL, NJ 08003
MLS# NJCD2125268Listed by: RE/MAX PREFERRED - SEWELL - New
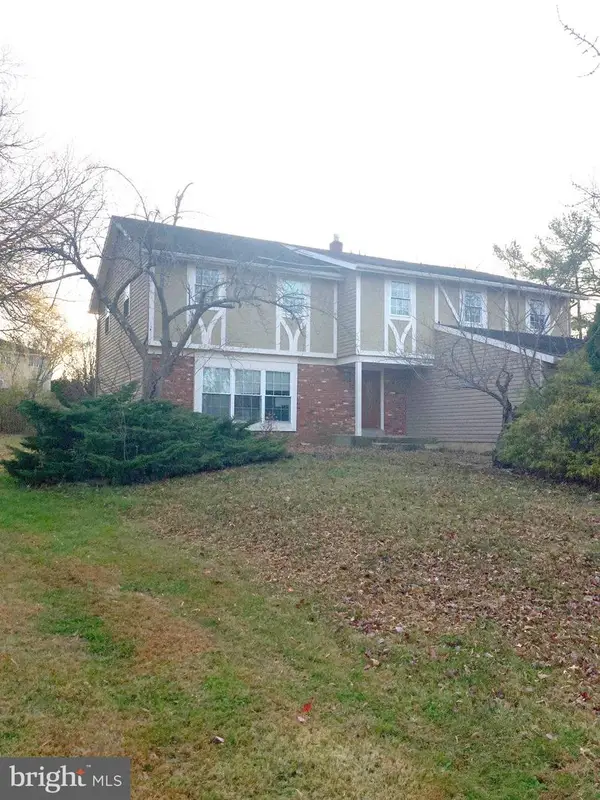 $524,900Active5 beds 3 baths3,078 sq. ft.
1688 Blue Jay Ln, CHERRY HILL, NJ 08003
MLS# NJCD2127034Listed by: KELLER WILLIAMS REALTY - MOORESTOWN - Open Sat, 1 to 3pmNew
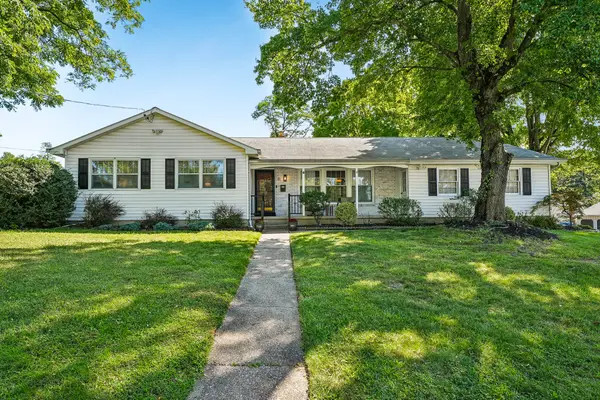 $575,000Active3 beds 2 baths1,741 sq. ft.
6 Old Town Rd, CHERRY HILL, NJ 08034
MLS# NJCD2127018Listed by: PROMINENT PROPERTIES SOTHEBY'S INTL REALTY


Protect your home and budget from life's surprises with an Assurant Home Warranty, backed by a partner that supports you through every step of homeownership. Explore Plans.
©2026 Century 21 Real Estate LLC. All rights reserved. CENTURY 21®, the CENTURY 21 Logo and C21® are service marks owned by Century 21 Real Estate LLC. Century 21 Real Estate LLC fully supports the principles of the Fair Housing Act and the Equal Opportunity Act. Each office is independently owned and operated. Listing information is deemed reliable but not guaranteed accurate.