
6 Old Town Rd, Cherry Hill, NJ 08034
Local realty services provided by:CENTURY 21 Norris - Valley Forge
6 Old Town Rd,Cherry Hill, NJ 08034
$575,000
- 3 Beds
- 2 Baths
- 1,741 sq. ft.
- Single family
- Active
Upcoming open houses
- Sat, Sep 1901:00 pm - 03:00 pm
Listed by: margaret ward
Office: prominent properties sotheby's intl realty
MLS#:NJCD2127018
Source:BRIGHTMLS
Price summary
- Price:$575,000
- Price per sq. ft.:$330.27
About this home
Welcome to 6 Old Town Rd in Cherry Hill! This beautifully maintained 3-bedroom, 2-bath home offers comfortable living with thoughtful updates throughout. Spacious living room, dining area and family room with cozy gas fireplace are the perfect spots for entertaining. Open airy eat in kitchen with access to the outdoor entertaining area. The two bathrooms have been tastefully renovated, while newer HVAC and hot water systems provide added peace of mind. Full Finished basement provides excellent space for play and storage. Enjoy outdoor living at its best with a custom patio, perfect for relaxing, entertaining, or dining al fresco. The fenced-in yard provides a private outdoor retreat with plenty of space to enjoy.
Ideally situated in Cherry Hill with convenient access to shopping, dining, major roadways, and local amenities, this inviting home combines modern updates, functionality, and outdoor appeal. A wonderful opportunity to make this charming property your own!
Contact an agent
Home facts
- Year built:1965
- Subdivision & Development:KRESSON WOODS
- Listing ID #:NJCD2127018
- Added:1 day(s) ago
- Updated:September 17, 2026 at 02:11 PM
Rooms and interior
- Bedrooms:3
- Total bathrooms:2
- Full bathrooms:2
- Flooring:Fully Carpeted, Tile/Brick, Wood
- Dining Description:Dining Area
- Bathrooms Description:Primary Bath(s)
- Kitchen Description:Built-In Range, Dishwasher, Disposal, Oven - Self Cleaning
- Basement:Yes
- Basement Description:Full
- Living area:1,741 sq. ft.
Heating and cooling
- Cooling:Central A/C
- Heating:Forced Air, Natural Gas
Structure and exterior
- Roof:Pitched, Shingle
- Year built:1965
- Building area:1,741 sq. ft.
- Lot area:0.34 Acres
- Lot Features:Corner, Front Yard, Rear Yard, SideYard(s), Sloping
- Architectural Style:Ranch/Rambler
- Construction Materials:Aluminum Siding, Block, Concrete, Vinyl Siding
- Exterior Features:Exterior Lighting, Patio(s), Porch(es), Sidewalks, Street Lights
- Foundation Description:Brick/Mortar, Concrete Perimeter
- Levels:1 Story
Schools
- High school:CHERRY HILL HIGH-EAST H.S.
- Middle school:CARUSI
- Elementary school:JAMES JOHNSON E.S.
Utilities
- Water:Public
- Sewer:Public Sewer
Finances and disclosures
- Price:$575,000
- Price per sq. ft.:$330.27
- Tax amount:$11,051 (2017)
Features and amenities
- Amenities:200+ Amp Service, Attic/House Fan, Cable TV, Ceiling Fan(s), Replacement Windows, Security System
Parking
- Parking description:Attached Garage, Concrete Driveway, Garage Door Opener, Inside Access, On Street
- Garage:Yes
- Garage spaces:2
New listings near 6 Old Town Rd
- Coming Soon
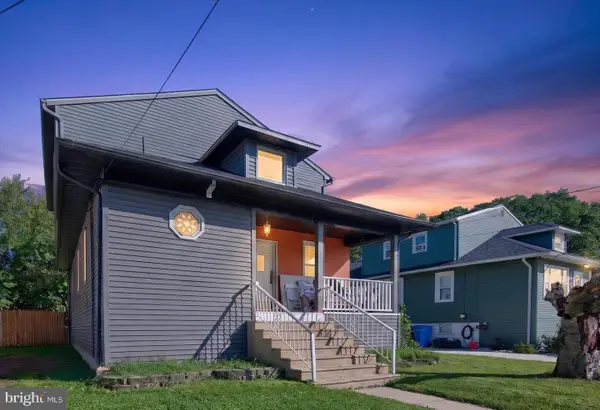 $399,999Coming Soon4 beds 3 baths2,052 sq. ft.
103 Linderman Ave, CHERRY HILL, NJ 08002
MLS# NJCD2126964Listed by: REAL BROKER, LLC - Coming SoonOpen Sat, 11am to 1pm
 $550,000Coming Soon4 beds 3 baths2,102 sq. ft.
204 Garfield Ave, CHERRY HILL, NJ 08002
MLS# NJCD2126894Listed by: COMPASS NEW JERSEY, LLC - MOORESTOWN - Coming Soon
 $357,900Coming Soon3 beds 3 baths1,584 sq. ft.
27 Crofton Cmns, CHERRY HILL, NJ 08034
MLS# NJCD2126850Listed by: RE/MAX OF CHERRY HILL - Coming SoonOpen Sat, 12 to 2pm
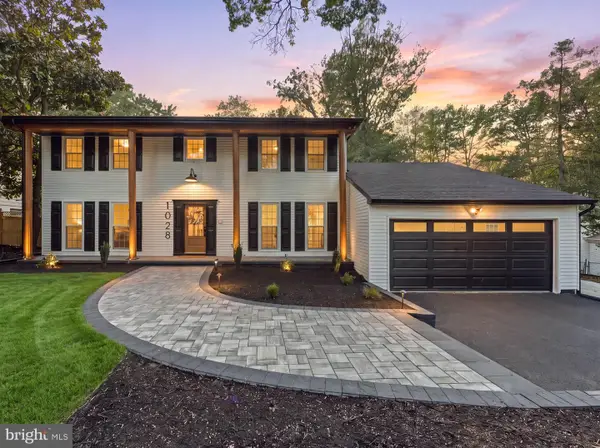 $799,777Coming Soon4 beds 3 baths4,544 sq. ft.
1028 Owl Ln, CHERRY HILL, NJ 08003
MLS# NJCD2126608Listed by: HOF REALTY - Coming SoonOpen Sun, 1 to 3pm
 $579,000Coming Soon3 beds 3 baths1,618 sq. ft.
77 Park Dr, CHERRY HILL, NJ 08002
MLS# NJCD2126012Listed by: KELLER WILLIAMS REALTY - Coming Soon
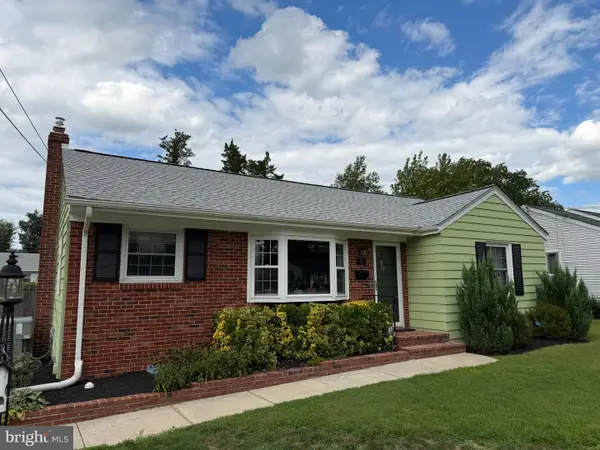 $425,000Coming Soon3 beds 3 baths2,346 sq. ft.
31 Newell Ave, CHERRY HILL, NJ 08034
MLS# NJCD2125468Listed by: OCF REALTY LLC - PHILADELPHIA - Coming Soon
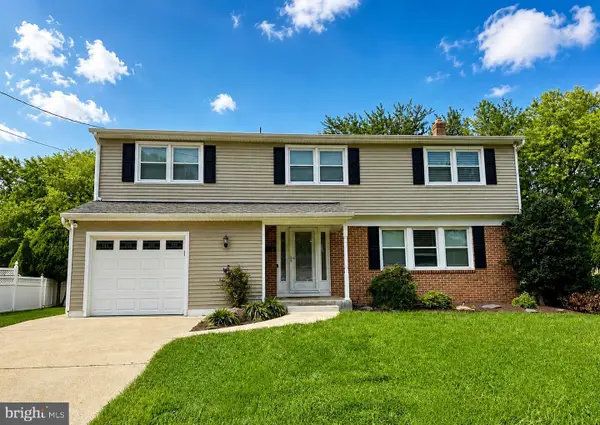 $649,900Coming Soon5 beds 3 baths2,231 sq. ft.
1833 W Point Dr, CHERRY HILL, NJ 08003
MLS# NJCD2125268Listed by: RE/MAX PREFERRED - SEWELL - New
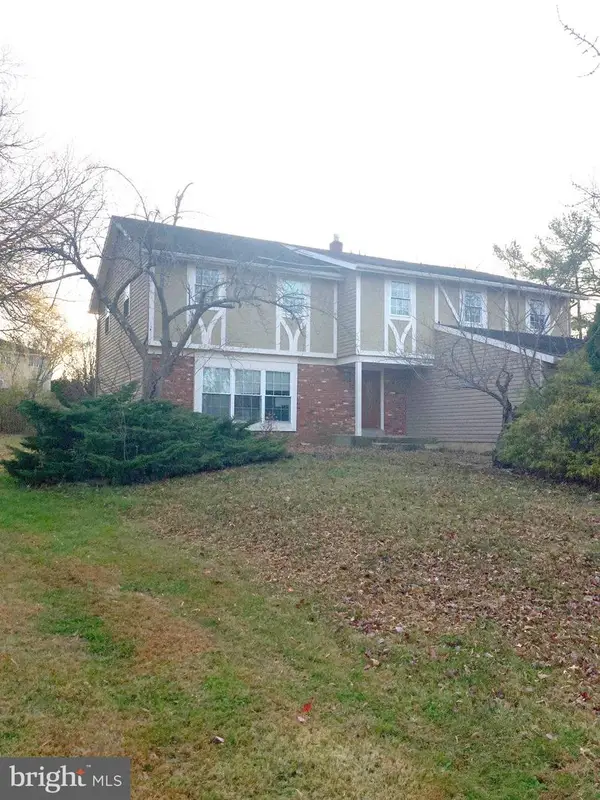 $524,900Active5 beds 3 baths3,078 sq. ft.
1688 Blue Jay Ln, CHERRY HILL, NJ 08003
MLS# NJCD2127034Listed by: KELLER WILLIAMS REALTY - MOORESTOWN - New
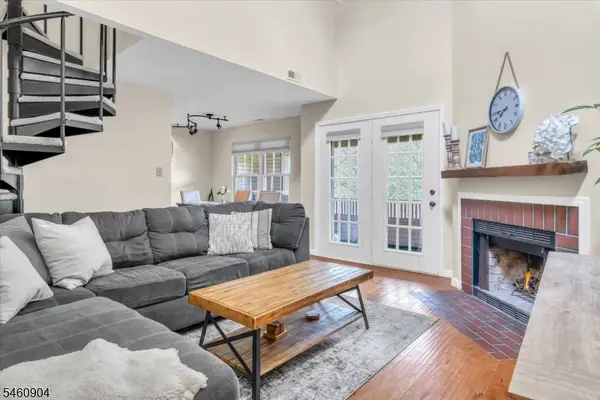 $285,000Active2 beds 2 baths1,101 sq. ft.
303 Tavistock, Cherry Hill Twp., NJ 08034
MLS# 4052906Listed by: KELLER WILLIAMS PROSPERITY REALTY


Protect your home and budget from life's surprises with an Assurant Home Warranty, backed by a partner that supports you through every step of homeownership. Explore Plans.
©2026 Century 21 Real Estate LLC. All rights reserved. CENTURY 21®, the CENTURY 21 Logo and C21® are service marks owned by Century 21 Real Estate LLC. Century 21 Real Estate LLC fully supports the principles of the Fair Housing Act and the Equal Opportunity Act. Each office is independently owned and operated. Listing information is deemed reliable but not guaranteed accurate.